Your search results

1010 Milhaven Drive, Roswell, GA, 30076

Save
Ask
Tour
Hide
Share
$723,000
New Listing

1010 Milhaven Drive
Roswell, GA 30076

Townhouse|Coming Soon
3
Beds
4
Total Baths
3
Full Baths
1
Partial Bath
2,437
SqFt
$297
/SqFt
2018
Built
Subdivision:
HARLOW
County:
Fulton
Listing Courtesy Of: David Randolph Sanders of HOME Luxury Real Estate Broker: 404-285-0929 Prefer Ph#:David@homegeorgia.com
Call Now: 770-655-6065
Is this the listing for you? We can help make it yours.
770-655-6065
1010 Milhaven Drive1010 Milhaven Drive1010 Milhaven Drive1010 Milhaven Drive
Save
Ask
Tour
Hide
Share

Mortgage Calculator

Monthly Payment (Est.)

Enter an interest rate to see your estimated monthly payment.
Calculator powered by Showcase IDX, a Constellation1 Company. Copyright ©2026 Information is deemed reliable but not guaranteed.

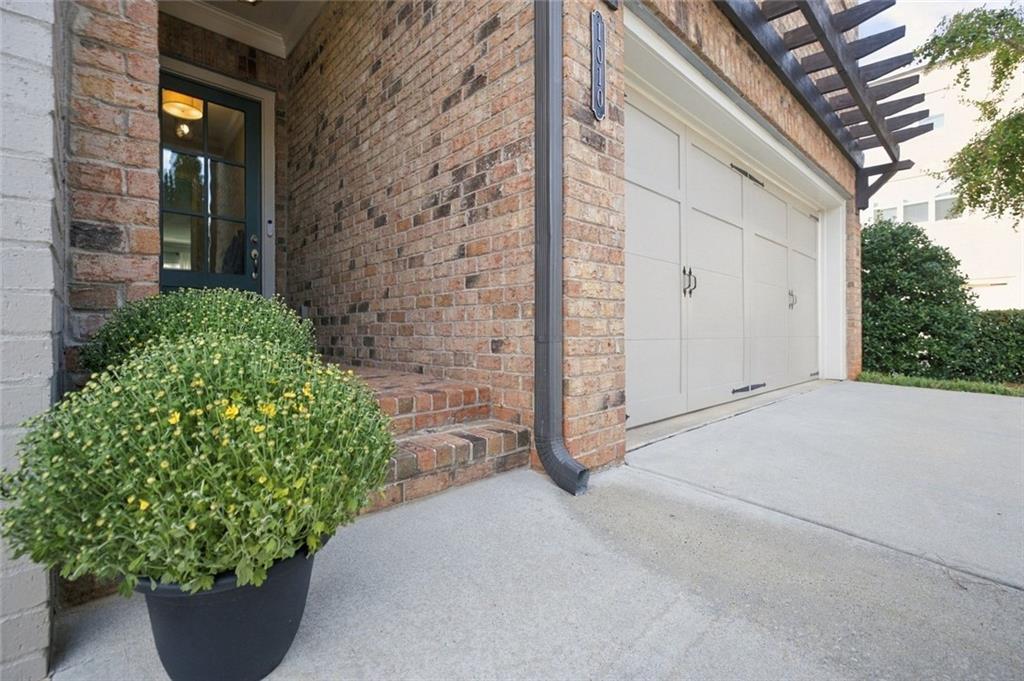
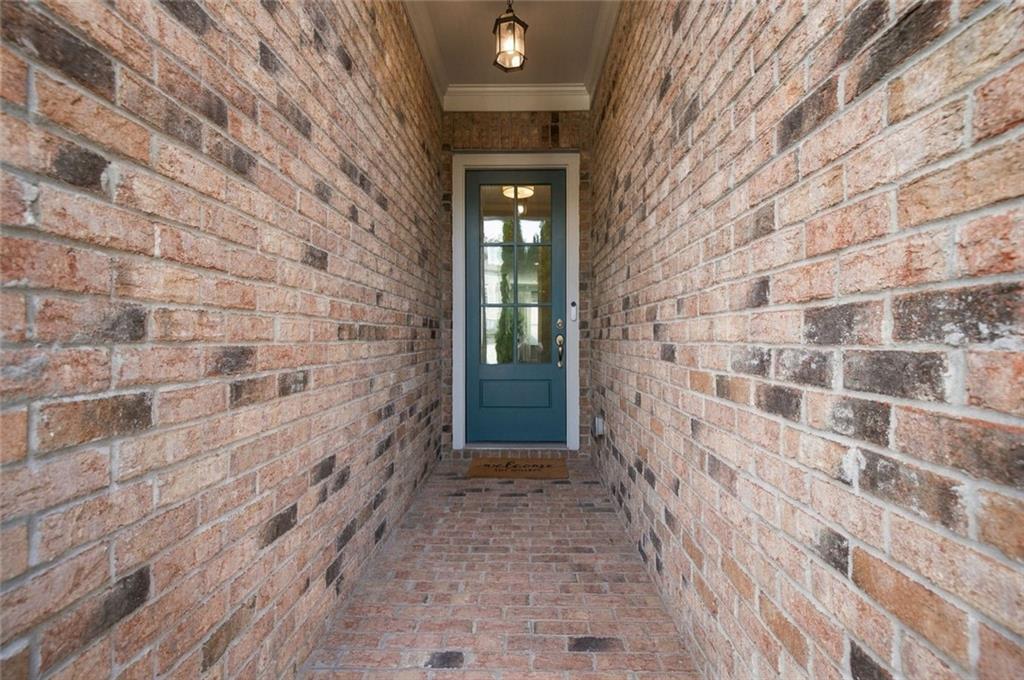
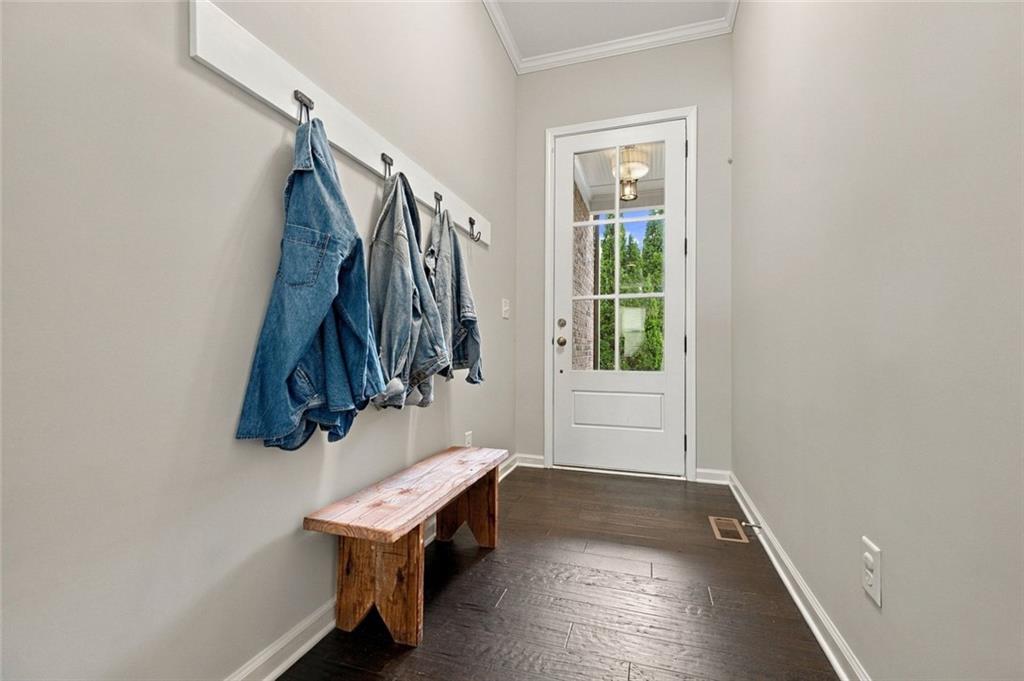
CHARLESTON-INSPIRED CHARM, DESIGNER FINISHES AND RESORT-STYLE LIVING IN ROSWELL'S SOUGHT-AFTER HARLOW WEST! Discover this beautifully enhanced Albany floor plan end-unit townhome featuring windows on three sides which fill the home with natural light. Custom trim, decorative focal walls and designer finishes create a distinctive sense of style. The inviting interior features off-white cabinetry, stainless steel appliances, granite countertops, custom built-in bookcase, display and storage space. A finished terrace level with a full bathroom provides flexible space for entertaining, a home office, media room or overnight guests. OUTDOOR LIVING IS AN ADDED BONUS! Enjoy morning coffee or evening gatherings on the deck off the main living area. A terrace-level patio opens to a fenced backyard featuring low-maintenance artificial turf and mature landscaping, creating an inviting outdoor retreat. Inspired by the timeless architecture of Charleston, Harlow is a gated community offering an exceptional lifestyle with resort-style amenities including a clubhouse, swimming pools, pickleball courts, putting green, community garden, pet area, sidewalks and beautifully maintained green spaces. Whether relaxing by the pool, enjoying neighborhood activities or strolling the charming streets, Harlow offers a wonderful balance of recreation and relaxation. LOCATION IS ANOTHER REASON TO LOVE HARLOW! Conveniently situated near GA-400, the community offers easy access to the best of Roswell and Alpharetta. Enjoy concerts at Ameris Bank Amphitheatre, entertainment at Topgolf, outdoor recreation along the Alpha Loop and Big Creek Greenway, and nearby Alpharetta parks and Encore Park. Explore the outstanding restaurants and charm of historic downtown Roswell, the vibrant dining and entertainment scene of downtown Alpharetta, and the upscale shopping, restaurants and entertainment at Avalon.

Save
Ask
Tour
Hide
Share
Listing Snapshot
Price 
$723,000
Days On Site 
0 Days
Bedrooms 
3
Inside Area (SqFt) 
2,437 sqft
Total Baths 
4
Full Baths 
3
Partial Baths 
1
Lot Size 
0.071 Acres
Year Built 
2018
MLS® Number 
7852848
Status 
Coming Soon
Property Tax 
$8,157
HOA/Condo/Coop Fees 
$350 monthly
Sq Ft Source 
Builder
Friends & Family
Recent Activity
2 hours agoListing first seen on site
3 hours agoListing updated with changes from the MLS®
General Features
Acres 
0.071
Foundation 
SlabConcrete Perimeter
Garage 
Yes
Garage Spaces 
2
Green Energy Efficient 
Insulation
Land Lease 
No
Levels 
Three Or More
Parking 
Garage
Parking Spaces 
4
Property Sub Type 
Townhouse
Security 
Smoke Detector(s)Security GateFire Alarm
Sewer 
Public Sewer
SqFt Above 
1787
SqFt Below 
650
SqFt Total 
2600
Style 
TraditionalTownhouse
Utilities 
Cable AvailableElectricity AvailableNatural Gas AvailablePhone AvailableSewer Available
Water Source 
Public
Interior Features
Appliances 
DishwasherDisposalGas CooktopMicrowaveElectric Oven
Basement 
Full
Cooling 
Central Air
Electric 
220 Volts in Laundry
Fireplace Features 
None
Flooring 
TileCarpetHardwood
Heating 
Forced Air
Interior 
Breakfast BarPantryKitchen IslandBookcasesDouble VanityEntrance FoyerHigh Speed InternetRecessed LightingWalk-In Closet(s)
Laundry Features 
Electric Dryer HookupLaundry RoomUpper Level
Window Features 
Double Pane WindowsInsulated Windows
Save
Ask
Tour
Hide
Share
Exterior Features
Construction Details 
Cement Siding
Exterior 
Other
Fencing 
FencedWrought Iron
Lot Features 
Back YardCorner Lot
Other Structures 
None
Patio And Porch 
DeckFront PorchPatio
Pool Features 
None
Road Frontage 
Private Road
Roof 
Composition
Spa Features 
None
View 
Other
Waterfront Features 
None
Waterview 
Other
Windows/Doors 
Double Pane WindowsInsulated Windows
Community Features
Association Fee 
$350.0
Association Fee Frequency 
Monthly
Community Features 
ClubhouseCurbsGatedPoolSidewalksStreet LightsTennis Court(s)
Horse Property 
None
Financing Terms Available 
ConventionalCash
Roads 
Asphalt
Schools
School District
Unknown
Elementary School
Hembree Springs
Middle School
Elkins Pointe
High School
Milton - Fulton
Listing Courtesy Of: David Randolph Sanders of HOME Luxury Real Estate Broker: 404-285-0929 Prefer Ph#:David@homegeorgia.com

Listings identified with the FMLS IDX logo come from FMLS and are held by brokerage firms other than the owner of this website and the listing brokerage is identified in any listing details. Information is deemed reliable but is not guaranteed. If you believe any FMLS listing contains material that infringes your copyrighted work, please click here to review our DMCA policy and learn how to submit a takedown request.



© 2017-2026 First Multiple Listing Service, Inc.

Neighborhood & Commute
Source: Walkscore
Disclosure: Community information and market data powered by Constellation Data Labs. Information is deemed reliable but not guaranteed.
Save
Ask
Tour
Hide
Share

Compare Listings