Your search results

3060 Burlingame Drive, Roswell, GA, 30075

Save
Ask
Tour
Hide
Share
$799,995
New Listing

3060 Burlingame Drive
Roswell, GA 30075

For Sale|Single Family Residence|Active
5
Beds
5
Total Baths
4
Full Baths
1
Partial Bath
3,982
SqFt
$201
/SqFt
1999
Built
Subdivision:
Huntington Park
County:
Fulton
Listing Courtesy Of: Charles Benton of Unlock Realty Group Broker: info@unlockrealtygroup.com Prefer Ph#:charles@unlockrealtygroup.com
Call Now: 770-655-6065
Is this the listing for you? We can help make it yours.
770-655-6065
3060 Burlingame Drive3060 Burlingame Drive3060 Burlingame Drive3060 Burlingame Drive
Save
Ask
Tour
Hide
Share

Mortgage Calculator

Monthly Payment (Est.)

Enter an interest rate to see your estimated monthly payment.
Calculator powered by Showcase IDX, a Constellation1 Company. Copyright ©2026 Information is deemed reliable but not guaranteed.

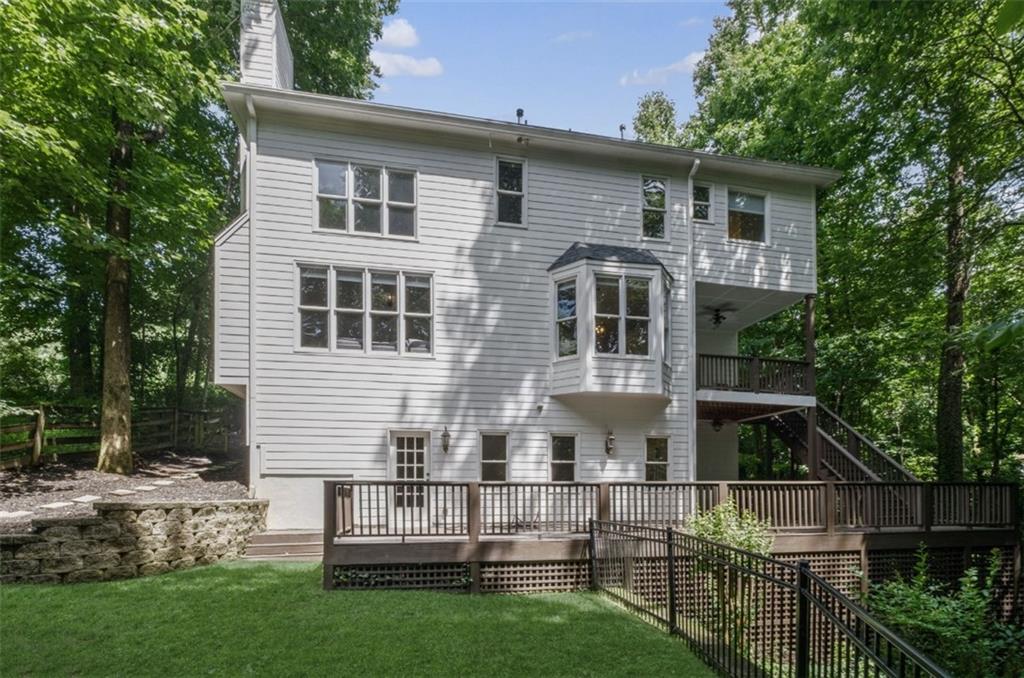
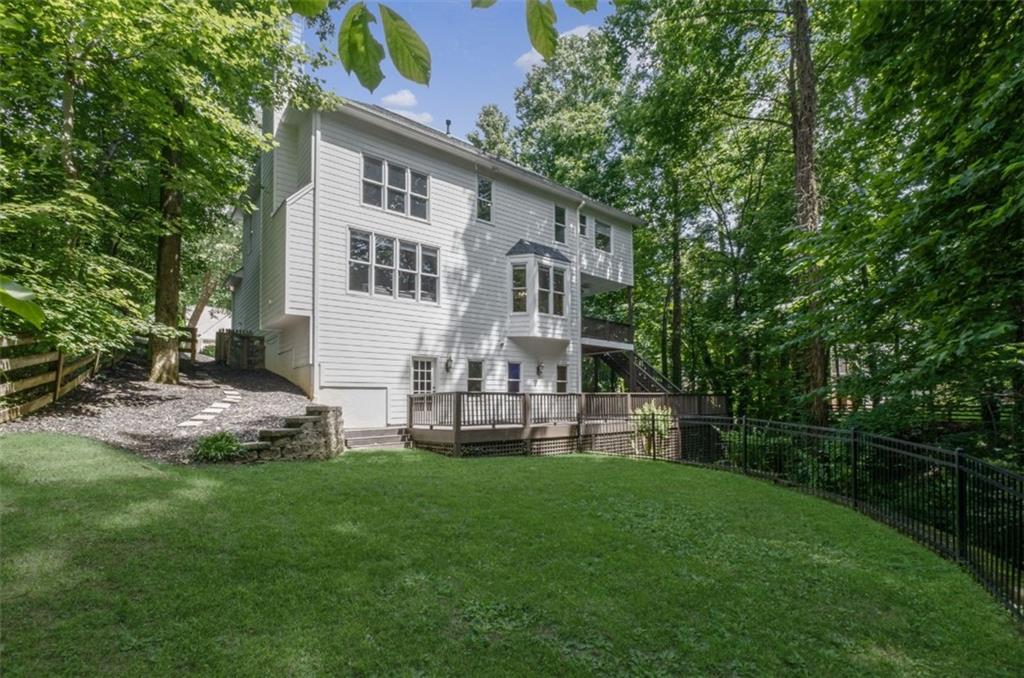
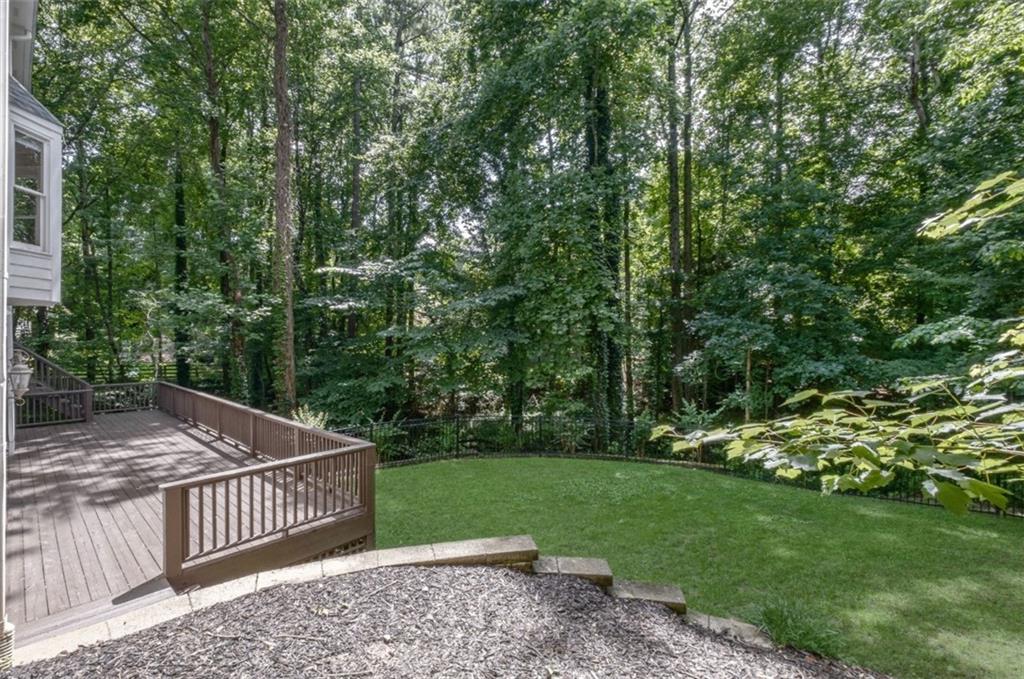
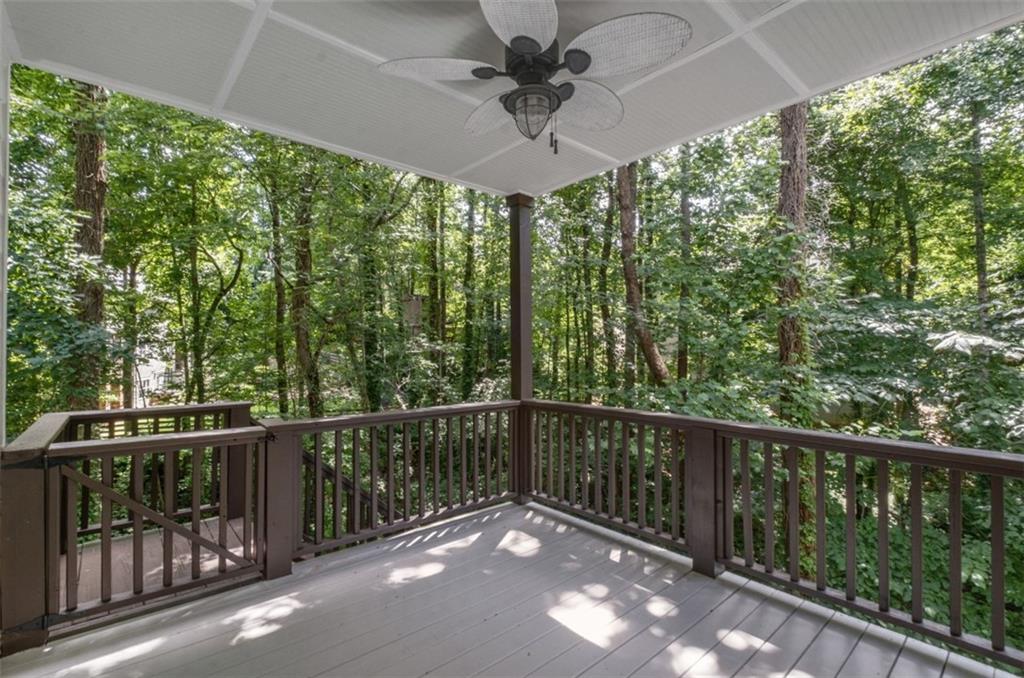
Stunning residence nestled within the highly coveted Huntington Park Swim and Tennis Community. An expansive open floor plan with gorgeous hardwood flooring, updated lighting, and a freshly renovated powder room. The dramatic, two-story family room serves as the true heart of the home, anchoring your daily life with a spectacular stacked-stone fireplace flanked by custom built-in shelving. Wall-to-wall windows flood the space with natural light while framing serene views of your ultra-private backyard oasis. For formal gatherings, the separate dining room features elegant bayed windows that set the perfect mood for dinner parties. The modern, updated kitchen flows effortlessly into an idyllic outdoor retreat. Step directly onto the covered back porch and relax to the soothing sounds of nature. Upstairs features the sprawling, luxurious primary bedroom suite, complete with a massive walk-in closet and a spa-like renovated bath boasting separate vanities, a deep jacuzzi soaking tub, and a walk-in shower. Three additional generously sized guest bedrooms share a beautifully appointed full bath on this level. Ultimate convenience is found in the dedicated upstairs laundry room, complete with custom storage cabinetry and an included washer and dryer set. The fully finished daylight terrace level offers a massive flexible footprint to customize to your lifestyle. It features a full bathroom, a wet bar, a 5th bedroom or dedicated office / workout room. Just outside the terrace doors lies a second deck stepping down to a flat, fully fenced grassy yard-ideal for pets, play, and outdoor entertaining.

Save
Ask
Tour
Hide
Share
Listing Snapshot
Price 
$799,995
Days On Site 
0 Days
Bedrooms 
5
Inside Area (SqFt) 
3,982 sqft
Total Baths 
5
Full Baths 
4
Partial Baths 
1
Lot Size 
0.6 Acres
Year Built 
1999
MLS® Number 
7852809
Status 
Active
Property Tax 
$9,931
HOA/Condo/Coop Fees 
$79.17 monthly
Sq Ft Source 
Other
Friends & Family
Recent Activity
3 hours agoListing first seen on site
3 hours agoListing updated with changes from the MLS®
General Features
Acres 
0.6
Attached Garage 
Yes
Foundation 
Slab
Garage 
Yes
Garage Spaces 
2
Land Lease 
No
Levels 
Three Or More
Parking 
AttachedGarageGarage Door OpenerKitchen Level
Parking Spaces 
2
Property Sub Type 
Single Family Residence
Security 
Smoke Detector(s)Carbon Monoxide Detector(s)Fire Alarm
Sewer 
Public Sewer
SqFt Above 
2817
SqFt Below 
1165
SqFt Total 
3982
Style 
Traditional
Utilities 
Cable AvailableElectricity AvailableNatural Gas AvailableUnderground Utilities
Water Source 
Public
Interior Features
Appliances 
DishwasherDisposalDryerGas Water HeaterMicrowaveRefrigeratorWasher
Basement 
DaylightExterior EntryFinishedInterior EntryWalk-Out Access
Cooling 
Ceiling Fan(s)Central AirElectricZoned
Electric 
220 Volts
Fireplace 
Yes
Fireplace Features 
Family RoomLiving Room
Fireplaces 
1
Flooring 
CarpetCeramic TileHardwood
Heating 
CentralNatural GasZoned
Interior 
Breakfast BarEat-in KitchenPantryKitchen IslandBookcasesDouble VanityEntrance FoyerHigh CeilingsHigh Speed InternetVaulted Ceiling(s)Walk-In Closet(s)Wet Bar
Laundry Features 
In HallLaundry RoomUpper Level
Window Features 
Double Pane WindowsInsulated Windows
Save
Ask
Tour
Hide
Share
Exterior Features
Construction Details 
Cement SidingStone
Exterior 
LightingPrivate Yard
Fencing 
Back YardFenced
Frontage 
0
Lot Features 
Back YardFront YardLandscapedPrivateSloped
Other Structures 
None
Patio And Porch 
DeckPatio
Pool Features 
None
Road Frontage 
City Street
Roof 
CompositionMetal
Spa Features 
None
View 
Trees/Woods
Waterfront Features 
None
Waterview 
Trees/Woods
Windows/Doors 
Double Pane WindowsInsulated Windows
Community Features
Association Fee 
$950.0
Association Fee Frequency 
Annually
Community Features 
PoolStreet LightsTennis Court(s)
Horse Property 
None
Roads 
Asphalt
Schools
School District
Unknown
Elementary School
Sweet Apple
Middle School
Elkins Pointe
High School
Roswell
Listing Courtesy Of: Charles Benton of Unlock Realty Group Broker: info@unlockrealtygroup.com Prefer Ph#:charles@unlockrealtygroup.com

Listings identified with the FMLS IDX logo come from FMLS and are held by brokerage firms other than the owner of this website and the listing brokerage is identified in any listing details. Information is deemed reliable but is not guaranteed. If you believe any FMLS listing contains material that infringes your copyrighted work, please click here to review our DMCA policy and learn how to submit a takedown request.



© 2017-2026 First Multiple Listing Service, Inc.

Neighborhood & Commute
Source: Walkscore
Disclosure: Community information and market data powered by Constellation Data Labs. Information is deemed reliable but not guaranteed.
Save
Ask
Tour
Hide
Share

Compare Listings