

2586 Mills Commons DriveDecatur, GA 30034
Mortgage Calculator
Monthly Payment (Est.)
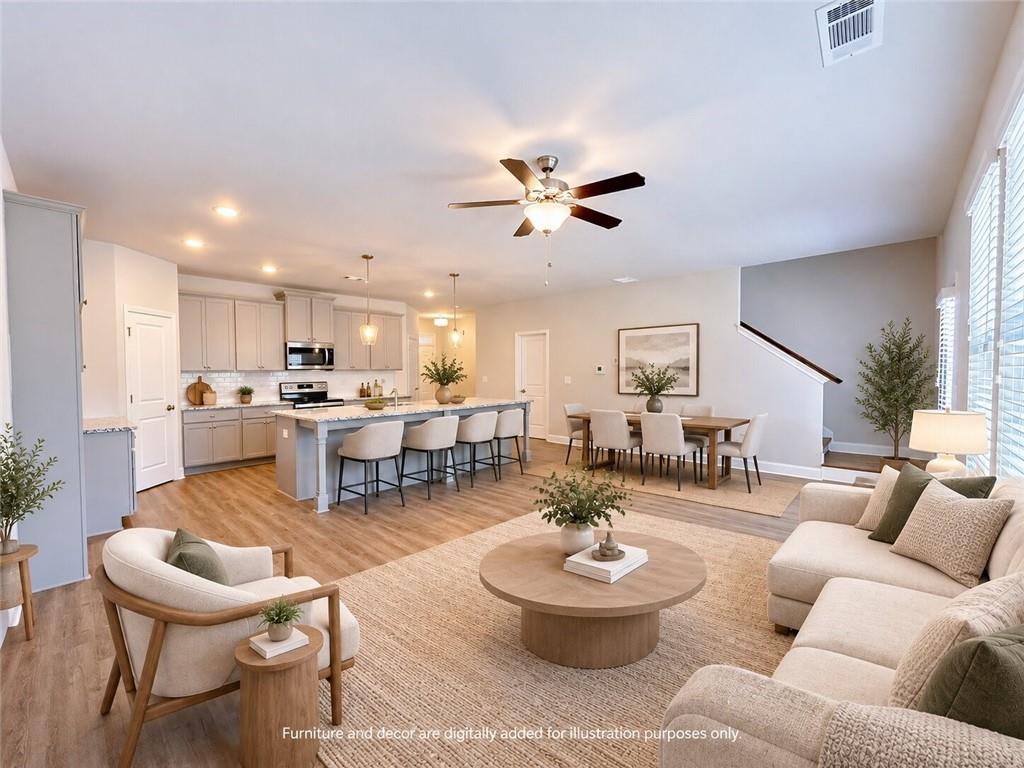
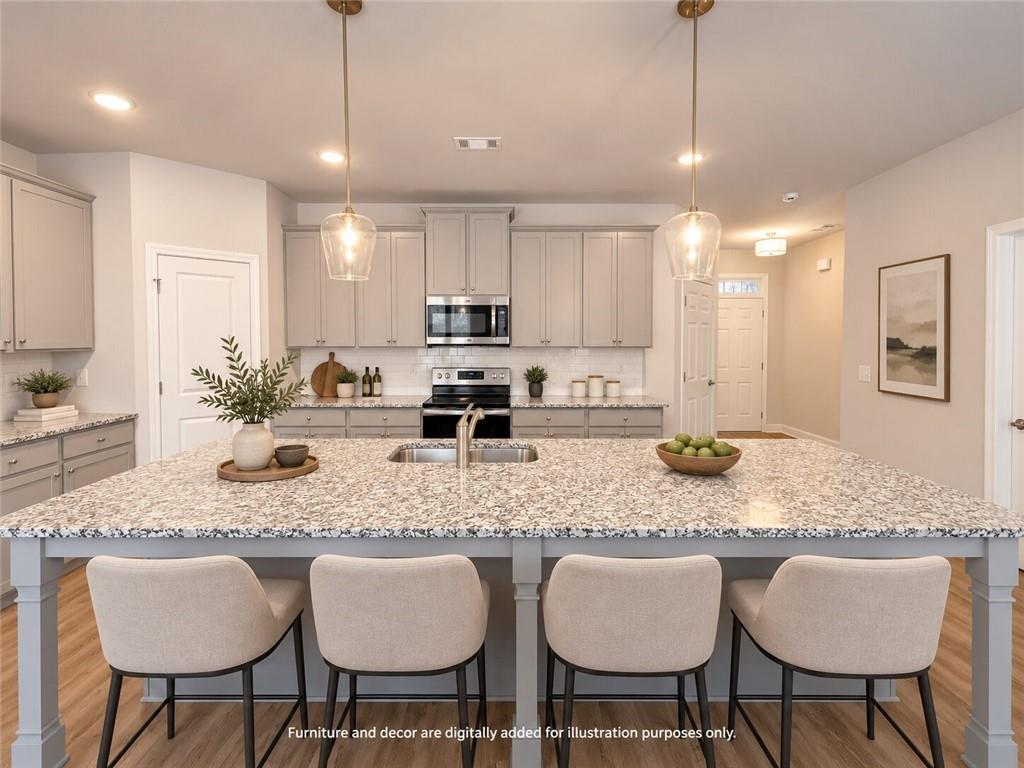
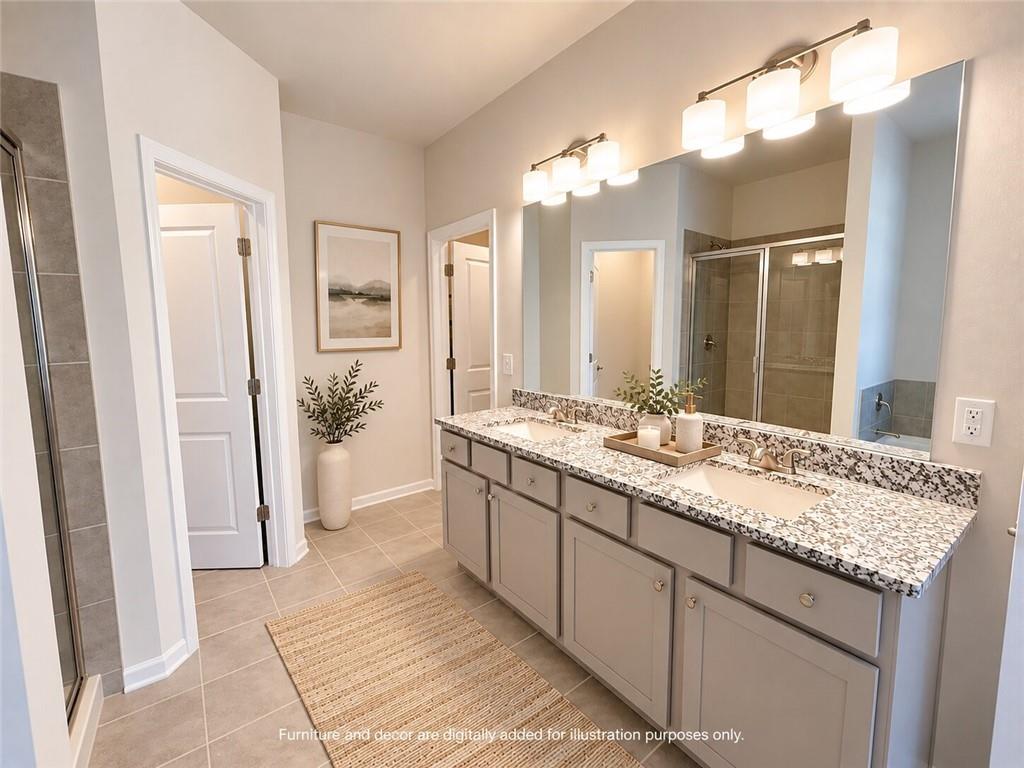
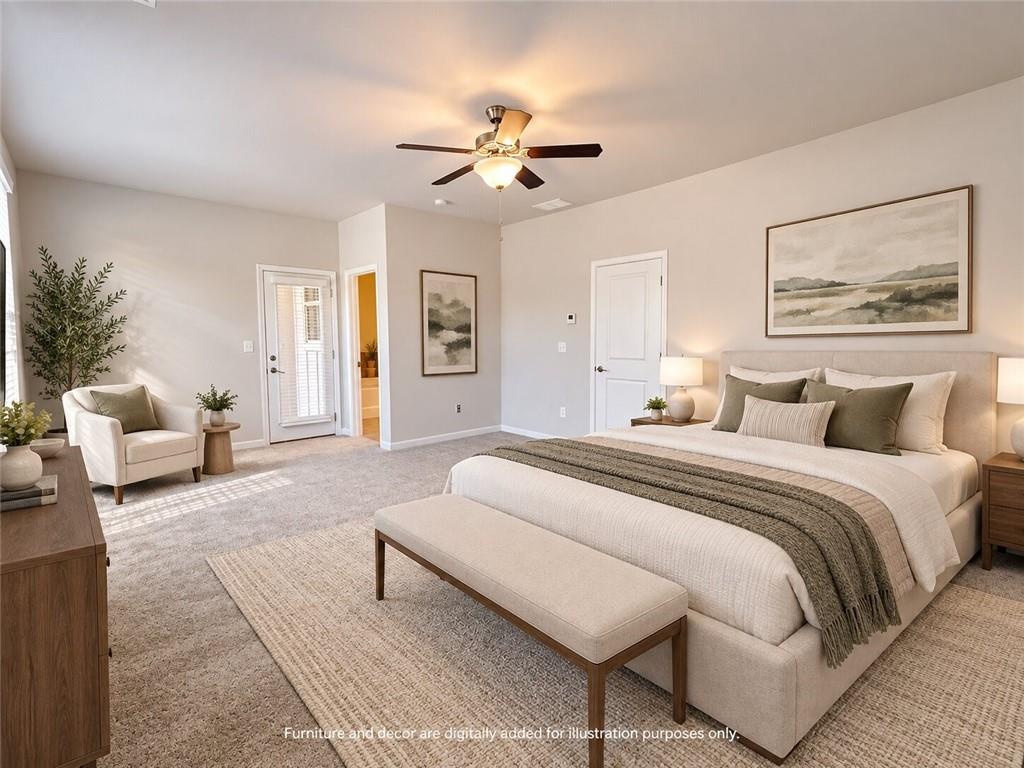
Enter an interest rate to see your estimated monthly payment.Welcome to this pretty and NEW CONSTRUCTION 3BR/2.5BA townhome in the quiet and friendly community of The Village at Whites Mill. This home features a spacious open floor plan, a bright kitchen with plenty of cabinet space, and a private back patio perfect for relaxing. Located in a peaceful neighborhood just minutes from I-20, you'll enjoy quick access to downtown Atlanta, local shopping, and dining. This move-in ready home is clean, comfortable, and perfect for anyone seeking a cozy place to call home. Rental Requirements: Income: Gross income must be 3x the monthly rent (Provide most recent 3 months of pay stubs or tax returns) Rental History: No evictions in the past 3 years, no history of money judgments Credit & Background Check: Minimum credit score 600, no open bankruptcies in the past 3 years Rental Verification: One-year verifiable rental history Valid Picture ID Required Application Fee: $50 per applicant (Anyone 18+ must apply) Security Deposit: Min one month’s rent (Depending on Credit Score) Property Listing Advertisement Disclosure (Required RBP) Rent + Required Fees = Total Monthly Price At WePartner Realty LLC, we strive to provide an experience that is cost-effective and convenient. That’s why we provide a Resident Benefits Package (RBP) to address common headaches for our residents and provide must-have services for our renters. The Total Monthly Price includes rent, plus pest control, air filter delivery, resident rewards, utility setup assistance, credit building and more at a rate of $40.00 month, included with the rental. Residents have the option to personalize some components during onboarding, which may increase or decrease the monthly amount. More details upon application.
| 4 hours ago | Listing first seen on site | |
| 4 hours ago | Listing updated with changes from the MLS® |
Listings identified with the FMLS IDX logo come from FMLS and are held by brokerage firms other than the owner of this website and the listing brokerage is identified in any listing details. Information is deemed reliable but is not guaranteed. If you believe any FMLS listing contains material that infringes your copyrighted work, please click here to review our DMCA policy and learn how to submit a takedown request.

© 2017-2026 First Multiple Listing Service, Inc.

Did you know? You can invite friends and family to your search. They can join your search, rate and discuss listings with you.