Your search results

3161 Perimeter Circle, Buford, GA, 30519

Save
Ask
Tour
Hide
Share
$775,000
New Listing

3161 Perimeter Circle
Buford, GA 30519

For Sale|Single Family Residence|Active
6
Beds
6
Total Baths
5
Full Baths
1
Partial Bath
5,125
SqFt
$151
/SqFt
2007
Built
Subdivision:
Reflections Of Braselton
County:
Hall
Listing Courtesy Of: ABRAHAM JOHN of Virtual Properties Realty. Biz Broker: 770-361-9759 Prefer Ph#:abrahamcasjohn@gmail.com
Call Now: 770-655-6065
Is this the listing for you? We can help make it yours.
770-655-6065
3161 Perimeter Circle3161 Perimeter Circle3161 Perimeter Circle3161 Perimeter Circle
Save
Ask
Tour
Hide
Share

Mortgage Calculator

Monthly Payment (Est.)

Enter an interest rate to see your estimated monthly payment.
Calculator powered by Showcase IDX, a Constellation1 Company. Copyright ©2026 Information is deemed reliable but not guaranteed.

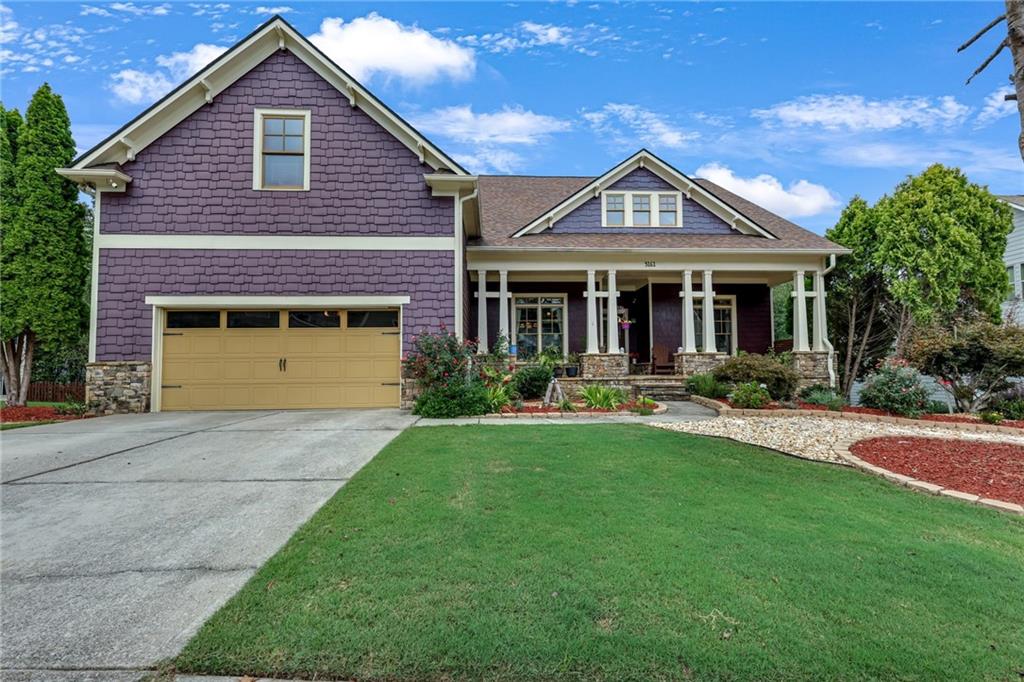
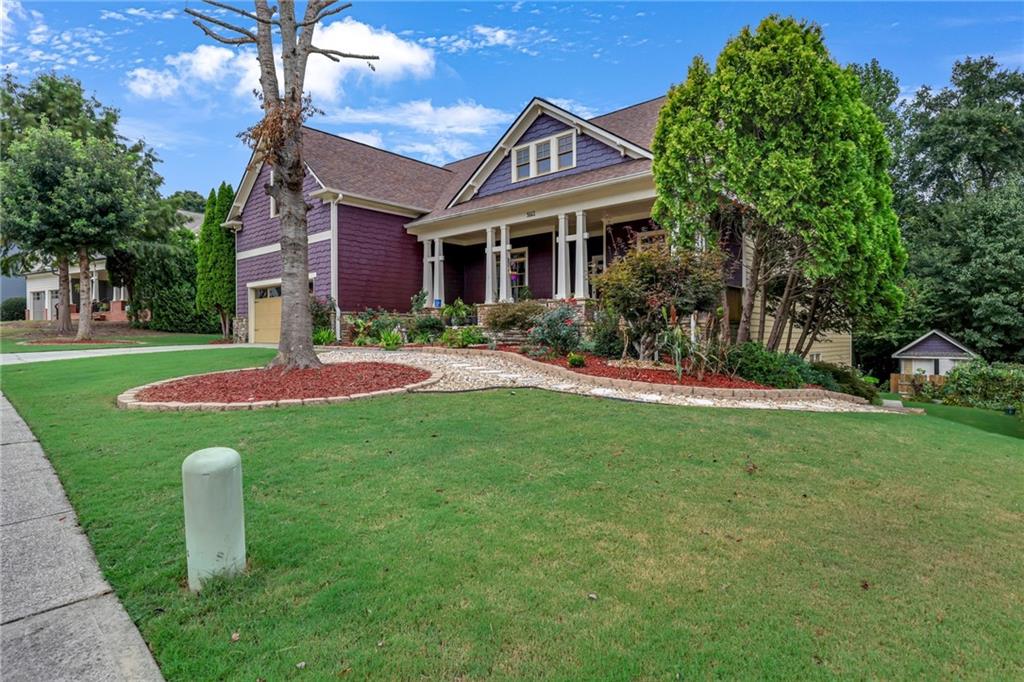
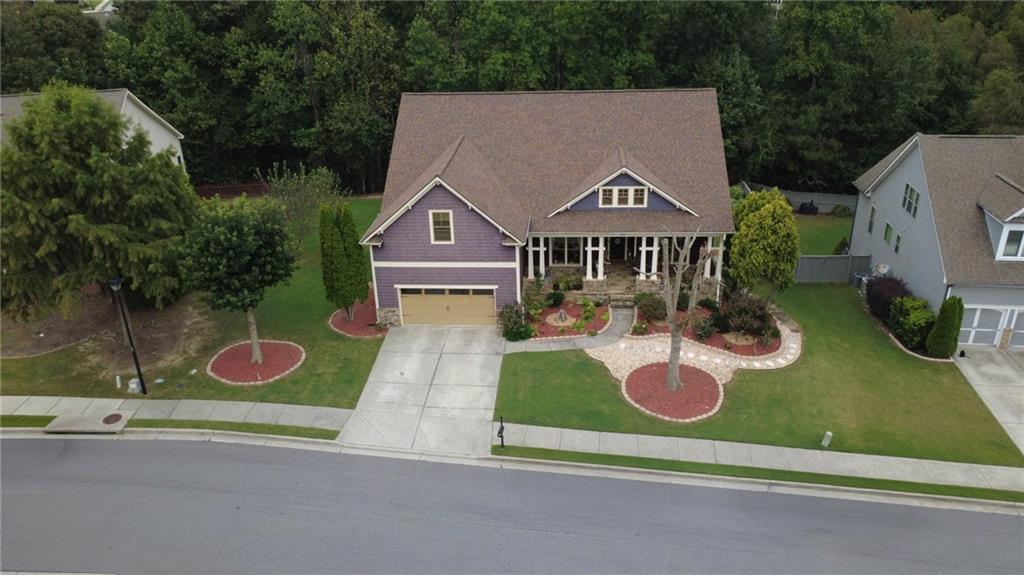
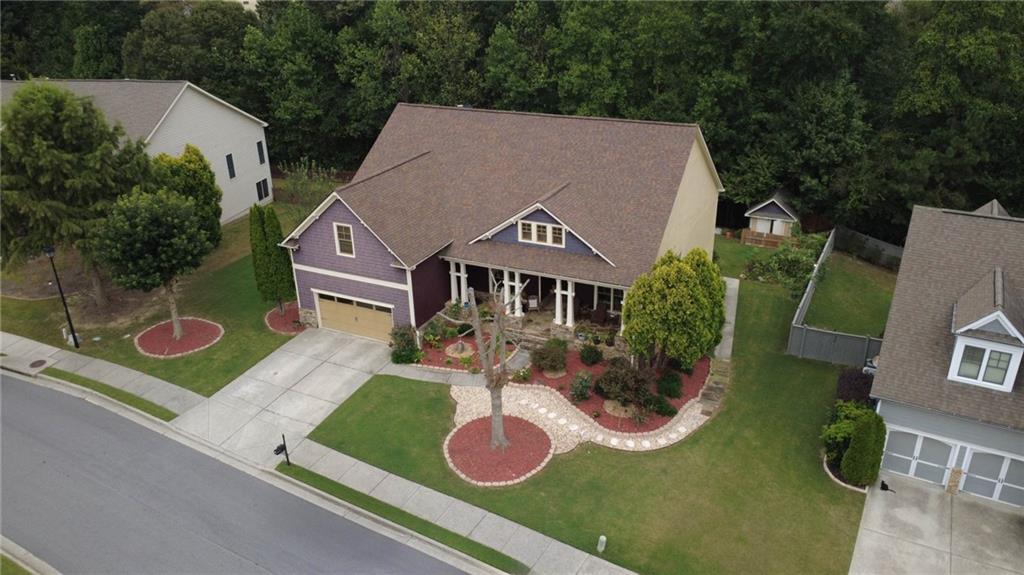
Incredible Must see one of a kind fully custom remodeled house. This house has custom work throughout. Enter the house through the oversized front porch which is perfect to enjoy the morning coffee or an evening drink. Entering into the house you will be greeted into a beautiful living room, remodeled dining room with cherry paneling and beams along with mission style lighting. The oversized primary bedroom on the main level opens to the deck and has a seating area and large bathroom with double vanities, custom cabinets, custom tiled shower with shower heads on both sides, heated bath tub and large walk in closet with Rubbermaid shelving. The main level has a second bathroom with remodeled custom bathroom. Kitchen is a chef's dream with custom quarter sawn oak cabinets. All cabinets are equipped with pull out drawers. Massive custom Quartzite on island is a perfect hangout place for family and guests. Perimeter counters are MSI Quartz. Kitchen opens to beautiful family room with gas fireplace, quarter sawn custom cabinets and mantels with windows overlooking the beautiful backyard. The kitchen overlooks another large eating area perfect for a large dining table. Head upstairs to two large bedrooms and a remodeled bathroom with custom shelvings for storage. There is a large walk in attic with custom shelvings for storage. The vast and finished basement has very large game/living/TV area and pool table with plenty of room for large parties. Basement also has two large bedrooms with custom bathrooms for each bedroom and a large kitchen with custom cabinets, exhaust and laundry area. Basement also has two large unfinished storage area which maintains a steady temperature throughout the year. The covered deck with Brazilian Tiger Wood is the space to wind down and enjoy some quiet time and amazing view of the woods. Roof and main level HVAC were replaced in 2019. Upstairs HVAC was replaced in 2020.

Save
Ask
Tour
Hide
Share
Listing Snapshot
Price 
$775,000
Days On Site 
0 Days
Bedrooms 
6
Inside Area (SqFt) 
5,125 sqft
Total Baths 
6
Full Baths 
5
Partial Baths 
1
Lot Size 
0.5 Acres
Year Built 
2007
MLS® Number 
7852736
Status 
Active
Property Tax 
$4,875
HOA/Condo/Coop Fees 
$72.92 monthly
Sq Ft Source 
Owner
Friends & Family
Recent Activity
5 hours agoListing first seen on site
5 hours agoListing updated with changes from the MLS®
General Features
Acres 
0.5
Foundation 
None
Garage 
Yes
Garage Spaces 
2
Green Energy Efficient 
AppliancesThermostat
Land Lease 
No
Levels 
Three Or More
Parking 
DrivewayGarageGarage Faces Front
Parking Spaces 
2
Property Sub Type 
Single Family Residence
Security 
Carbon Monoxide Detector(s)
Sewer 
Public Sewer
SqFt Above 
5125
SqFt Total 
5125
Style 
Traditional
Utilities 
Cable AvailableElectricity AvailableNatural Gas AvailableSewer AvailableUnderground UtilitiesWater Available
Water Source 
Public
Interior Features
Appliances 
DisposalDouble OvenENERGY STAR Qualified Water HeaterGas CooktopGas OvenGas RangeGas Water HeaterIndoor GrillMicrowaveRange HoodSelf Cleaning Oven
Basement 
Exterior EntryFinishedFullInterior Entry
Cooling 
Ceiling Fan(s)Central AirWhole House Fan
Electric 
220 Volts220 Volts in Laundry
Fireplace 
Yes
Fireplace Features 
Family RoomGas LogGas Starter
Fireplaces 
1
Flooring 
CarpetHardwoodLaminate
Heating 
Natural Gas
Interior 
Breakfast BarEat-in KitchenPantryKitchen IslandBookcasesCoffered Ceiling(s)Double VanityTray Ceiling(s)Vaulted Ceiling(s)Master Downstairs
Laundry Features 
Main Level
Main Level Bedrooms 
2
Window Features 
Double Pane WindowsInsulated Windows
Save
Ask
Tour
Hide
Share
Exterior Features
Construction Details 
HardiPlank TypeStone
Exterior 
Private EntranceRain Gutters
Fencing 
None
Lot Features 
Back YardFront YardLandscapedLevelSprinklers In Front
Other Structures 
None
Patio And Porch 
DeckFront PorchPatio
Pool Features 
None
Road Frontage 
None
Roof 
Shingle
Spa Features 
None
View 
Other
Waterfront Features 
None
Waterview 
Other
Windows/Doors 
Double Pane WindowsInsulated Windows
Community Features
Accessibility Features 
Stair Lift
Association Fee 
$875.0
Association Fee Frequency 
Annually
Community Features 
ClubhousePoolSidewalksStreet LightsTennis Court(s)
Horse Property 
None
Roads 
Asphalt
Schools
School District
Unknown
Elementary School
Hall - Other
Middle School
Hall - Other
High School
Hall - Other
Listing Courtesy Of: ABRAHAM JOHN of Virtual Properties Realty. Biz Broker: 770-361-9759 Prefer Ph#:abrahamcasjohn@gmail.com

Listings identified with the FMLS IDX logo come from FMLS and are held by brokerage firms other than the owner of this website and the listing brokerage is identified in any listing details. Information is deemed reliable but is not guaranteed. If you believe any FMLS listing contains material that infringes your copyrighted work, please click here to review our DMCA policy and learn how to submit a takedown request.



© 2017-2026 First Multiple Listing Service, Inc.

Neighborhood & Commute
Source: Walkscore
Disclosure: Community information and market data powered by Constellation Data Labs. Information is deemed reliable but not guaranteed.
Save
Ask
Tour
Hide
Share

Compare Listings