Your search results

320 Kings Court NE, Marietta, GA, 30067

Save
Ask
Tour
Hide
Share
$749,900
New Listing

320 Kings Court NE
Marietta, GA 30067

Single Family Residence|Coming Soon
4
Beds
4
Total Baths
3
Full Baths
1
Partial Bath
3,824
SqFt
$196
/SqFt
1985
Built
Subdivision:
KINGS COVE
County:
Cobb
Listing Courtesy Of: Perla Franco of HomeSmart Broker: 404-876-4901 Prefer Ph#:perla@incantoproperties.com
Call Now: 770-655-6065
Is this the listing for you? We can help make it yours.
770-655-6065
Upcoming Open Houses
Sat, Oct 17, 1:00 PM - 3:00 PM
320 Kings Court NE320 Kings Court NE320 Kings Court NE320 Kings Court NE
Save
Ask
Tour
Hide
Share

Mortgage Calculator

Monthly Payment (Est.)

Enter an interest rate to see your estimated monthly payment.
Calculator powered by Showcase IDX, a Constellation1 Company. Copyright ©2026 Information is deemed reliable but not guaranteed.

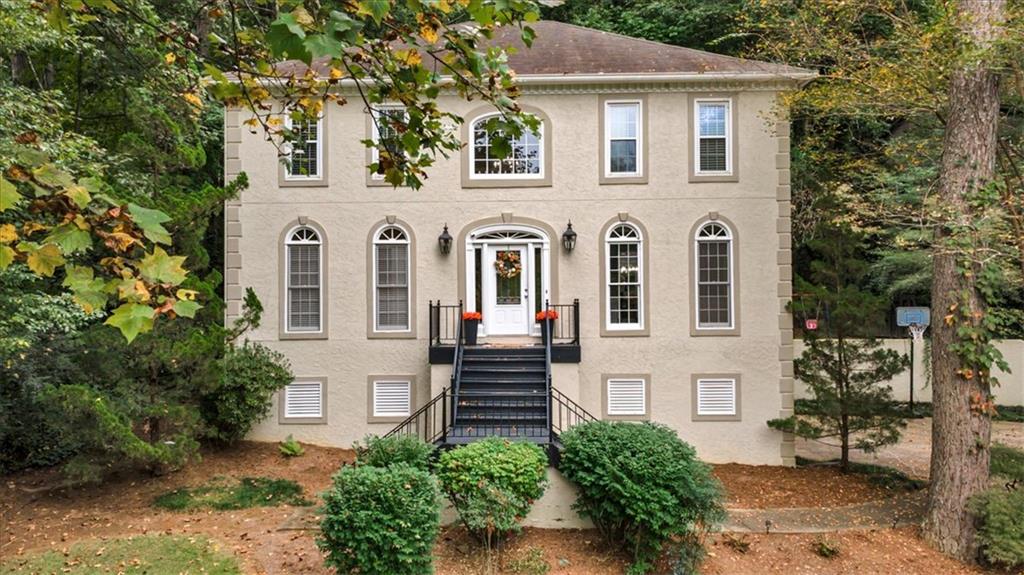
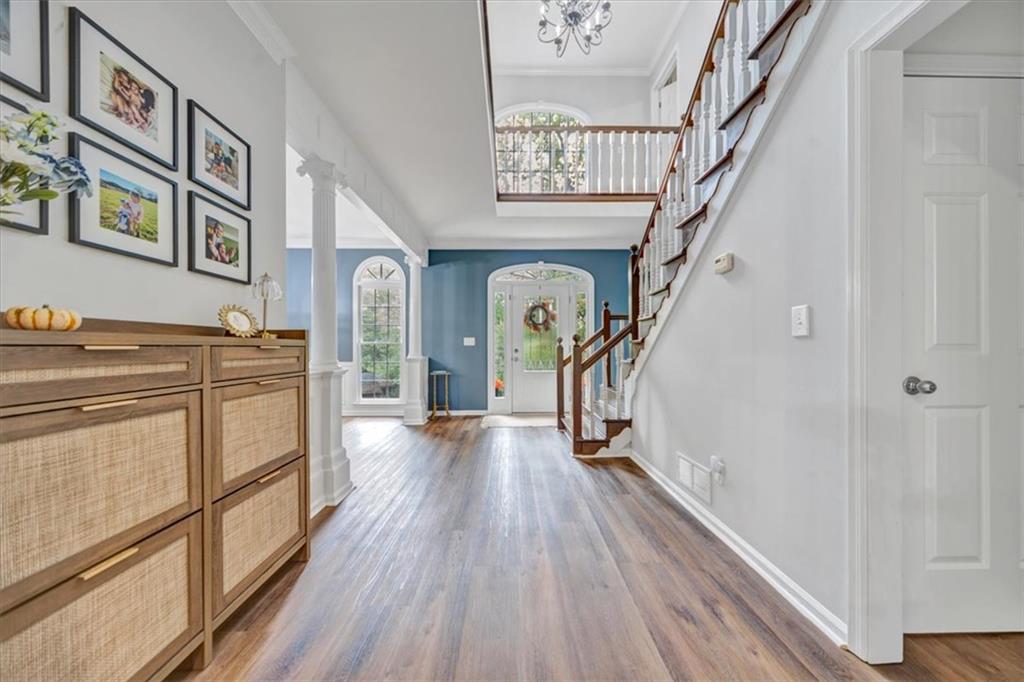
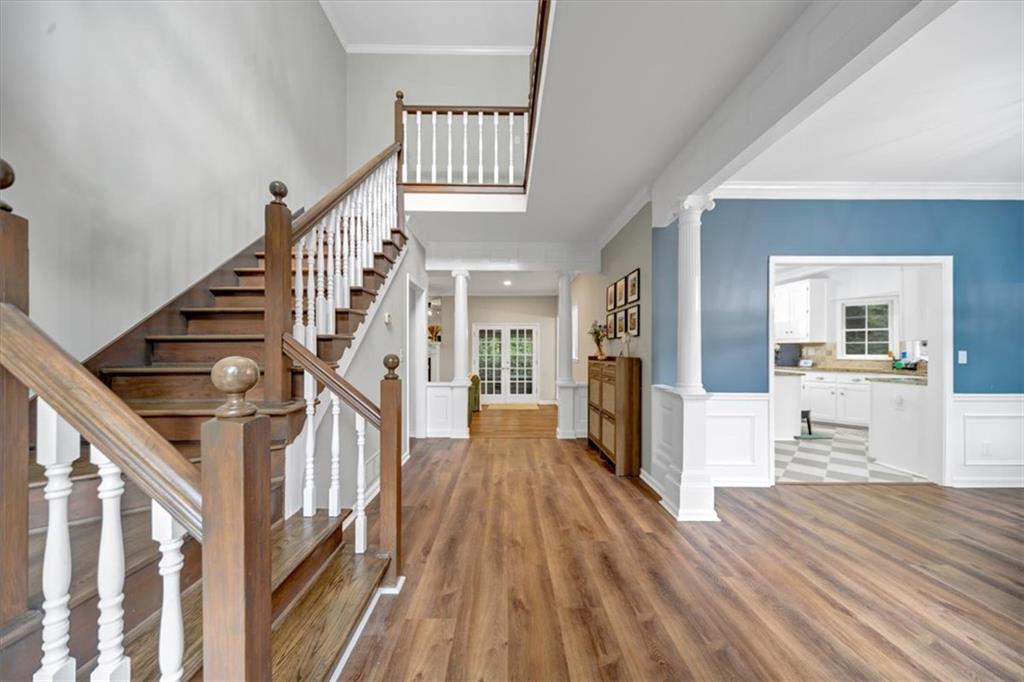
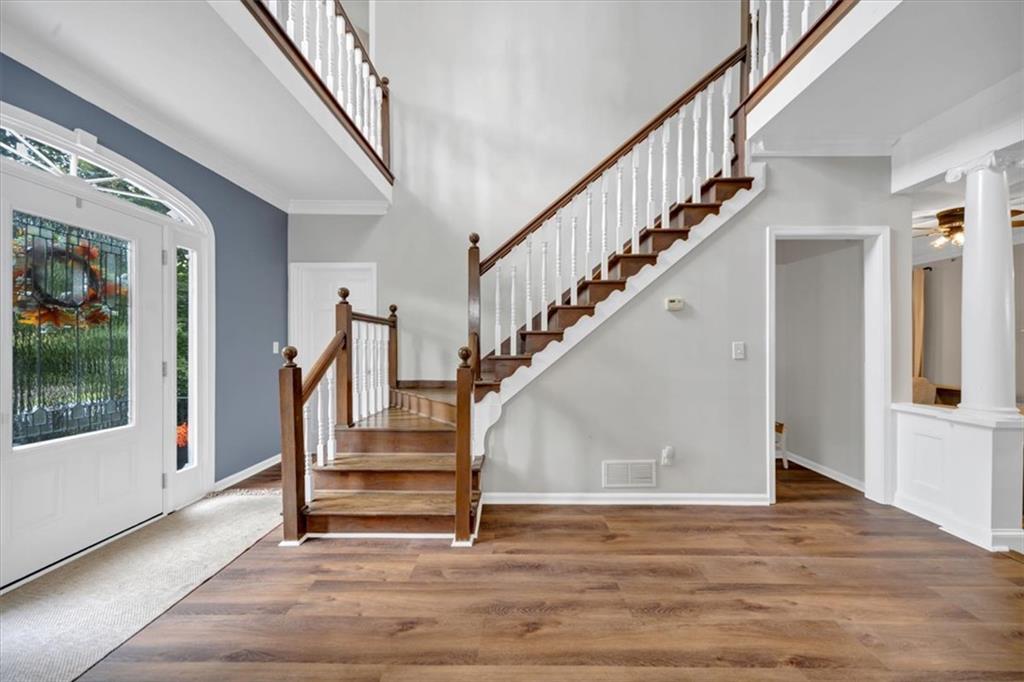
East Cobb living on a quiet cul-de-sac in Kings Cove, in the sought-after Sope Creek, Dickerson, and Walton school district! This stucco Georgian manor with European detailing offers new LVP flooring throughout the main level, upstairs hallway, and primary bedroom. The two-story foyer rises to an upper-level gallery that wraps the entry beneath a soaring arched window. The formal dining room features columns, wainscoting, crown molding, and floor-to-ceiling windows. The living room offers 10' ceilings and a gas fireplace. The kitchen features white cabinetry, granite counters, a center island, gas range, stainless appliances, new tile flooring, and a bay-window breakfast area. The main level also includes an office with built-ins, a powder room, and an enclosed sunroom overlooking the fenced backyard. Upstairs, the primary suite offers a tray ceiling, a walk-in closet, and a bath with corner tub, walk-in shower, double vanity, and separate water closet. Fully renovated secondary baths include a Jack and Jill with double vanity, quartz counters, and board-and-batten walls. Upstairs laundry room. The finished lower level adds a bedroom with new carpet, a renovated full bath, and a separate bonus area for an office, gym, or media. A neighborhood trail leads to swim, tennis, playground, and lake amenities. Minutes from the Chattahoochee River National Recreation Area, Sope Creek trails, and East Cobb shopping and dining, with convenient access to I-75 and I-285.

Save
Ask
Tour
Hide
Share
Listing Snapshot
Price 
$749,900
Days On Site 
0 Days
Bedrooms 
4
Inside Area (SqFt) 
3,824 sqft
Total Baths 
4
Full Baths 
3
Partial Baths 
1
Lot Size 
0.321 Acres
Year Built 
1985
MLS® Number 
7852722
Status 
Coming Soon
Property Tax 
$7,752
HOA/Condo/Coop Fees 
N/A
Sq Ft Source 
Owner
Friends & Family
Recent Activity
6 hours agoListing first seen on site
6 hours agoListing updated with changes from the MLS®
General Features
Acres 
0.321
Foundation 
Concrete Perimeter
Garage 
Yes
Garage Spaces 
2
Land Lease 
No
Levels 
Three Or More
Parking 
GarageDrivewayGarage Faces Side
Parking Spaces 
2
Property Sub Type 
Single Family Residence
Security 
Smoke Detector(s)
Sewer 
Public Sewer
SqFt Above 
2624
SqFt Below 
1200
SqFt Total 
3824
Style 
EuropeanTraditional
Utilities 
Electricity AvailableNatural Gas AvailableSewer AvailableWater Available
Water Source 
Public
Interior Features
Appliances 
DishwasherDisposalGas RangeGas Water HeaterMicrowaveRefrigerator
Basement 
FullDaylightFinishedInterior Entry
Cooling 
Central AirCeiling Fan(s)
Fireplace 
Yes
Fireplace Features 
Factory BuiltFamily RoomGas StarterLiving Room
Fireplaces 
1
Flooring 
CarpetHardwoodTile
Heating 
CentralForced AirNatural Gas
Interior 
Eat-in KitchenPantryIn-Law FloorplanKitchen IslandCrown MoldingDouble VanityWalk-In Closet(s)Entrance FoyerRecessed Lighting
Laundry Features 
Laundry RoomUpper Level
Window Features 
Bay Window(s)Double Pane Windows
Save
Ask
Tour
Hide
Share
Exterior Features
Construction Details 
HardiPlank TypeStucco
Exterior 
Private YardRain Gutters
Fencing 
Back YardFencedPrivacy
Lot Features 
Back YardCul-De-SacFront YardPrivateWooded
Other Structures 
None
Patio And Porch 
Front PorchGlass EnclosedPatio
Pool Features 
None
Road Frontage 
City Street
Roof 
Composition
Spa Features 
None
View 
NeighborhoodTrees/Woods
Waterfront Features 
None
Waterview 
NeighborhoodTrees/Woods
Windows/Doors 
Bay Window(s)Double Pane Windows
Community Features
Community Features 
FishingLakePlaygroundPoolStreet LightsTennis Court(s)
Horse Property 
None
Financing Terms Available 
FHAConventionalCashVA Loan
Roads 
Concrete
Schools
School District
Unknown
Elementary School
Sope Creek
Middle School
Dickerson
High School
Walton
Listing Courtesy Of: Perla Franco of HomeSmart Broker: 404-876-4901 Prefer Ph#:perla@incantoproperties.com

Listings identified with the FMLS IDX logo come from FMLS and are held by brokerage firms other than the owner of this website and the listing brokerage is identified in any listing details. Information is deemed reliable but is not guaranteed. If you believe any FMLS listing contains material that infringes your copyrighted work, please click here to review our DMCA policy and learn how to submit a takedown request.



© 2017-2026 First Multiple Listing Service, Inc.

Neighborhood & Commute
Source: Walkscore
Disclosure: Community information and market data powered by Constellation Data Labs. Information is deemed reliable but not guaranteed.
Save
Ask
Tour
Hide
Share

Compare Listings