

1045 Vance Avenue NE Unit CAtlanta, GA 30306
Mortgage Calculator
Monthly Payment (Est.)
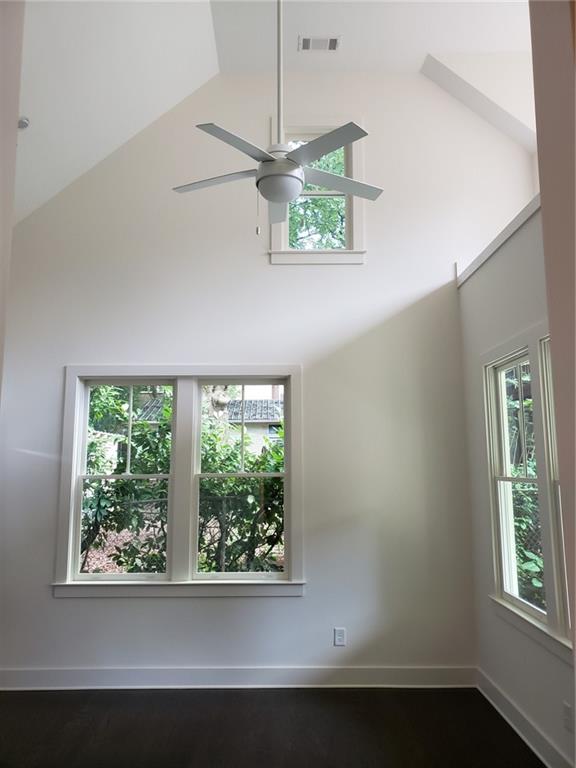
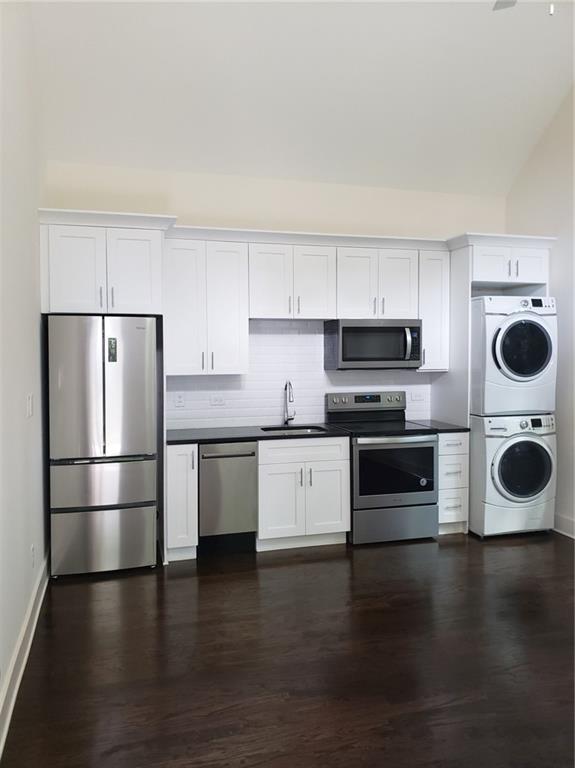
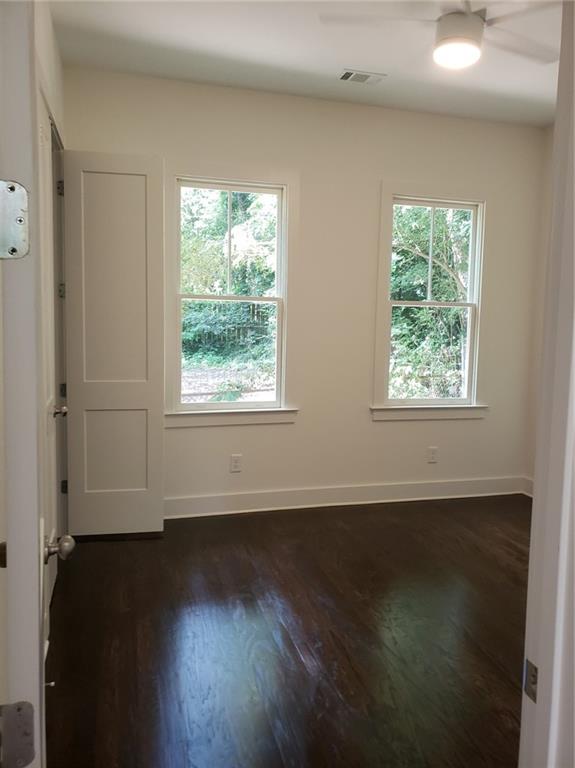
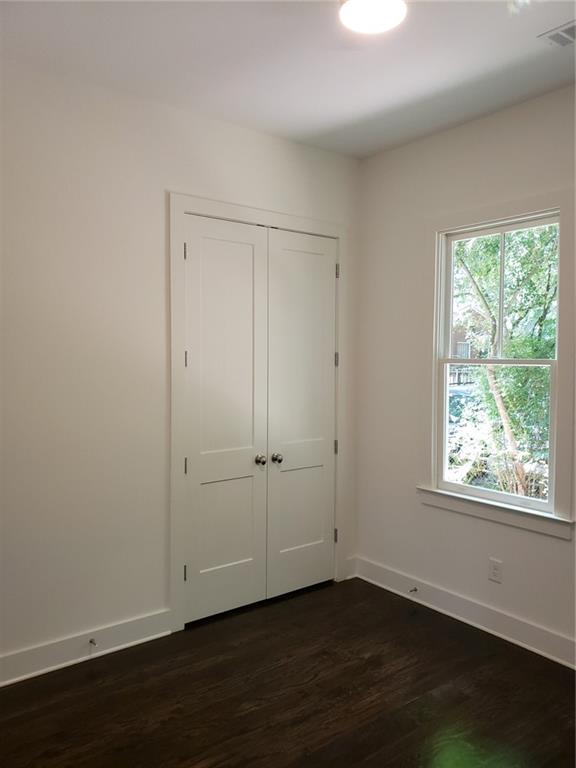
Enter an interest rate to see your estimated monthly payment.Live in your own private cottage in VaHi! New construction (2020) of a 2 bedroom/ 2 bath modern cottage. Loads of upgrades and amenities. You enter the house into an open concept living/kitchen area. The kitchen contains all the latest stainless-steel appliances: French door refrigerator with bottom freezer, dishwasher, convection electric oven and built-in microwave. The lower and upper white shaker cabinets with soft close are accented with gray granite countertops, subway tile and undercounter lighting. The deep stainless sink is surmounted with a goose-neck kitchen faucet. A stackable washer and dryer complete the set of appliances. The living area, with a western/southern view for great afternoon light, offers rich espresso-colored hardwood oak floors, 16-foot vaulted ceilings with recessed lighting and ceiling fan, and a loft for possible extra storage. A generous hall bath has a full tub and shower combination with rainfall shower head. The white shaker cabinet has a gray granite countertop with recessed enamel bowl and single hand chrome faucet. Accenting the white tub and toilet fixtures is cream tile on the floor and subway tub surround. A high eastern window illuminates the space along with recessed lighting in the 10-foot ceiling .The larger bedroom with an eastern/northern view offers morning sun. The generous room, comfortable for a king-size bed, has rich espresso-colored hardwood oak floors, 10-foot ceilings, a ceiling fan and large closet. The second bedroom offers a western view with rich espresso-colored hardwood oak floors, 10-foot ceilings, a ceiling fan and closet. This bedroom opens onto its own ensuite bath with shower. The bath has a full shower with cream subway tile and chrome fixtures, a pedestal sink with chrome faucet and a toilet. A large northern window illuminates the space along with recessed lighting in the 10-foot ceiling. Outside, the generous covered front porch offers a sitting area in any weather. The house, situated at the back of the property, is painted to complement the main residence. Central heating and air for your comfort in any season. If you want to be close to it all, look here: the beltline, parks, shops, restaurants and bars. Tenant pays landlord $300 in addition to the rent for WiFi, electricity, water, sewer, garbage collection, and landscaping. Available November 1st. 12-month lease. Pets are negotiable. Call to discuss.
| an hour ago | Listing first seen on site | |
| 2 hours ago | Listing updated with changes from the MLS® |
Listings identified with the FMLS IDX logo come from FMLS and are held by brokerage firms other than the owner of this website and the listing brokerage is identified in any listing details. Information is deemed reliable but is not guaranteed. If you believe any FMLS listing contains material that infringes your copyrighted work, please click here to review our DMCA policy and learn how to submit a takedown request.

© 2017-2026 First Multiple Listing Service, Inc.

Did you know? You can invite friends and family to your search. They can join your search, rate and discuss listings with you.