Your search results

3152 Spruce Way, Atlanta, GA, 30349

Save
Ask
Tour
Hide
Share
$2,950
New Listing

3152 Spruce Way
Atlanta, GA 30349

For Rent|Single Family Residence|Active
4
Beds
3
Total Baths
2
Full Baths
1
Partial Bath
2,834
SqFt
$1
/SqFt
2002
Built
Subdivision:
MAGNOLIA WALK
County:
Fulton
Listing Courtesy Of: DARRELL L BYRD of BHGRE Metro Brokers Broker: 404-843-2500 Prefer Ph#:darrell.byrd@metrobrokers.com
Call Now: 770-655-6065
Is this the listing for you? We can help make it yours.
770-655-6065
3152 Spruce Way3152 Spruce Way3152 Spruce Way3152 Spruce Way
Save
Ask
Tour
Hide
Share

Mortgage Calculator

Monthly Payment (Est.)

Enter an interest rate to see your estimated monthly payment.
Calculator powered by Showcase IDX, a Constellation1 Company. Copyright ©2026 Information is deemed reliable but not guaranteed.

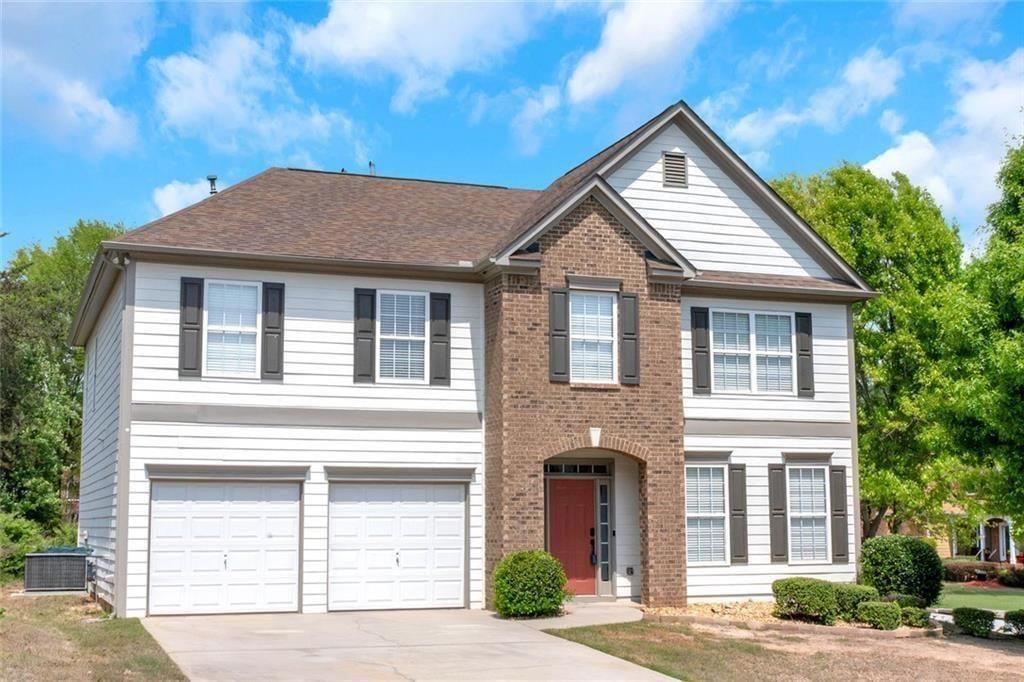
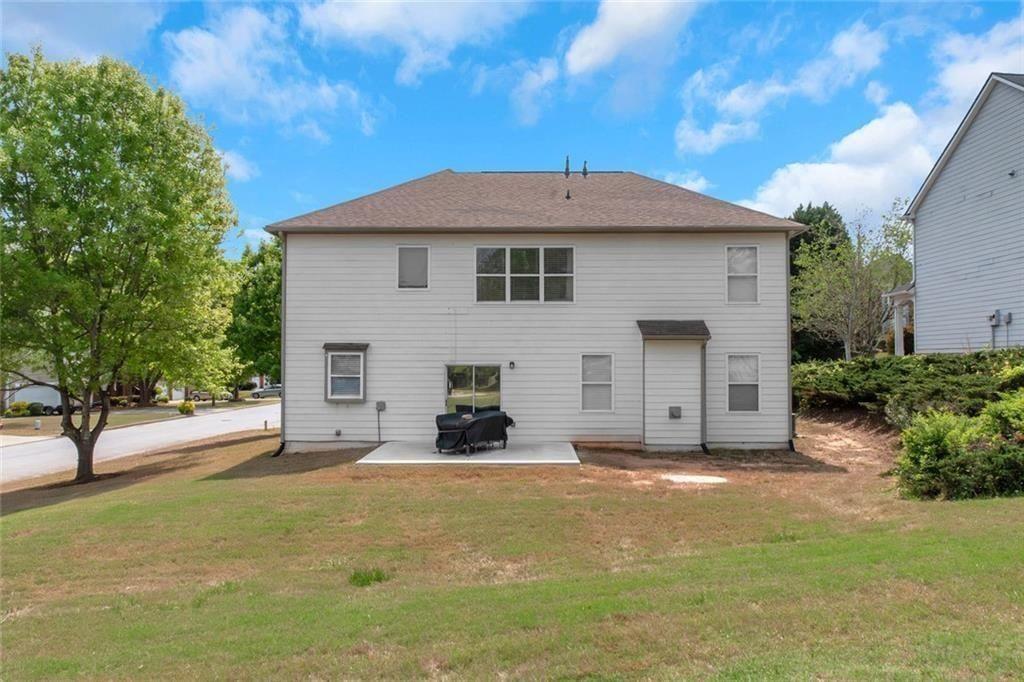
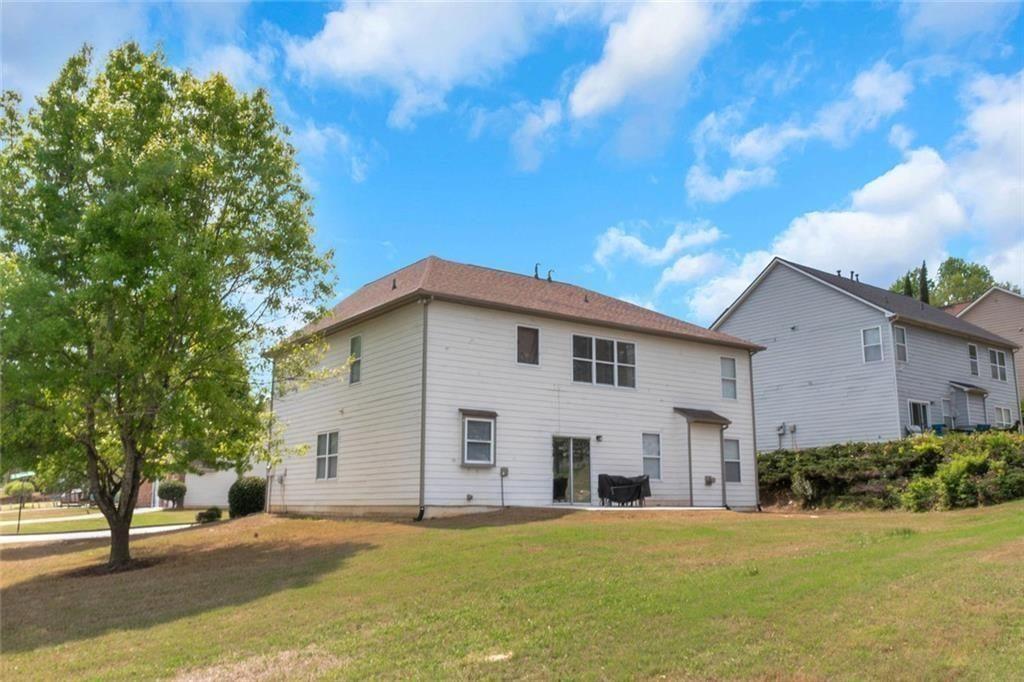
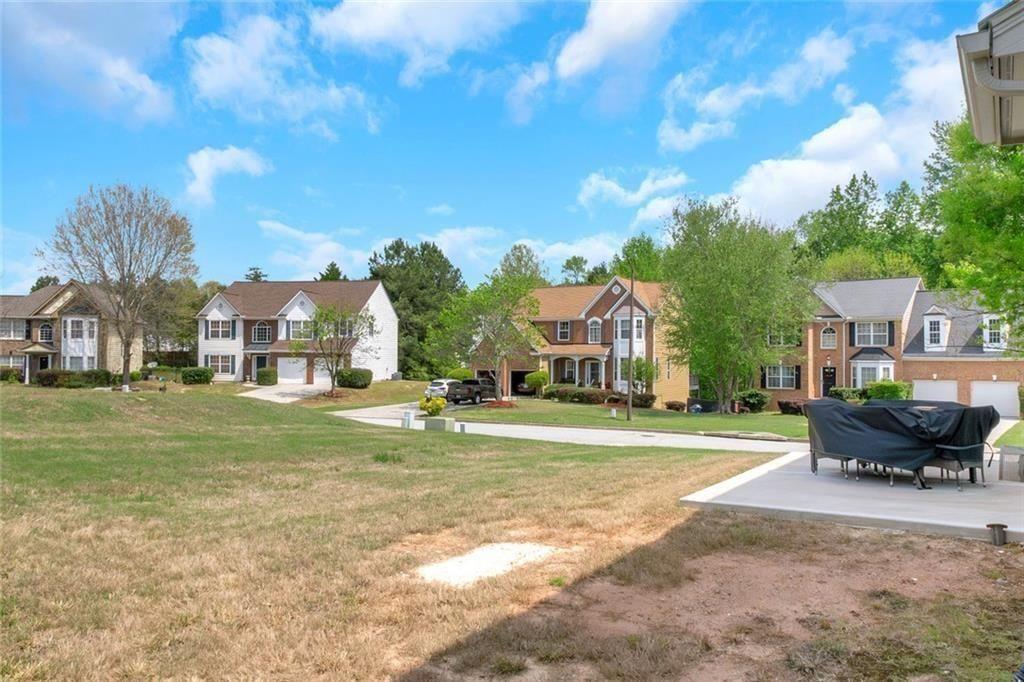
Beautifully Renovated 4-Bedroom Home in a Great Location! Welcome to this completely renovated home featuring 4 spacious bedrooms, 2.5 bathrooms, and a desirable corner-lot location. The home offers a spacious kitchen with granite countertops and stainless steel appliances, along with luxury vinyl plank flooring on the main level for a modern, stylish look. Upstairs, you’ll find three generously sized bedrooms and a huge primary suite featuring a custom-designed closet with plenty of storage space. Conveniently located just minutes from shopping, restaurants, and Hartsfield-Jackson Atlanta International Airport, this home offers the perfect combination of comfort, style, and convenience. Lawn maintenance is included in the monthly rent for added ease. No pets allowed. Don’t miss the opportunity to make this beautifully updated home your next residence!

Save
Ask
Tour
Hide
Share
Listing Snapshot
Price 
$2,950
Days On Site 
0 Days
Bedrooms 
4
Inside Area (SqFt) 
2,834 sqft
Total Baths 
3
Full Baths 
2
Partial Baths 
1
Lot Size 
0.28 Acres
Year Built 
2002
MLS® Number 
7852676
Status 
Active
Property Tax 
N/A
HOA/Condo/Coop Fees 
N/A
Sq Ft Source 
Appraiser
Friends & Family
Recent Activity
8 hours agoListing first seen on site
8 hours agoListing updated with changes from the MLS®
General Features
Acres 
0.28
Available on 
2026-11-09
Garage 
Yes
Garage Spaces 
2
Lease Term 
Other
Levels 
Two
Parking 
Garage Door OpenerDrivewayGarage
Parking Spaces 
2
Pets 
No
Property Sub Type 
Single Family Residence
Security 
Smoke Detector(s)Security System Leased
SqFt Above 
2834
SqFt Total 
2834
Style 
Traditional
Utilities 
Underground Utilities
Interior Features
Appliances 
DishwasherRefrigerator
Basement 
None
Cooling 
Ceiling Fan(s)Central Air
Fireplace 
Yes
Fireplace Features 
Family RoomFactory BuiltGas Log
Fireplaces 
1
Flooring 
CarpetLaminate
Furnished 
Unfurnished
Heating 
Central
Interior 
Eat-in KitchenPantryKitchen IslandWalk-In Closet(s)
Laundry Features 
In HallUpper Level
Window Features 
Window Treatments
Save
Ask
Tour
Hide
Share
Exterior Features
Construction Details 
Concrete
Exterior 
Rain Gutters
Fencing 
None
Frontage 
0
Lot Features 
Corner Lot
Other Structures 
Other
Patio And Porch 
Patio
Pool Features 
None
Road Frontage 
None
Roof 
Composition
Spa Features 
None
View 
Neighborhood
Waterfront Features 
None
Waterview 
Neighborhood
Windows/Doors 
Window Treatments
Community Features
Accessibility Features 
Therapeutic Whirlpool
Community Features 
PlaygroundPoolSidewalksStreet LightsTennis Court(s)
Roads 
AsphaltOther
Schools
School District
Unknown
Elementary School
Bethune
Middle School
McNair - Fulton
High School
Banneker
Listing Courtesy Of: DARRELL L BYRD of BHGRE Metro Brokers Broker: 404-843-2500 Prefer Ph#:darrell.byrd@metrobrokers.com

Listings identified with the FMLS IDX logo come from FMLS and are held by brokerage firms other than the owner of this website and the listing brokerage is identified in any listing details. Information is deemed reliable but is not guaranteed. If you believe any FMLS listing contains material that infringes your copyrighted work, please click here to review our DMCA policy and learn how to submit a takedown request.



© 2017-2026 First Multiple Listing Service, Inc.

Neighborhood & Commute
Source: Walkscore
Disclosure: Community information and market data powered by Constellation Data Labs. Information is deemed reliable but not guaranteed.
Save
Ask
Tour
Hide
Share

Compare Listings