

9155 Nesbit Ferry Road 100Alpharetta, GA 30022
Mortgage Calculator
Monthly Payment (Est.)
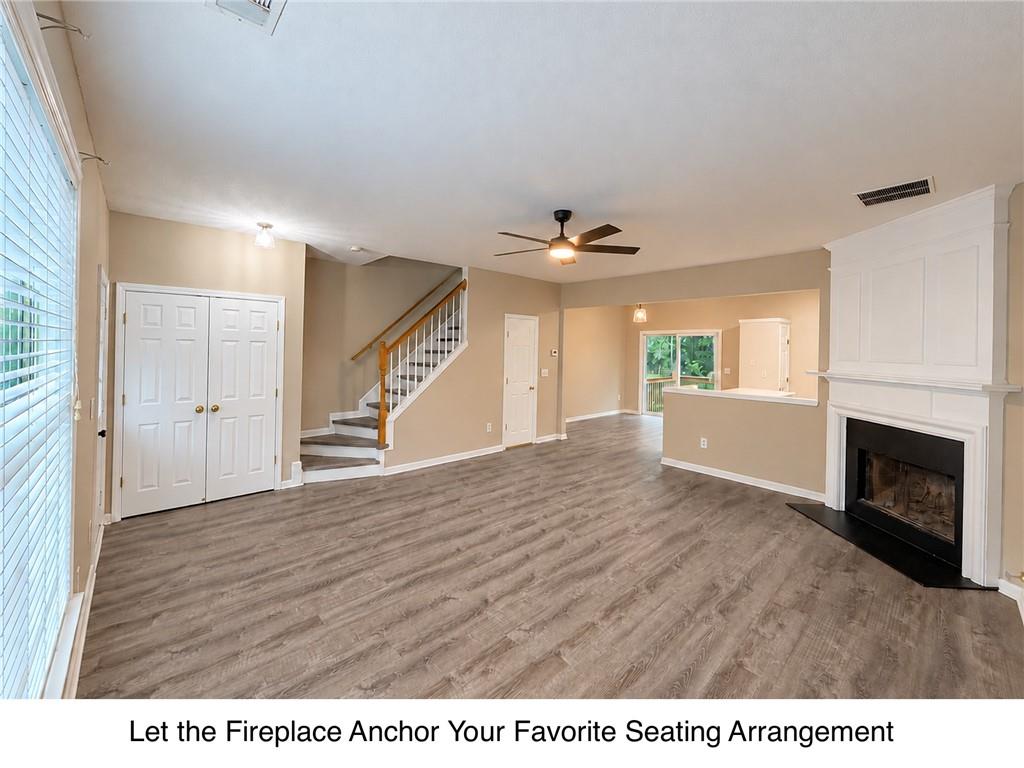
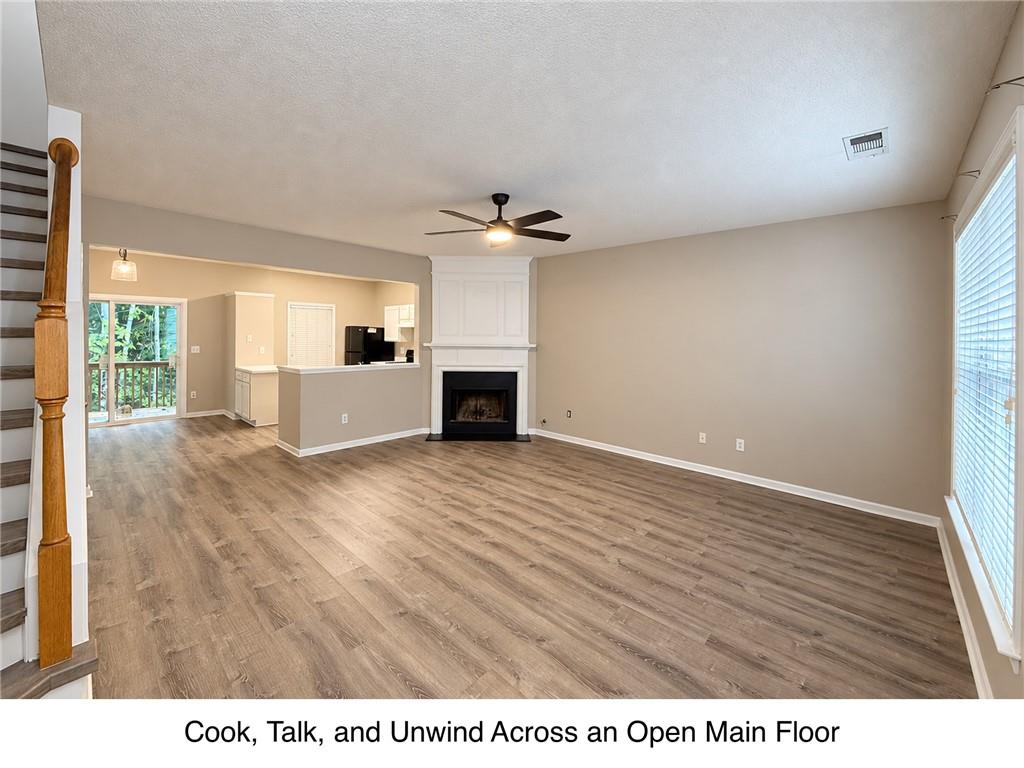
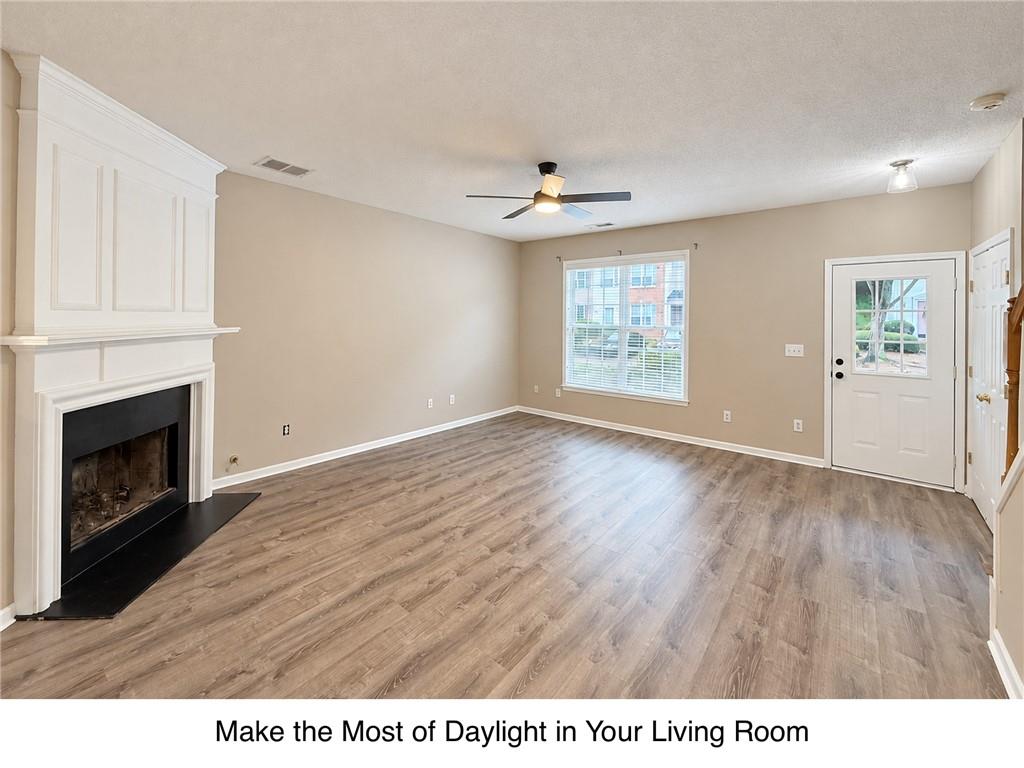
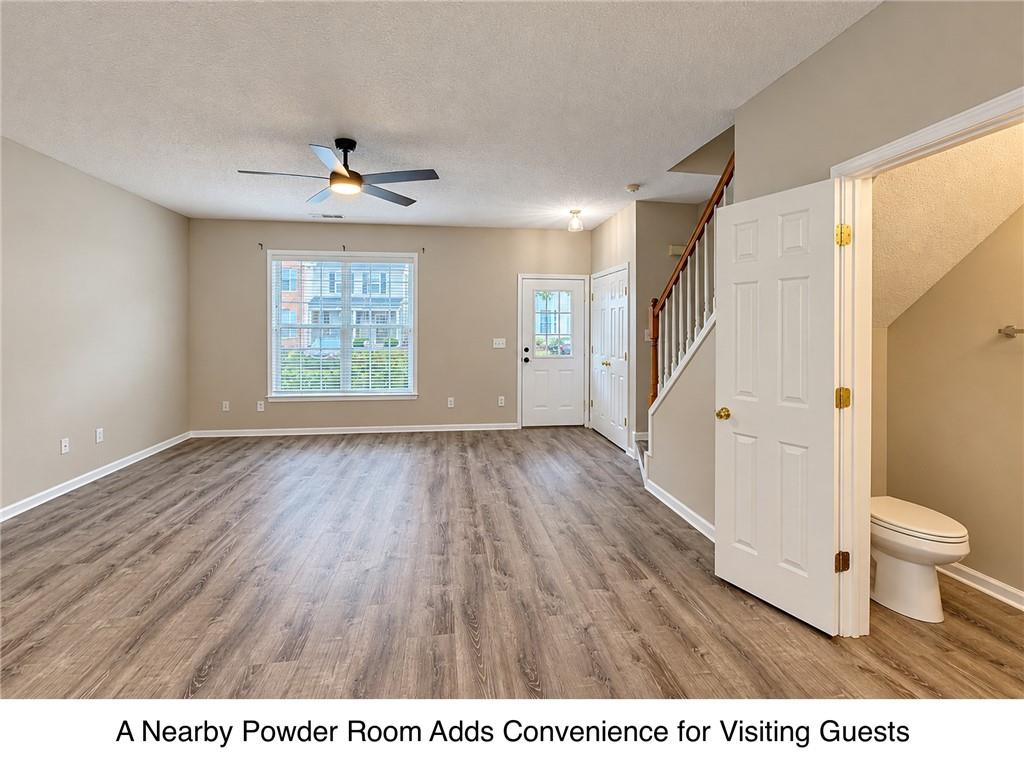
Enter an interest rate to see your estimated monthly payment.Enjoy a wooded backdrop and comfortable living in this three-bedroom, two-and-a-half-bath townhome in The Preserve at Nesbit Ferry. The main level features newly installed LVP flooring, a fireplace, and a separate dining area. The kitchen offers white cabinetry, solid-surface countertops, a breakfast bar, pantry, gas range, refrigerator, and dishwasher. Upstairs, the primary suite includes a walk-in closet and double vanity. Two additional bedrooms, a full bathroom, and laundry connections complete the upper level. Two assigned parking spaces are included. Step onto the rear deck to enjoy views of the trees and a small creek. Conveniently located near shopping and dining in Johns Creek, Alpharetta, and Roswell. Professionally managed by PMI North Atlanta. LEASE AND APPLICATION DETAILS A minimum 12-month lease is required. Applications must be submitted through PMI North Atlanta’s website. Zillow applications are not accepted or used in our screening process. All adults age 18 or older must apply. The application fee is $69 per adult. Screening criteria include verifiable gross income of at least three times the monthly rent and satisfactory rental or homeownership history. Pets are welcome with an approved PetScreening application and the required pet deposit. The PetScreening application fee is $30 per pet. Assistance-animal requests are handled separately under applicable law. Upon approval, a holding payment equal to the first month’s rent is required to reserve the home. A security deposit equal to one month’s rent is due before possession.
| 14 hours ago | Status changed to Active | |
| 14 hours ago | Listing updated with changes from the MLS® | |
| yesterday | Listing first seen on site |
Listings identified with the FMLS IDX logo come from FMLS and are held by brokerage firms other than the owner of this website and the listing brokerage is identified in any listing details. Information is deemed reliable but is not guaranteed. If you believe any FMLS listing contains material that infringes your copyrighted work, please click here to review our DMCA policy and learn how to submit a takedown request.

© 2017-2026 First Multiple Listing Service, Inc.

Did you know? You can invite friends and family to your search. They can join your search, rate and discuss listings with you.