

Save
Ask
Tour
Hide
$4,000
New Listing
1740 Ashbury Park DriveHoschton, GA 30548
For Rent|Single Family Residence|Active
5
Beds
5
Total Baths
4
Full Baths
1
Partial Bath
4,224
SqFt
$1
/SqFt
2015
Built
Subdivision:
NA
County:
Gwinnett
Listing Courtesy Of: Tamara RobertsHodges of The Commission Luxury Group LLC
Broker: 678-853-5222
Prefer Ph#:closingswithtamara@gmail.com
Call Now: 770-655-6065
Is this the listing for you? We can help make it yours.
770-655-6065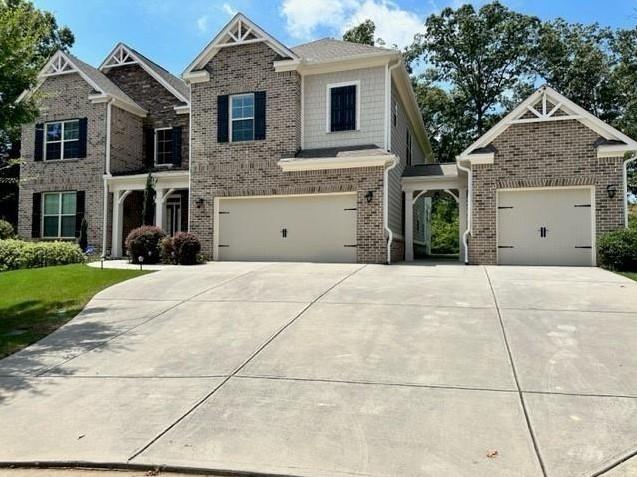
Save
Ask
Tour
Hide
Mortgage Calculator
Monthly Payment (Est.)
Enter an interest rate to see your estimated monthly payment.Calculator powered by Showcase IDX, a Constellation1 Company. Copyright ©2026 Information is deemed reliable but not guaranteed.
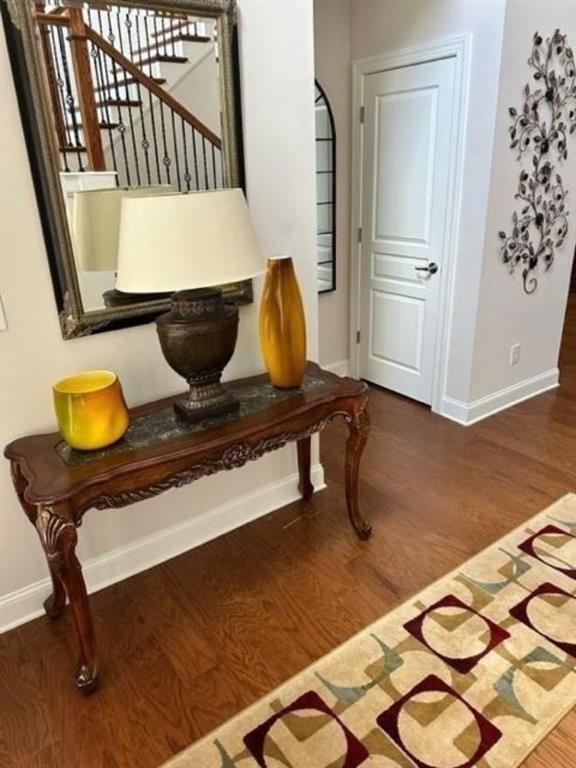
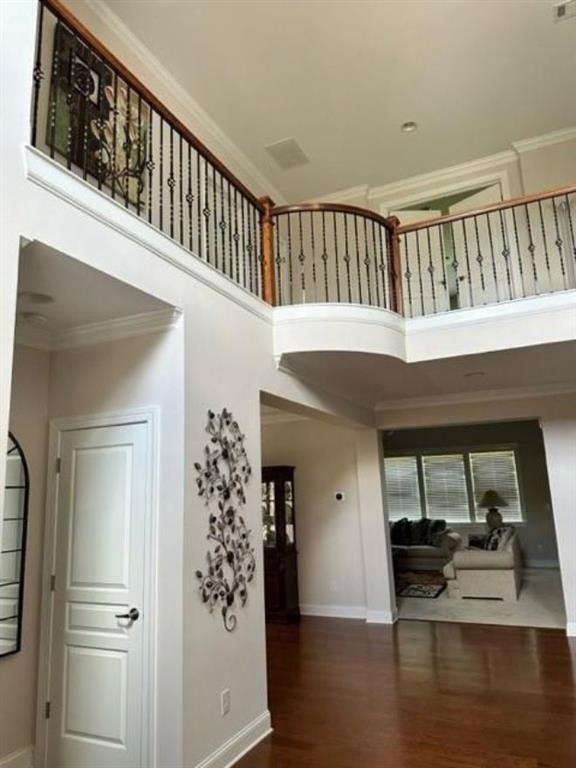
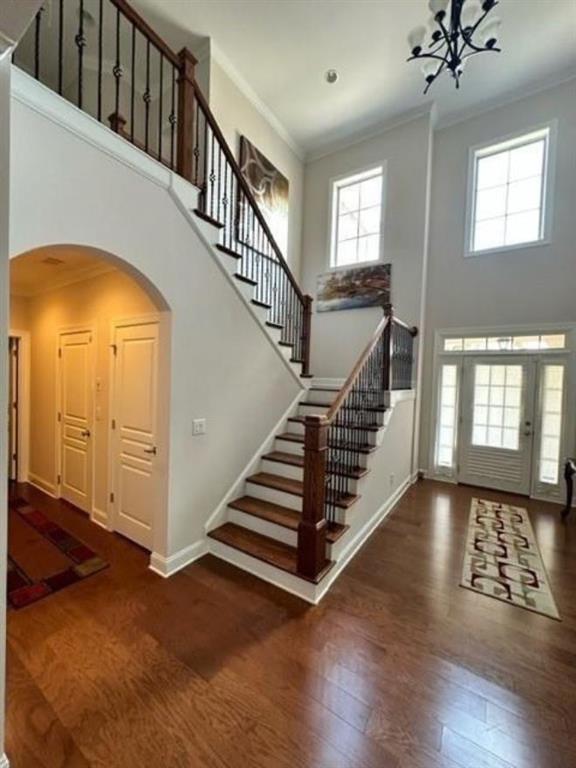
Luxury executive lease available immediately! Don't miss this exceptional 5-bedroom, 5-bathroom home in Hoschton. Featuring elegant finishes and upscale amenities, this beautiful residence offers granite countertops, stainless steel appliances, and stunning hardwood floors. Enjoy peaceful yard views from the private deck off the primary bedroom. Conveniently located near the shopping, dining, and recreation of Hoschton and Braselton, with access to Chateau Elan Winery & Resort and nearby parks. Call today to schedule your private showing and make this exceptional home yours!
Save
Ask
Tour
Hide
Listing Snapshot
Price
$4,000
Days On Site
0 Days
Bedrooms
5
Inside Area (SqFt)
4,224 sqft
Total Baths
5
Full Baths
4
Partial Baths
1
Lot Size
0.34 Acres
Year Built
2015
MLS® Number
7852650
Status
Active
Property Tax
N/A
HOA/Condo/Coop Fees
N/A
Sq Ft Source
Public Records
Friends & Family
Recent Activity
| 6 hours ago | Listing first seen on site | |
| 6 hours ago | Listing updated with changes from the MLS® |
General Features
Acres
0.34
Attached Garage
Yes
Available on
2026-10-12
Garage
Yes
Garage Spaces
3
Lease Term
12 Months
Levels
Two
Parking
AttachedGarageGarage Door Opener
Pets
Yes
Property Sub Type
Single Family Residence
Security
Smoke Detector(s)Fire Alarm
SqFt Total
4224
Style
CraftsmanTraditional
Utilities
Electricity AvailablePhone AvailableSewer AvailableWater Available
Interior Features
Appliances
DishwasherDisposalDouble OvenENERGY STAR Qualified AppliancesGas RangeMicrowaveSelf Cleaning OvenTankless Water Heater
Basement
None
Cooling
Central AirZonedOther
Fireplace
Yes
Fireplace Features
Factory BuiltFamily RoomGas LogGas Starter
Fireplaces
1
Flooring
CarpetHardwood
Furnished
Unfurnished
Heating
Forced AirNatural GasZonedOther
Interior
Breakfast BarEat-in KitchenPantryKitchen IslandDouble VanityEntrance FoyerHigh Speed InternetLow Flow Plumbing FixturesTray Ceiling(s)Walk-In Closet(s)Other
Laundry Features
Laundry RoomUpper Level
Main Level Bedrooms
1
Window Features
Insulated Windows
Save
Ask
Tour
Hide
Exterior Features
Exterior
Other
Fencing
None
Lot Features
LandscapedLevelPrivate
Other Structures
None
Patio And Porch
Front PorchPatio
Pool Features
None
Road Frontage
None
Roof
Composition
Spa Features
None
View
Other
Waterfront Features
None
Waterview
Other
Windows/Doors
Insulated Windows
Community Features
Community Features
ClubhousePoolTennis Court(s)
Roads
Asphalt
Schools
School District
Unknown
Elementary School
Duncan Creek
Middle School
Osborne
High School
Mill Creek
Listing Courtesy Of: Tamara RobertsHodges of The Commission Luxury Group LLC
Broker: 678-853-5222
Prefer Ph#:closingswithtamara@gmail.com
Listings identified with the FMLS IDX logo come from FMLS and are held by brokerage firms other than the owner of this website and the listing brokerage is identified in any listing details. Information is deemed reliable but is not guaranteed. If you believe any FMLS listing contains material that infringes your copyrighted work, please click here to review our DMCA policy and learn how to submit a takedown request.

© 2017-2026 First Multiple Listing Service, Inc.
Listings identified with the FMLS IDX logo come from FMLS and are held by brokerage firms other than the owner of this website and the listing brokerage is identified in any listing details. Information is deemed reliable but is not guaranteed. If you believe any FMLS listing contains material that infringes your copyrighted work, please click here to review our DMCA policy and learn how to submit a takedown request.
© 2017-2026 First Multiple Listing Service, Inc.
Neighborhood & Commute
Source: Walkscore
Disclosure: Community information and market data powered by Constellation Data Labs. Information is deemed reliable but not guaranteed.
Save
Ask
Tour
Hide

Did you know? You can invite friends and family to your search. They can join your search, rate and discuss listings with you.