

2460 Due West Circle NWKennesaw, GA 30152
Mortgage Calculator
Monthly Payment (Est.)
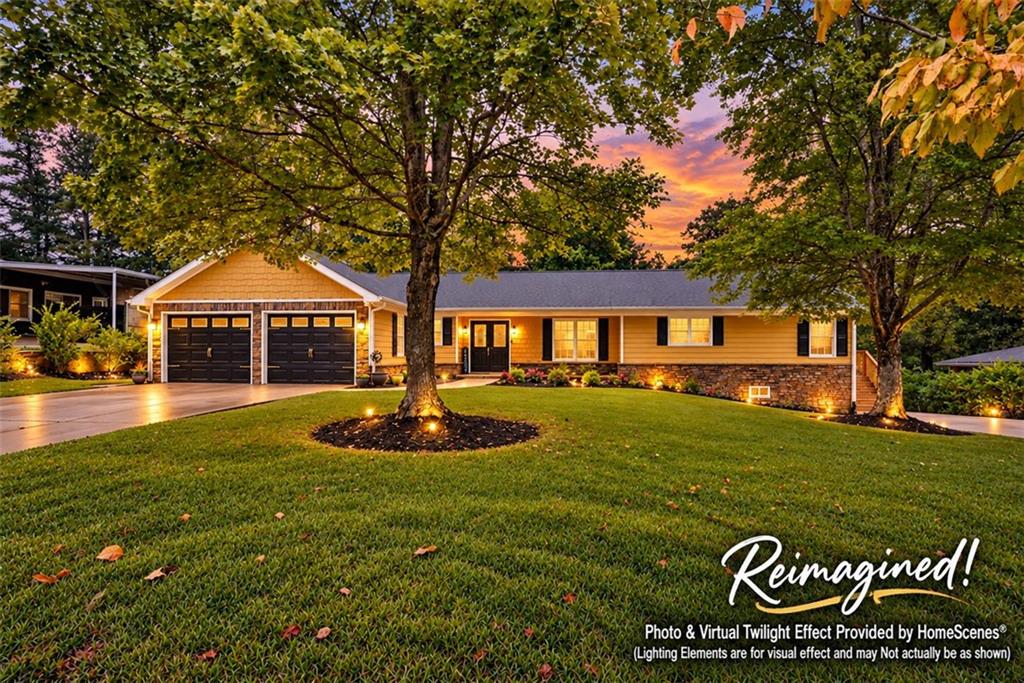
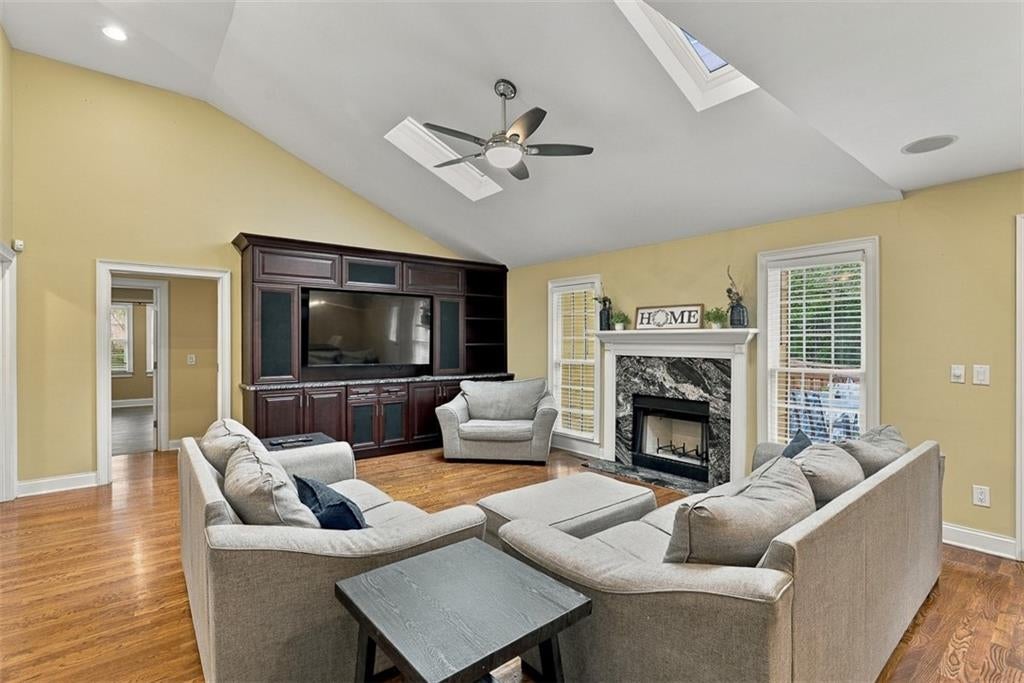
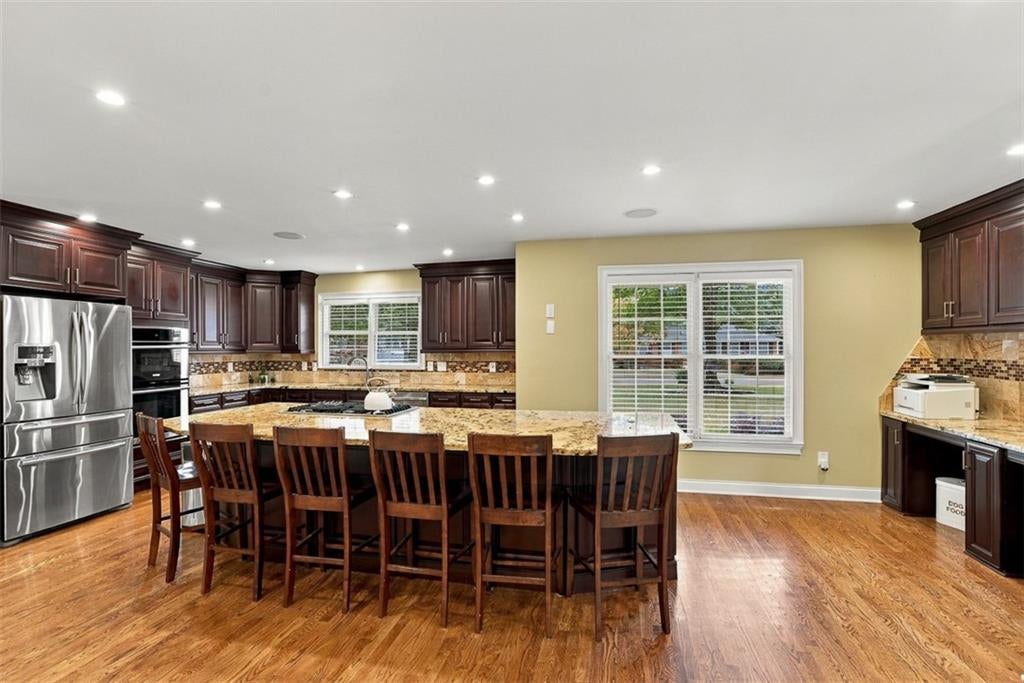
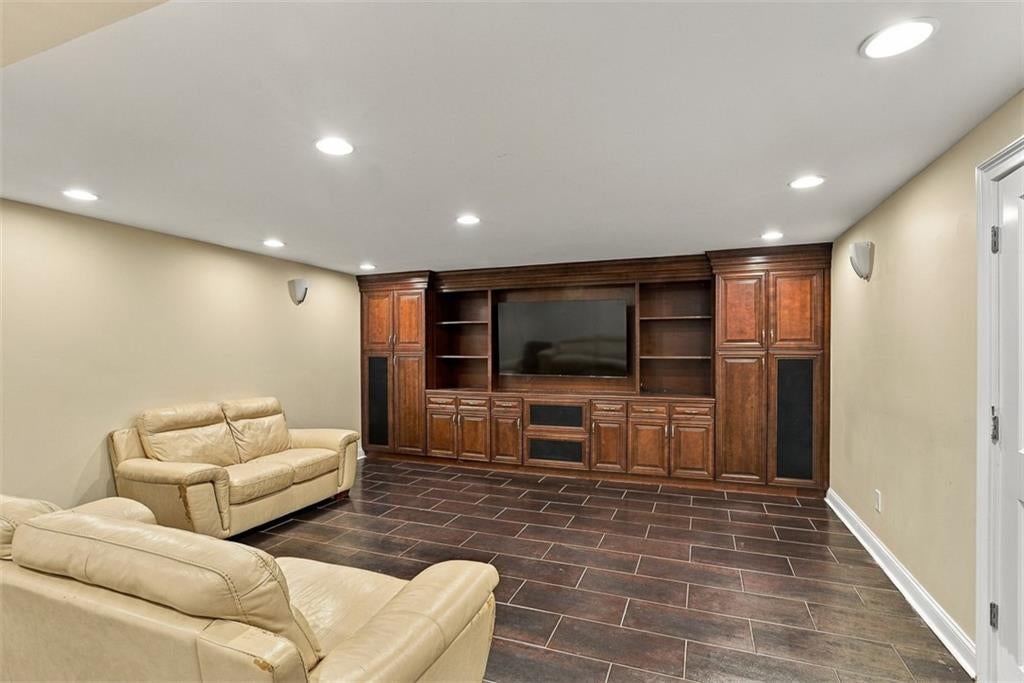
Enter an interest rate to see your estimated monthly payment.Exceptional home featuring almost 5000 finished square feet, beautiful upgrades and endless possibilities for your multiple generational living or a successful Airbnb + NO HOA in West Cobb! This extraordinary home featuring 5 bedrooms, 4.5 bathrooms, a Finished Terrace level with dedicated third garage, private entrance, second full kitchen is truly a gorgeous living space for a separate apartment! You must see this move in ready home in a convenient Kennesaw location with ALL the upgrades and close to I-75 - you will find that this home is perfect for both everyday living and comfort and effortless entertaining for your friends and entire family! Separate second driveway for your RV or Boat too! The 3rd car (heated and cooled) garage with separate entrance to terrace level could make the perfect in-law suite. The main level features an open living concept with gleaming hardwoods, vaulted ceilings and skylights, a stunning gourmet kitchen which is the heart of this home, and 4 bedrooms + 3.5 bathrooms, one of which has its own kitchenette (perfect for flexible living arrangements)! Main level also features a fireside great room, large formal dining area, separate den with built-in cabinetry, the largest laundry room with custom cabinetry and stunning washer and dryer - all remain with home! Additional Luxury and Custom features include custom cabinetry, granite counter tops including one of the largest kitchen islands you will ever find! Must see the floor to ceiling tile in the bathrooms! Dedicated computer workstations for the kids or remote work right off of the kitchen! Terrace level entertainment with a full kitchen, media room, room for billiards and shuffleboard table included! EV charging station in Garage. The details don’t stop there, as the systems are all recent improvements. Water Heater and sewer lines replaced in 2023, Fully encapsulated and sealed crawlspace in 2022, Carrier 2 ton 19 seer HVAC in 2022, Carrier High Efficiency 17 seer heat pump in 2024. There are so many details that you must see it in person. Watch the videos and 3D immersion too. . Buyer should verify all Square footage since terrace level has been finished. Enjoy your outdoor spaces - a sun deck, generous sized fenced backyard and gigantic patio area- professional landscaping makes this home a showstopper with the best curb appeal. Love this location's proximity to the schools, shopping, restaurants, private airport, dining, parks - this home offers a lifestyle that you will enjoy everyday! Impeccably cared for home - you won't find all of these upgrades all in one home until NOW!
| 13 hours ago | Status changed to Active | |
| 13 hours ago | Listing updated with changes from the MLS® | |
| 19 hours ago | Listing first seen on site |
Listings identified with the FMLS IDX logo come from FMLS and are held by brokerage firms other than the owner of this website and the listing brokerage is identified in any listing details. Information is deemed reliable but is not guaranteed. If you believe any FMLS listing contains material that infringes your copyrighted work, please click here to review our DMCA policy and learn how to submit a takedown request.

© 2017-2026 First Multiple Listing Service, Inc.

Did you know? You can invite friends and family to your search. They can join your search, rate and discuss listings with you.