

409 Mcdaniel PlaceCanton, GA 30115
Mortgage Calculator
Monthly Payment (Est.)
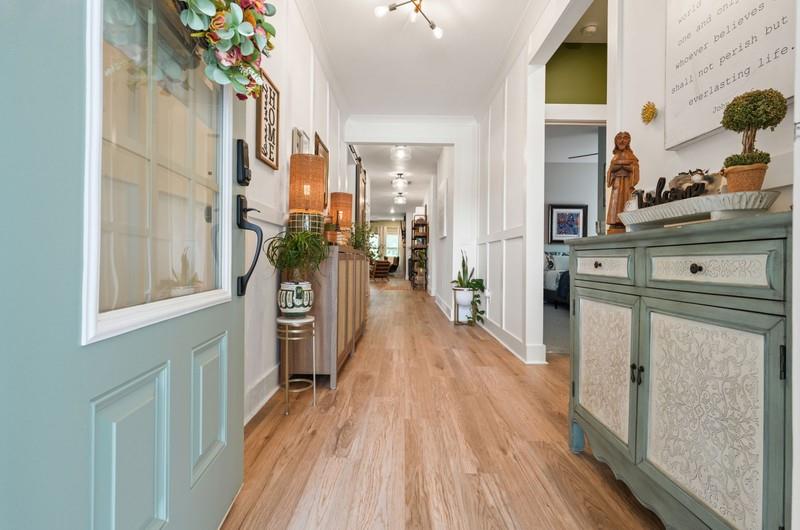
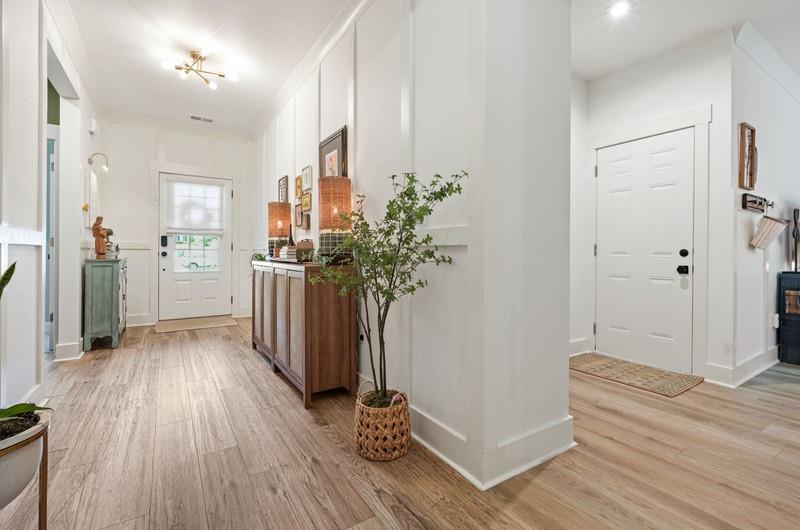
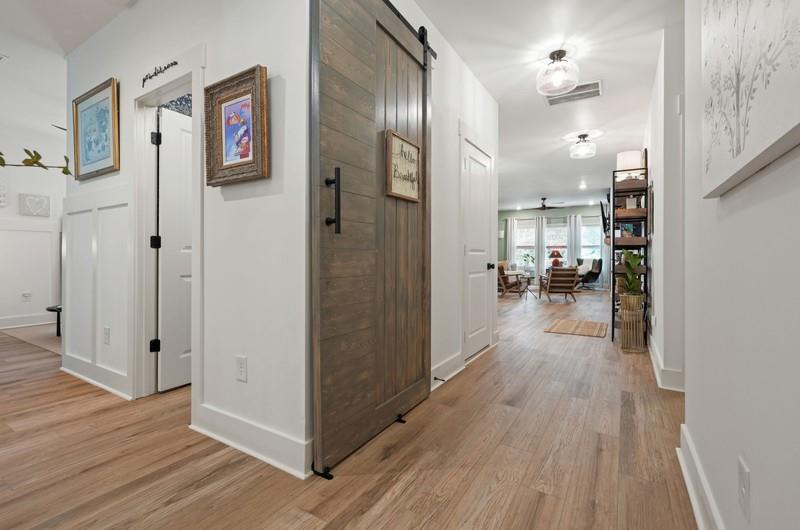
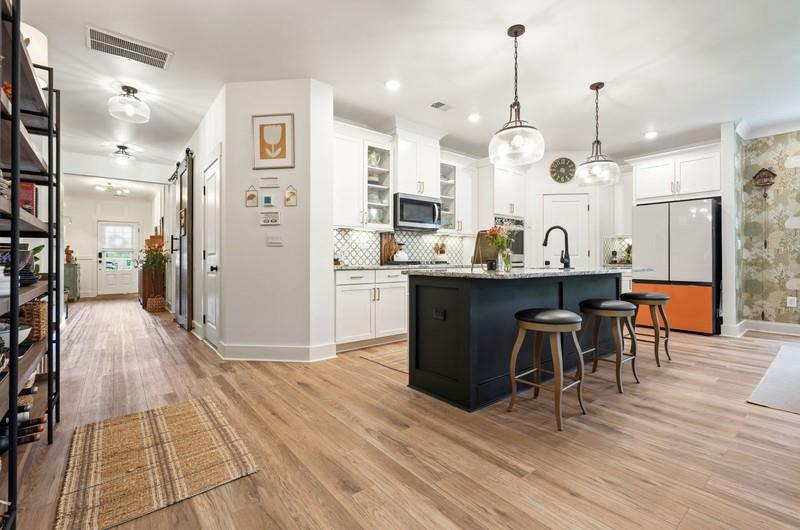
Enter an interest rate to see your estimated monthly payment.Some homes blend in. This one was designed to stand out. If you're looking for a home that feels anything but ordinary, this one deserves your attention. Located in the Meadows at Idylwilde in Canton, this home has been transformed with a level of detail, creativity, and craftsmanship that you don't often come across. Nearly every corner of this home has been thoughtfully reimagined since its original construction, with extensive custom upgrades and carefully selected finishes that make it feel anything but builder standard. It has the feel of a custom built home, with unexpected details that make it memorable from the moment you walk through the door. Inside, the upgrades go far beyond fresh paint and new flooring. Beautiful new floors, plush bedroom carpeting, custom trim work, interior barn doors, carefully selected lighting, and distinctive design features give each space its own personality while creating a beautiful flow throughout the home. The renovated kitchen is both stylish and functional, while the dramatic black and gold tiled fireplace brings a striking focal point to the main living area. These aren't simply cosmetic updates. They're details that give this home its character. The primary suite is a space you'll look forward to coming home to, featuring a completely renovated bathroom and an impressive custom designed walk in closet. Updated secondary bathrooms and a thoughtfully designed mudroom add even more functionality and attention to detail. And there's an entire lower level with even more to offer. The fully climate controlled walkout basement is a feature that truly sets this home apart. Two finished rooms are currently being used as a home gym and additional living area, while the expansive unfinished space gives you the freedom to create exactly what you need. Whether you envision an in law suite, guest quarters, multigenerational living space, home theater, private office, or additional bedrooms, there's plenty of room to make it happen. Outside, the extended deck offers a great place to unwind or gather with friends while overlooking the backyard. Newly installed sod with a transferable warranty adds to the curb appeal. You'll also appreciate the added peace of mind of an HVAC system under warranty, a 20 year roof warranty, and a 10 year structural home warranty. Living in the Meadows at Idylwilde also means enjoying access to a resort style pool, clubhouse, pickleball courts, community gardens, scenic sidewalks, and green spaces. Beyond the neighborhood, you'll love the convenience of this desirable Canton location, with shopping, restaurants, medical facilities, and everyday essentials just a short drive away. Enjoy the comfort of a welcoming community while staying close to everything you need. Some homes photograph beautifully. This one is even better in person. The craftsmanship, character, and thoughtful details are something you simply have to experience for yourself. Schedule your private showing and discover what makes this home so different from the rest.
| 2 days ago | Status changed to Active | |
| 2 days ago | Listing updated with changes from the MLS® | |
| 4 days ago | Listing first seen on site |
Listings identified with the FMLS IDX logo come from FMLS and are held by brokerage firms other than the owner of this website and the listing brokerage is identified in any listing details. Information is deemed reliable but is not guaranteed. If you believe any FMLS listing contains material that infringes your copyrighted work, please click here to review our DMCA policy and learn how to submit a takedown request.

© 2017-2026 First Multiple Listing Service, Inc.

Did you know? You can invite friends and family to your search. They can join your search, rate and discuss listings with you.