Your search results

244 Idylwilde Way, Canton, GA, 30115

Save
Ask
Tour
Hide
Share
$630,000
1 Day On Site

244 Idylwilde Way
Canton, GA 30115

For Sale|Single Family Residence|Active
3
Beds
3
Total Baths
3
Full Baths
2,432
SqFt
$259
/SqFt
2020
Built
Subdivision:
Idylwilde
County:
Cherokee
Listing Courtesy Of: Lyndsey Harp of Atlanta Communities Real Estate Brokerage Broker: 770-778-0477 Prefer Ph#:LyndseyHarpRealtor@gmail.com
Call Now: 770-655-6065
Is this the listing for you? We can help make it yours.
770-655-6065
Upcoming Open Houses
Sun, Oct 25, 2:00 PM - 4:00 PM
244 Idylwilde Way244 Idylwilde Way244 Idylwilde Way244 Idylwilde Way
Save
Ask
Tour
Hide
Share

Mortgage Calculator

Monthly Payment (Est.)

Enter an interest rate to see your estimated monthly payment.
Calculator powered by Showcase IDX, a Constellation1 Company. Copyright ©2026 Information is deemed reliable but not guaranteed.

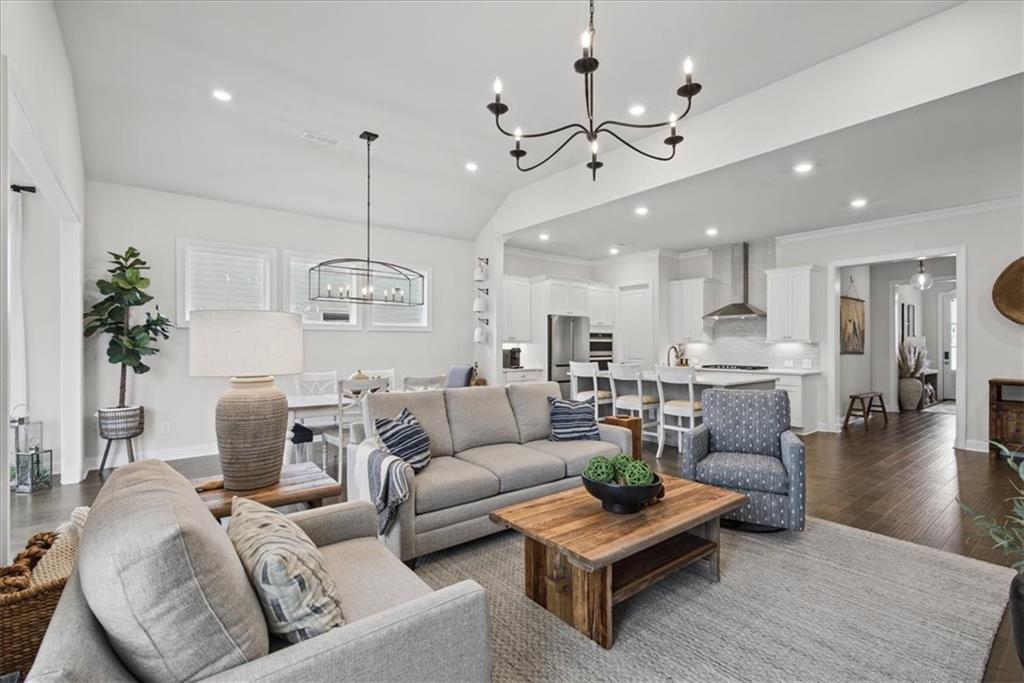
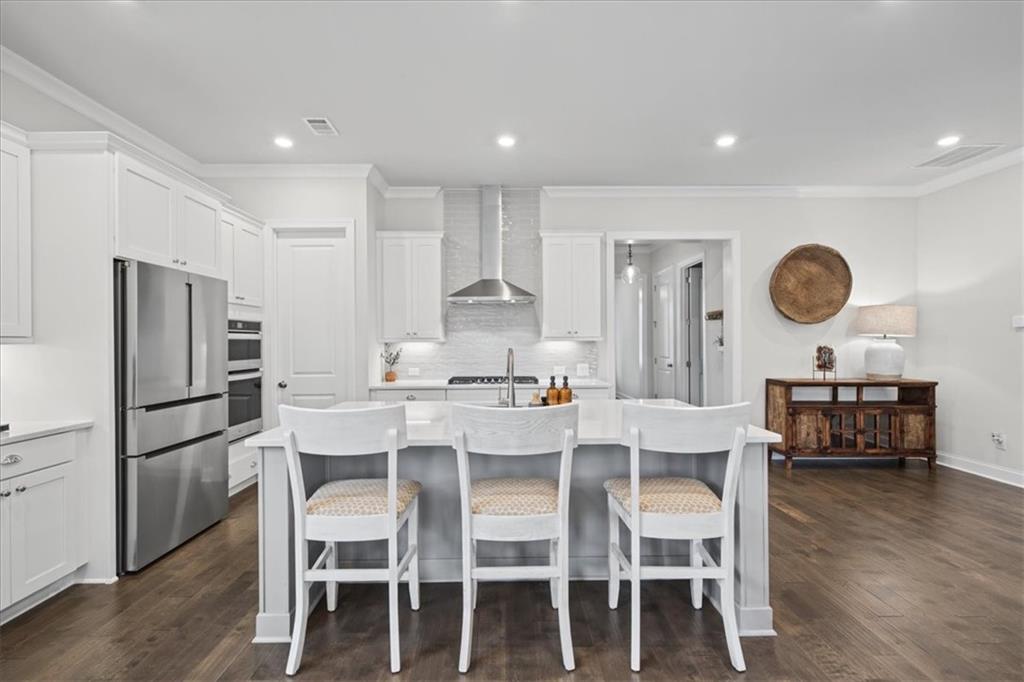
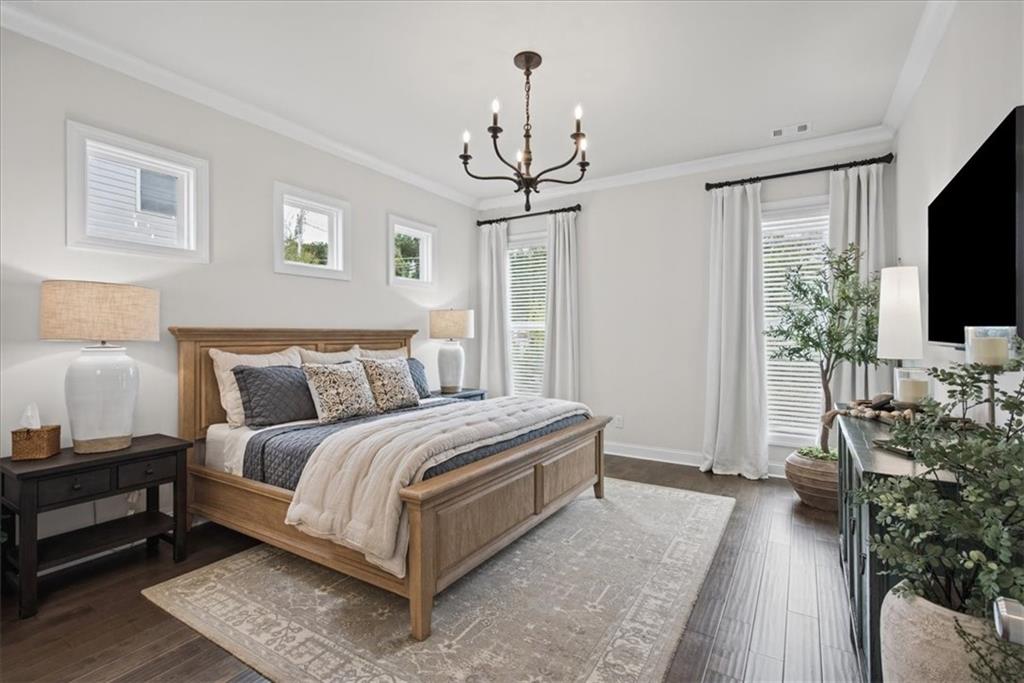
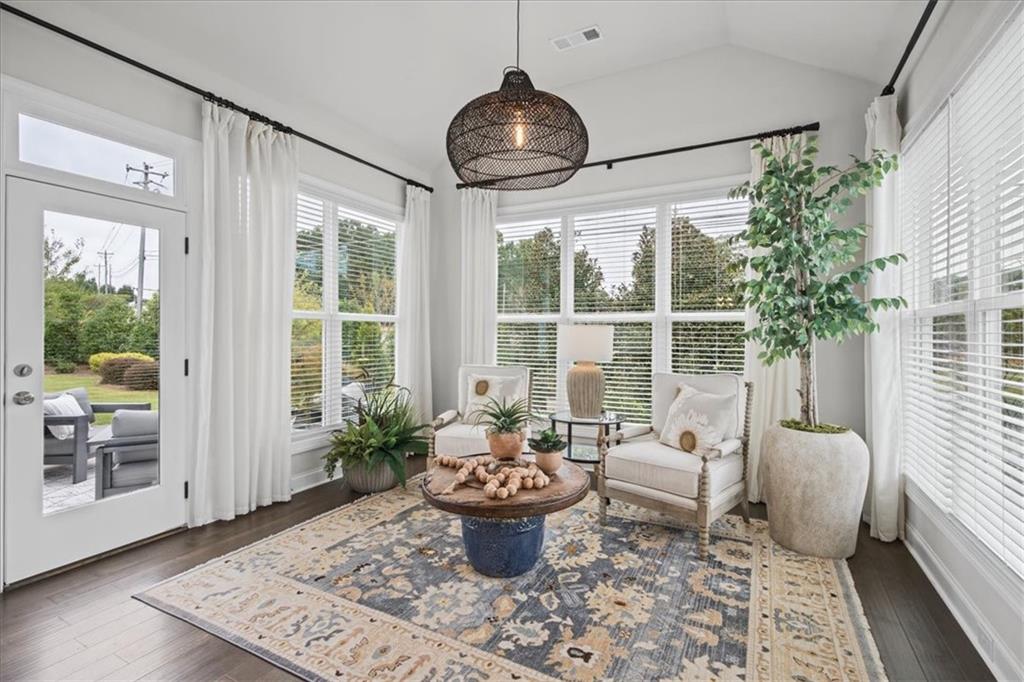
Welcome to this modern farmhouse-inspired residence built by The Providence Group in the gated Idylwilde community of Canton. Over 2400 square feet on a level, landscaped lot, this three-bedroom, three-bathroom home pairs main-level living with refined architectural details. Step inside from the inviting front porch to an open-concept interior featuring ten-foot ceilings, tenured hardwood flooring, and abundant natural light. The heart of the home centers around an expansive great room anchored by a gas-log fireplace with glass doors, seamlessly flowing into the dining area and a gourmet kitchen. Designed for effortless entertaining, the kitchen showcases white Wellborn cabinetry, a huge center island with breakfast bar seating, solid surface countertops, upgraded stainless steel appliances including a gas cooktop, and a walk-in pantry. A bright sunroom sits just off the main living space, leading out to a private patio for relaxed outdoor living. Main-level accessibility is prioritized with a spacious primary suite featuring an en-suite bath complete with a double vanity and an oversized zero-threshold shower with a rain showerhead. The main floor also includes a second bedroom, a full guest bathroom, and a dedicated laundry room. Upstairs, a versatile loft space accompanies a large third bedroom and a third full bathroom, providing a versatile layout for visitors, a media lounge, or an office. Complete with an attached two-car garage and HOA-maintained grounds, residents enjoy low-maintenance luxury living alongside resort-style community amenities including a clubhouse, swimming pool, pickleball courts, a community garden, and walking trails. Ideally located in Cherokee County near Highway 140, Highway 575, and Northside Hospital-Cherokee, this home is zoned for top-rated schools. This home is wired for an Electric car charging port.

Save
Ask
Tour
Hide
Share
Listing Snapshot
Price 
$630,000
Days On Site 
1 Day
Bedrooms 
3
Inside Area (SqFt) 
2,432 sqft
Total Baths 
3
Full Baths 
3
Partial Baths 
N/A
Lot Size 
0.15 Acres
Year Built 
2020
MLS® Number 
7852300
Status 
Active
Property Tax 
$6,157
HOA/Condo/Coop Fees 
$215 monthly
Sq Ft Source 
Builder
Friends & Family
Recent Activity
yesterdayListing first seen on site
yesterdayListing updated with changes from the MLS®
General Features
Acres 
0.15
Foundation 
Slab
Garage 
Yes
Garage Spaces 
2
Green Energy Efficient 
AppliancesHVACThermostatWindows
Land Lease 
No
Levels 
One and One Half
Parking 
GarageGarage Door OpenerGarage Faces Front
Property Sub Type 
Single Family Residence
Security 
Smoke Detector(s)
Sewer 
Public Sewer
SqFt Above 
2432
SqFt Total 
2432
Style 
CottageFarmhouse
Utilities 
Cable AvailableElectricity AvailableNatural Gas AvailablePhone AvailableSewer AvailableWater Available
Water Source 
Public
Interior Features
Appliances 
DishwasherDisposalDouble OvenGas CooktopGas OvenGas Water HeaterMicrowaveRange Hood
Basement 
None
Cooling 
Ceiling Fan(s)Central AirElectric
Electric 
220 Volts
Fireplace 
Yes
Fireplace Features 
Factory BuiltFamily RoomGas LogGlass Doors
Fireplaces 
1
Flooring 
CarpetHardwoodTile
Heating 
Forced AirNatural GasZoned
Interior 
PantryKitchen IslandBookcasesDouble VanityEntrance FoyerHigh Speed InternetRecessed LightingWalk-In Closet(s)Master Downstairs
Laundry Features 
Laundry RoomMain Level
Main Level Bedrooms 
2
Window Features 
Insulated WindowsWindow Treatments
Save
Ask
Tour
Hide
Share
Exterior Features
Construction Details 
Cement SidingOther
Exterior 
Rain Gutters
Fencing 
None
Lot Features 
Back YardFront YardLandscapedLevel
Other Structures 
None
Patio And Porch 
Front PorchPatio
Pool Features 
None
Road Frontage 
City Street
Roof 
CompositionShingle
Spa Features 
None
View 
Neighborhood
Waterfront Features 
None
Waterview 
Neighborhood
Windows/Doors 
Insulated WindowsWindow Treatments
Community Features
Association Fee 
$215.0
Association Fee Frequency 
Monthly
Community Features 
ClubhouseGatedParkPoolSidewalksStreet Lights
Horse Property 
None
Roads 
Paved
Schools
School District
Unknown
Elementary School
Hickory Flat - Cherokee
Middle School
Dean Rusk
High School
Sequoyah
Listing Courtesy Of: Lyndsey Harp of Atlanta Communities Real Estate Brokerage Broker: 770-778-0477 Prefer Ph#:LyndseyHarpRealtor@gmail.com

Listings identified with the FMLS IDX logo come from FMLS and are held by brokerage firms other than the owner of this website and the listing brokerage is identified in any listing details. Information is deemed reliable but is not guaranteed. If you believe any FMLS listing contains material that infringes your copyrighted work, please click here to review our DMCA policy and learn how to submit a takedown request.



© 2017-2026 First Multiple Listing Service, Inc.

Neighborhood & Commute
Source: Walkscore
Disclosure: Community information and market data powered by Constellation Data Labs. Information is deemed reliable but not guaranteed.
Save
Ask
Tour
Hide
Share

Compare Listings