Your search results

3458 Crayton Glen Way, Buford, GA, 30519

Save
Ask
Tour
Hide
Share
$675,000
2 Days On Site

3458 Crayton Glen Way
Buford, GA 30519

For Sale|Single Family Residence|Active
4
Beds
4
Total Baths
3
Full Baths
1
Partial Bath
3,165
SqFt
$213
/SqFt
2018
Built
Subdivision:
PRESERVE AT REED MILL PH 2
County:
Gwinnett
Listing Courtesy Of: Brooke Buffum of Berkshire Hathaway HomeServices Georgia Properties Broker: 706-654-2086 Prefer Ph#:brooke.buffum@bhhsgeorgia.com
Call Now: 770-655-6065
Is this the listing for you? We can help make it yours.
770-655-6065
3458 Crayton Glen Way3458 Crayton Glen Way3458 Crayton Glen Way3458 Crayton Glen Way
Save
Ask
Tour
Hide
Share

Mortgage Calculator

Monthly Payment (Est.)

Enter an interest rate to see your estimated monthly payment.
Calculator powered by Showcase IDX, a Constellation1 Company. Copyright ©2026 Information is deemed reliable but not guaranteed.

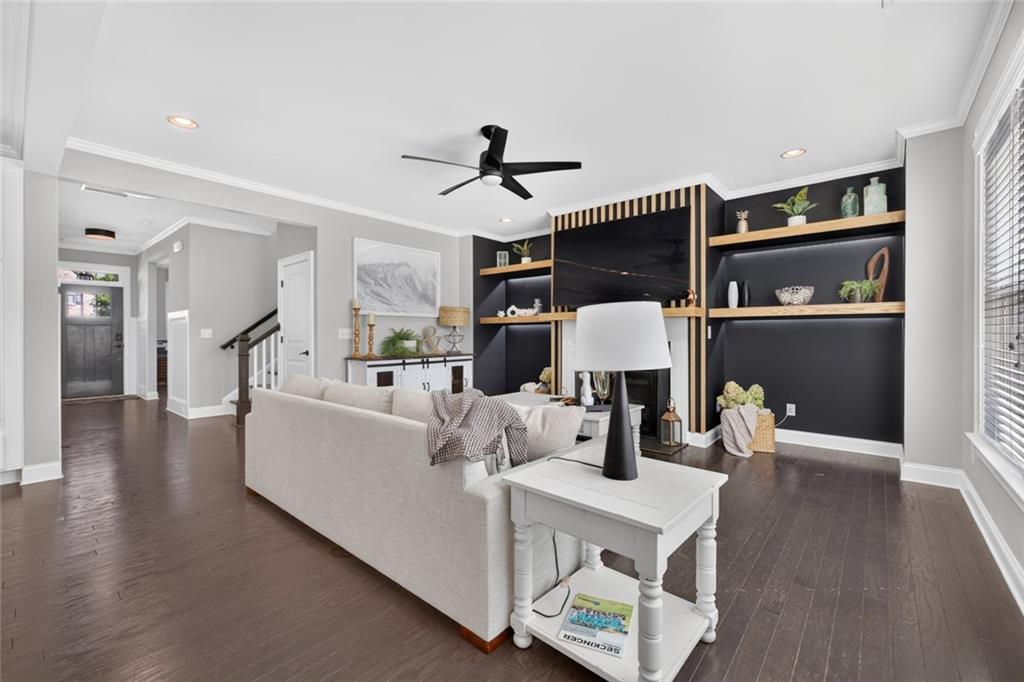
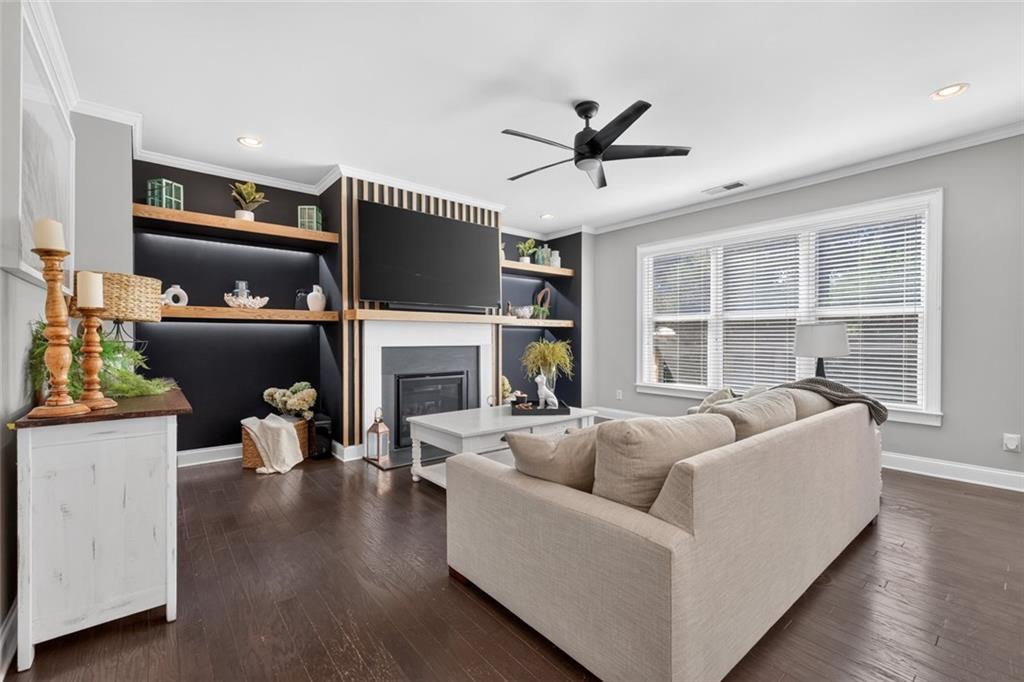
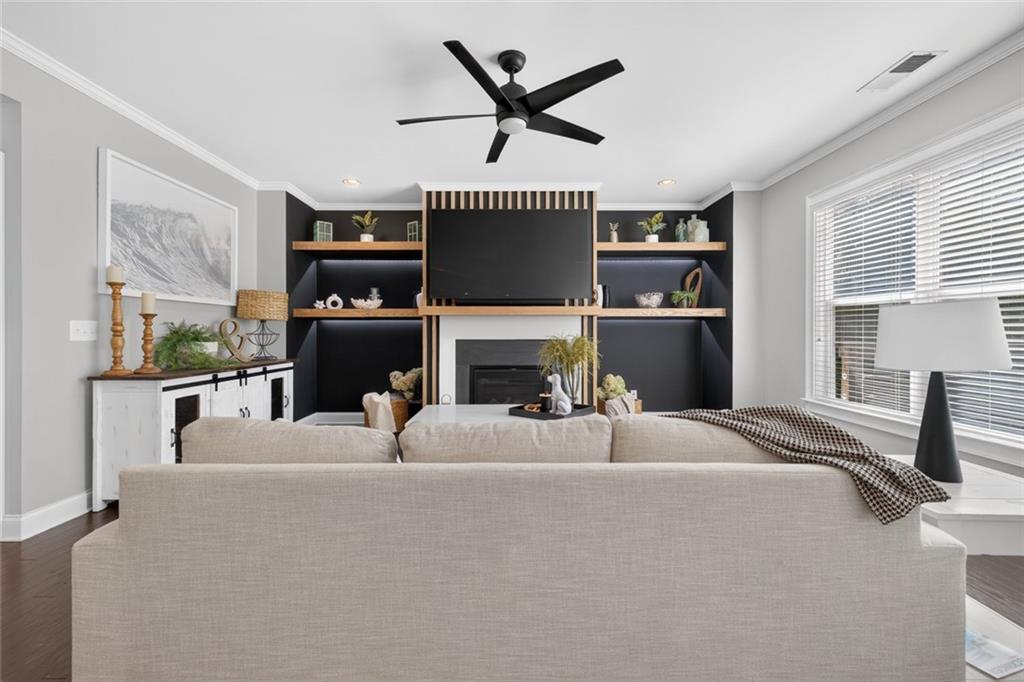
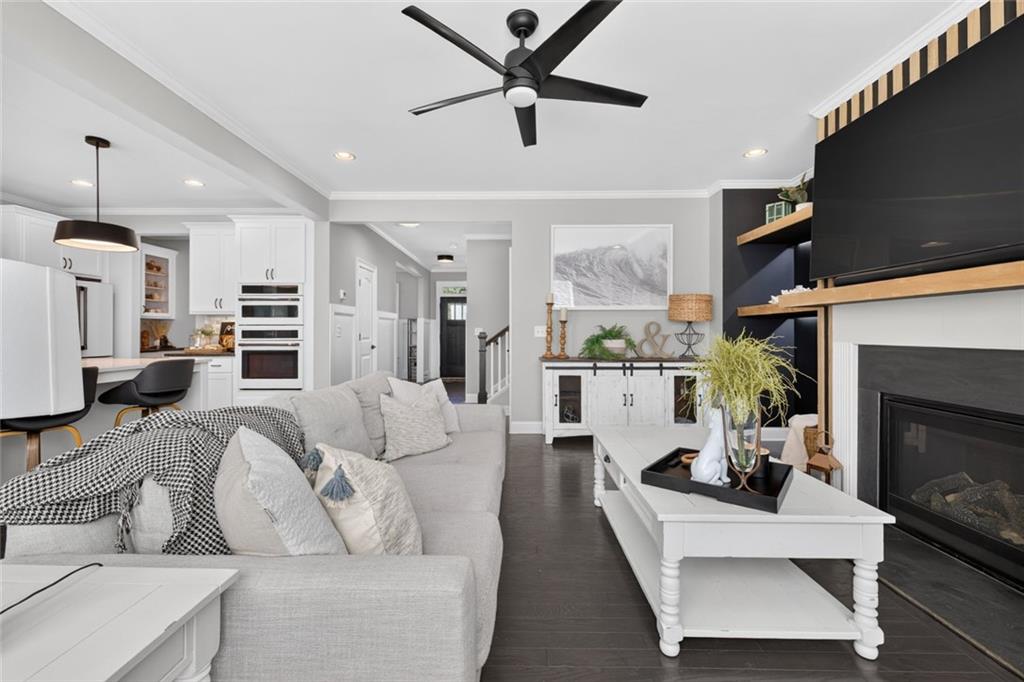
Love a great kitchen? Wait until you see the space that comes with it. This northeast-facing home has an Brand New Upgraded Gourmet Kitchen, generously sized rooms, and a private backyard with plenty of reasons to head outside. Quartz counter tops, white cabinets, bold pendant lights, and a big island give the kitchen plenty of personality. The gas cook top and Built-in Microwave/Oven are ready for whatever's on the menu, and the kitchen opens right into the Breakfast area and Family Room. A fireplace and built-ins keep that space cozy, while a separate dining room and nearby Butler's Pantry make it easy to have friends over. The primary bedroom has room for a king-size setup and a sitting area. The spacious primary bath includes a soaking tub, glass-enclosed shower, and a long double vanity. Secondary bedrooms and baths are roomy, too-plus there's a separate Office and a Mudroom for bags and shoes. Out back, the private, fenced yard gives you room to spread out. Pick a shady seat on the covered porch or soak up the sun on the adjoining deck. No need to bring the grill...the XL Green Egg is staying with the property for your next outdoor entertaining or watching your favorite team on the big screen! Need workshop space? This home features an extended garage you can make your own work/play space. Ask about Lender Incentives and Home Warranty Information.

Save
Ask
Tour
Hide
Share
Listing Snapshot
Price 
$675,000
Days On Site 
2 Days
Bedrooms 
4
Inside Area (SqFt) 
3,165 sqft
Total Baths 
4
Full Baths 
3
Partial Baths 
1
Lot Size 
0.32 Acres
Year Built 
2018
MLS® Number 
7852257
Status 
Active
Property Tax 
$9,125
HOA/Condo/Coop Fees 
$84.17 monthly
Sq Ft Source 
Owner
Friends & Family
Recent Activity
3 days agoListing first seen on site
3 days agoListing updated with changes from the MLS®
General Features
Acres 
0.32
Foundation 
Slab
Garage 
Yes
Garage Spaces 
2
Home Warranty 
Yes
Land Lease 
No
Levels 
Two
Parking 
Garage
Property Sub Type 
Single Family Residence
Security 
Smoke Detector(s)Carbon Monoxide Detector(s)Fire Alarm
Sewer 
Public Sewer
SqFt Above 
3165
SqFt Total 
3165
Style 
FarmhouseTraditional
Utilities 
Cable AvailableElectricity AvailableNatural Gas AvailablePhone AvailableSewer AvailableUnderground UtilitiesWater Available
Water Source 
Public
Interior Features
Appliances 
DishwasherDisposalDouble OvenGas CooktopGas OvenGas Water HeaterMicrowaveRange HoodSelf Cleaning Oven
Basement 
None
Cooling 
Central Air
Electric 
220 Volts in Laundry
Fireplace 
Yes
Fireplace Features 
Masonry
Fireplaces 
1
Flooring 
CarpetHardwoodTile
Heating 
Forced Air
Interior 
Eat-in KitchenPantryKitchen IslandCrown MoldingDouble VanityHigh Speed InternetHis and Hers ClosetsSmart HomeVaulted Ceiling(s)Walk-In Closet(s)
Laundry Features 
Gas Dryer HookupLaundry RoomUpper Level
Save
Ask
Tour
Hide
Share
Exterior Features
Construction Details 
Fiber CementHardiPlank Type
Exterior 
Awning(s)LightingPrivate YardOther
Fencing 
Back Yard
Frontage 
0
Lot Features 
Back YardLandscapedLevelPrivate
Other Structures 
WorkshopNone
Patio And Porch 
CoveredDeckPatioRear Porch
Pool Features 
None
Road Frontage 
County Road
Roof 
Composition
Spa Features 
None
View 
NeighborhoodRuralTrees/Woods
Waterfront Features 
None
Waterview 
NeighborhoodRuralTrees/Woods
Community Features
Association Fee 
$1010.0
Association Fee Frequency 
Annually
Community Features 
ClubhousePlaygroundPoolSidewalksStreet LightsTennis Court(s)
Horse Property 
None
Financing Terms Available 
CashConventionalFHAVA Loan
Roads 
Asphalt
Schools
School District
Unknown
Elementary School
Ivy Creek
Middle School
Jones
High School
Seckinger
Listing Courtesy Of: Brooke Buffum of Berkshire Hathaway HomeServices Georgia Properties Broker: 706-654-2086 Prefer Ph#:brooke.buffum@bhhsgeorgia.com

Listings identified with the FMLS IDX logo come from FMLS and are held by brokerage firms other than the owner of this website and the listing brokerage is identified in any listing details. Information is deemed reliable but is not guaranteed. If you believe any FMLS listing contains material that infringes your copyrighted work, please click here to review our DMCA policy and learn how to submit a takedown request.



© 2017-2026 First Multiple Listing Service, Inc.

Neighborhood & Commute
Source: Walkscore
Disclosure: Community information and market data powered by Constellation Data Labs. Information is deemed reliable but not guaranteed.
Save
Ask
Tour
Hide
Share

Compare Listings