Your search results

901 Abernathy Road NE 6030, Sandy Springs, GA, 30328

Save
Ask
Tour
Hide
Share
$399,900
3 Days On Site

901 Abernathy Road NE 6030
Sandy Springs, GA 30328

For Sale|Condominium|Active
2
Beds
2
Total Baths
2
Full Baths
1,378
SqFt
$290
/SqFt
2010
Built
Subdivision:
Serrano
County:
Fulton
Listing Courtesy Of: Nestor Rivera of Berkshire Hathaway HomeServices Georgia Properties Broker: 404-537-5200 Prefer Ph#:nestor@nestorhome.com
Call Now: 770-655-6065
Is this the listing for you? We can help make it yours.
770-655-6065
901 Abernathy Road NE 6030901 Abernathy Road NE 6030901 Abernathy Road NE 6030901 Abernathy Road NE 6030
Save
Ask
Tour
Hide
Share

Mortgage Calculator

Monthly Payment (Est.)

Enter an interest rate to see your estimated monthly payment.
Calculator powered by Showcase IDX, a Constellation1 Company. Copyright ©2026 Information is deemed reliable but not guaranteed.

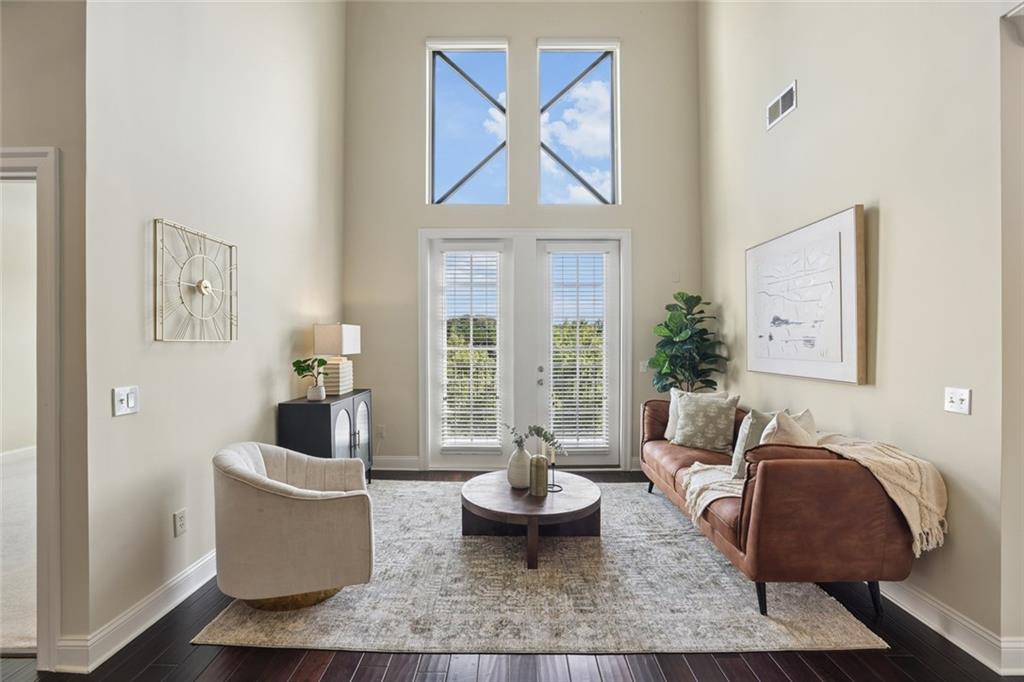
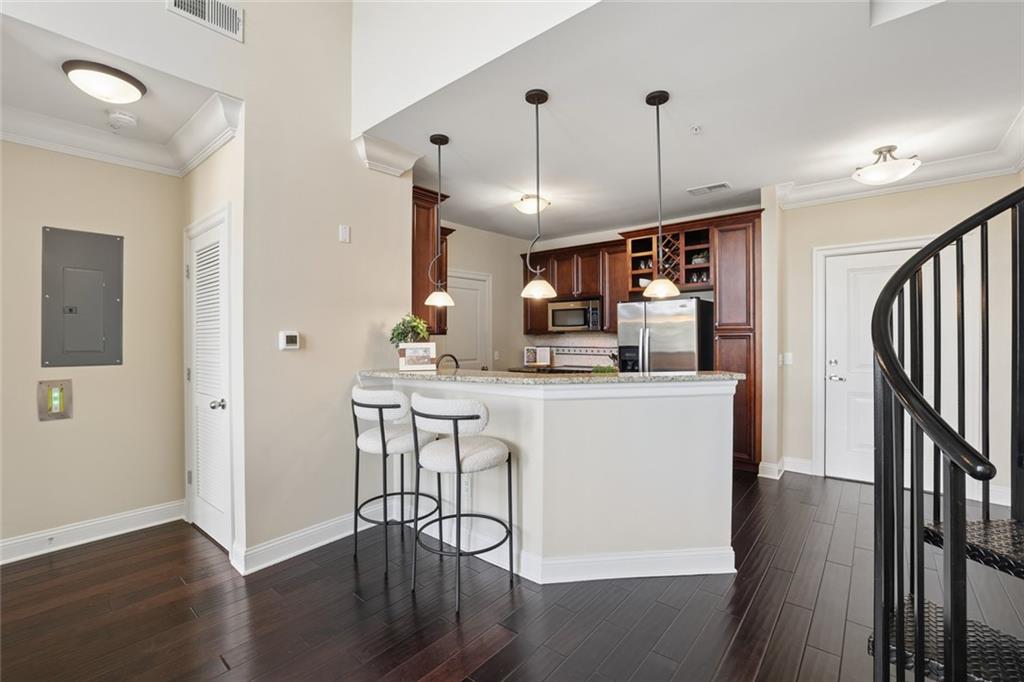
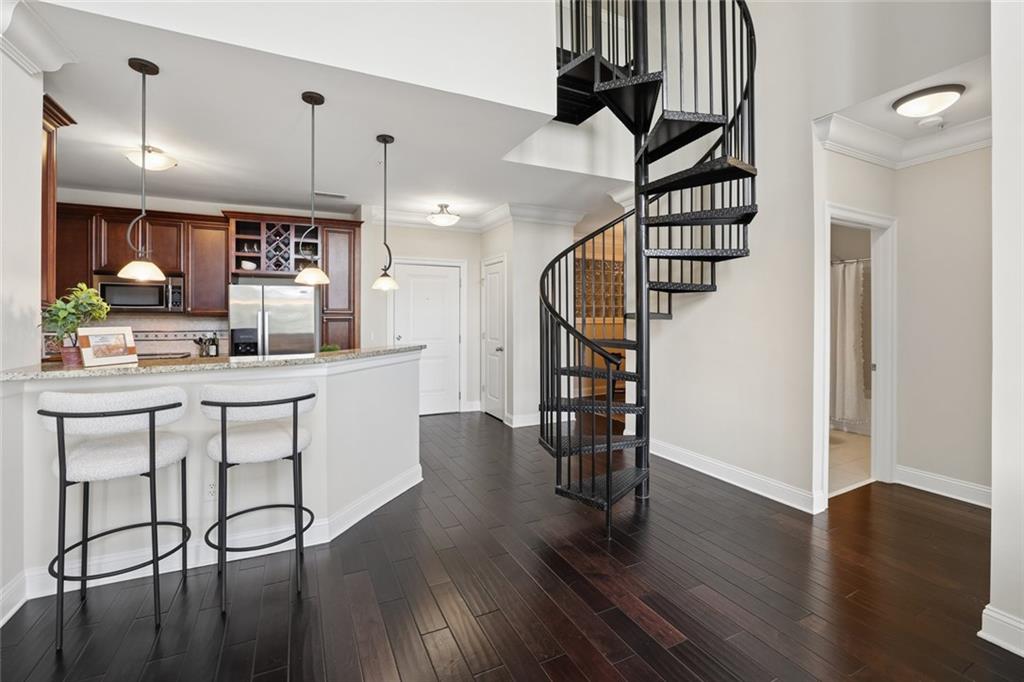
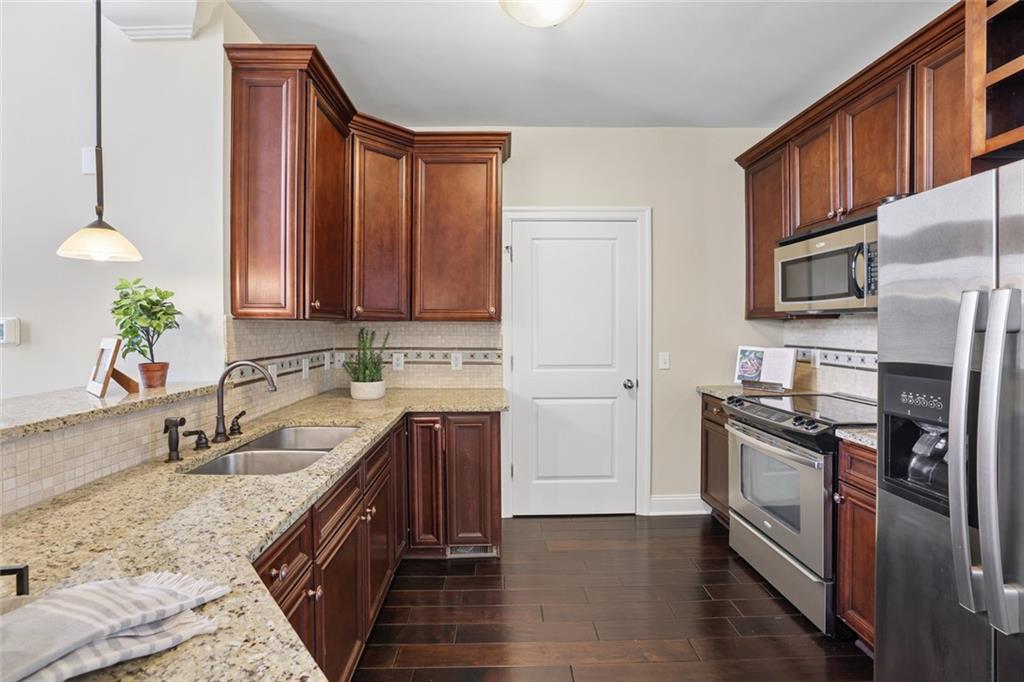
Top-floor living with a floor plan that is anything but typical. This distinctive 2-bedroom, 2-bath residence at Serrano pairs a light-filled, two-story living room with an upper-level loft and a true separate dining room—giving you something rarely found in condominium living: two potential home-office or flex spaces without sacrificing the second bedroom. The main living area makes an immediate impression with tall east-facing windows, hardwood floors and a spiral staircase leading to the loft above. Morning light and a tree-lined outlook create a surprisingly peaceful setting, with access to the private balcony directly from the living room. Upstairs, the generously sized loft works beautifully as a dedicated office, studio, den or retreat while remaining visually connected to the living space below. Back on the main level, the separate dining room adds another layer of flexibility—keep it for entertaining or create a second office, library or study. The kitchen opens to the living area with granite countertops, abundant wood cabinetry, stainless-steel appliances, breakfast-bar seating and built-in wine storage. Both bedrooms remain comfortably removed from the work and entertaining spaces. The primary suite includes a walk-in closet and bath with a long double vanity, separate shower and soaking tub. An especially valuable feature is two assigned, side-by-side covered parking spaces, conveniently positioned near the fifth-floor building access. The HVAC system and water heater were replaced in 2021. Serrano offers concierge service, onsite management, swimming pool, fitness center, club room with fireplace, separate media room, landscaped courtyard and grilling areas. ˜1 Gig high-speed internet is included in the HOA dues. And the location may be one of Serrano’s biggest advantages: remarkably direct access to GA-400 north and south and I-285 east and west, along with the Perimeter business district, MARTA, shopping, dining and major corporate offices. Yet from this east-facing top-floor residence, the setting remains surprisingly quiet, with trees rather than highway as the predominant outlook. For anyone who wants the lock-and-leave convenience of condominium living without giving up dedicated space to work, host, relax and accommodate guests, Serrano residence #6030 offers a level of comfort and flexibility that is difficult to duplicate.

Save
Ask
Tour
Hide
Share
Listing Snapshot
Price 
$399,900
Days On Site 
3 Days
Bedrooms 
2
Inside Area (SqFt) 
1,378 sqft
Total Baths 
2
Full Baths 
2
Partial Baths 
N/A
Lot Size 
0.032 Acres
Year Built 
2010
MLS® Number 
7852164
Status 
Active
Property Tax 
$4,509
HOA/Condo/Coop Fees 
$715 monthly
Sq Ft Source 
Builder
Friends & Family
Recent Activity
3 days agoStatus changed to Active
3 days agoListing updated with changes from the MLS®
3 days agoListing first seen on site
General Features
Acres 
0.032
Attached Garage 
Yes
Foundation 
See Remarks
Garage 
Yes
Garage Spaces 
2
Green Energy Efficient 
HVACWater HeaterWindows
Land Lease 
No
Levels 
Multi/Split
Parking 
CoveredDeededGarage Door OpenerGarageAssignedAttached
Parking Spaces 
2
Property Sub Type 
Condominium
Security 
Smoke Detector(s)Secured Garage/ParkingKey Card EntryFire AlarmFire Sprinkler SystemSecurity Guard
Sewer 
Public SewerOther
SqFt Above 
1378
SqFt Total 
1378
Style 
EuropeanOther
Utilities 
Electricity AvailableOtherWater AvailableCable Available
Water Source 
PublicOther
Interior Features
Appliances 
Electric RangeMicrowaveRefrigeratorWasherDryerDishwasherDisposalOtherSelf Cleaning Oven
Basement 
None
Cooling 
Central AirOtherCeiling Fan(s)Electric
Electric 
220 Volts in Laundry
Fireplace Features 
None
Flooring 
WoodOtherTile
Heating 
Forced AirHeat PumpCentralOther
Interior 
Breakfast BarDouble VanityWalk-In Closet(s)OtherHigh Speed InternetMaster Downstairs
Laundry Features 
Laundry RoomOther
Main Level Bedrooms 
2
Window Features 
Double Pane Windows
Save
Ask
Tour
Hide
Share
Exterior Features
Construction Details 
Concrete
Exterior 
BalconyOtherGas GrillCourtyard
Fencing 
None
Lot Features 
Other
Other Structures 
Other
Patio And Porch 
Front PorchPatio
Pool Features 
In Ground
Road Frontage 
OtherCity Street
Roof 
Other
Spa Features 
None
View 
Trees/WoodsOther
Waterfront Features 
None
Waterview 
Trees/WoodsOther
Windows/Doors 
Double Pane Windows
Community Features
Accessibility Features 
Accessible EntranceAccessible Approach with RampAccessible Full BathAccessible BedroomAccessible ClosetsAccessible Elevator InstalledAccessible Hallway(s)
Association Fee 
$715.0
Association Fee Frequency 
Monthly
Community Features 
ClubhouseFitness CenterGatedOtherPool
Horse Property 
None
Roads 
Asphalt
Schools
School District
Unknown
Elementary School
Woodland - Fulton
Middle School
Sandy Springs
High School
North Springs
Listing Courtesy Of: Nestor Rivera of Berkshire Hathaway HomeServices Georgia Properties Broker: 404-537-5200 Prefer Ph#:nestor@nestorhome.com

Listings identified with the FMLS IDX logo come from FMLS and are held by brokerage firms other than the owner of this website and the listing brokerage is identified in any listing details. Information is deemed reliable but is not guaranteed. If you believe any FMLS listing contains material that infringes your copyrighted work, please click here to review our DMCA policy and learn how to submit a takedown request.



© 2017-2026 First Multiple Listing Service, Inc.

Neighborhood & Commute
Source: Walkscore
Disclosure: Community information and market data powered by Constellation Data Labs. Information is deemed reliable but not guaranteed.
Save
Ask
Tour
Hide
Share

Compare Listings