Your search results

1006 Stonecroft Lane, Woodstock, GA, 30188

Save
Ask
Tour
Hide
Share
$324,900
3 Days On Site

1006 Stonecroft Lane
Woodstock, GA 30188

For Sale|Single Family Residence|Active
2
Beds
3
Total Baths
2
Full Baths
1
Partial Bath
1,260
SqFt
$258
/SqFt
1997
Built
Subdivision:
STONECROFT
County:
Cherokee
Listing Courtesy Of: PAUL PETERSON of Keller Williams Realty Partners Broker: 678-494-0644 Prefer Ph#:paul@pgpeterson.com
Call Now: 770-655-6065
Is this the listing for you? We can help make it yours.
770-655-6065
Upcoming Open Houses
Sat, Oct 17, 1:00 PM - 4:00 PM
Sat, Oct 24, 1:00 PM - 4:00 PM
Sat, Oct 31, 1:00 PM - 4:00 PM
1006 Stonecroft Lane1006 Stonecroft Lane1006 Stonecroft Lane1006 Stonecroft Lane
Save
Ask
Tour
Hide
Share

Mortgage Calculator

Monthly Payment (Est.)

Enter an interest rate to see your estimated monthly payment.
Calculator powered by Showcase IDX, a Constellation1 Company. Copyright ©2026 Information is deemed reliable but not guaranteed.

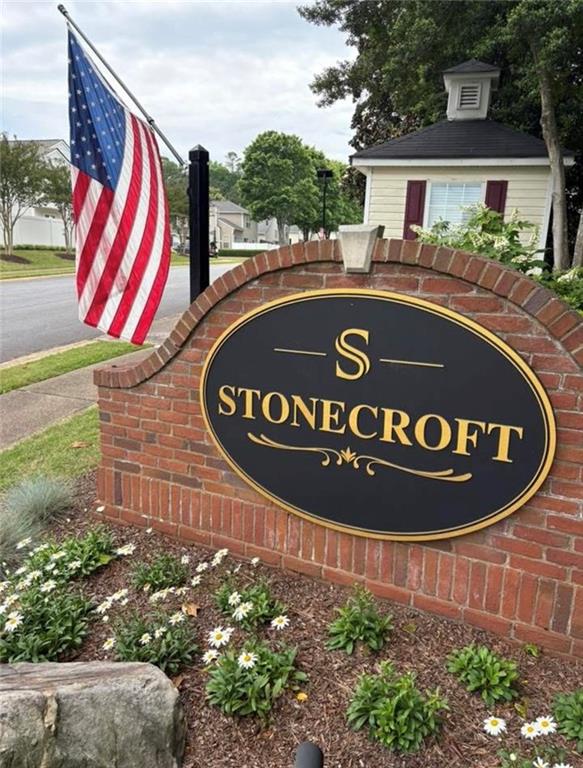
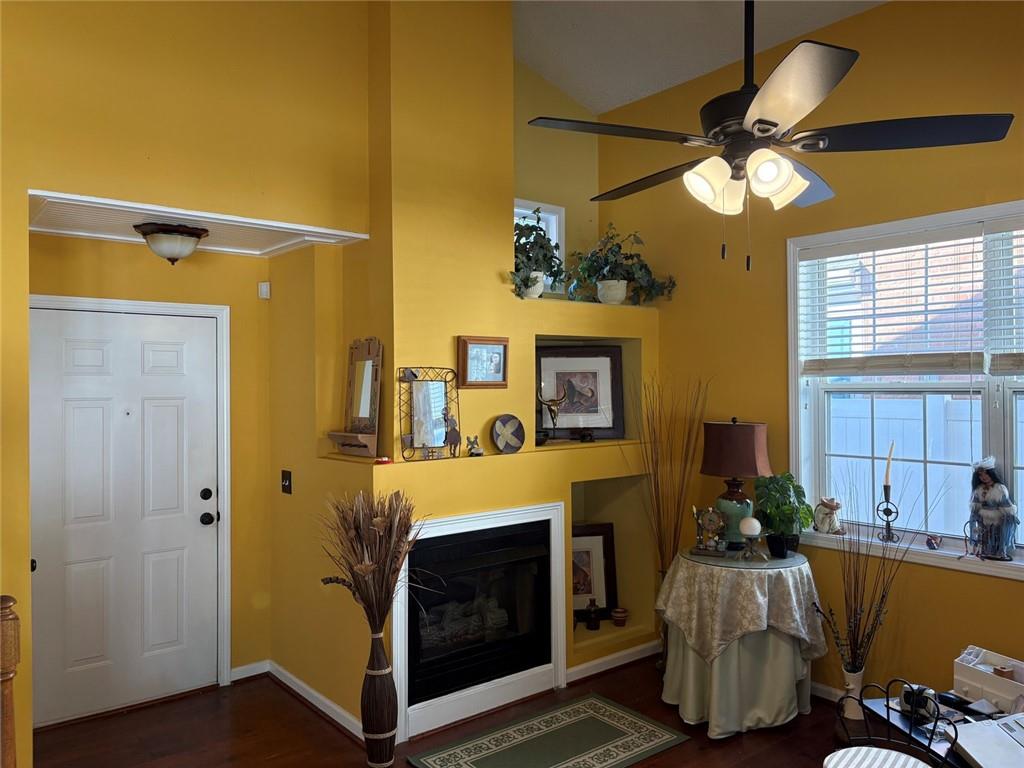
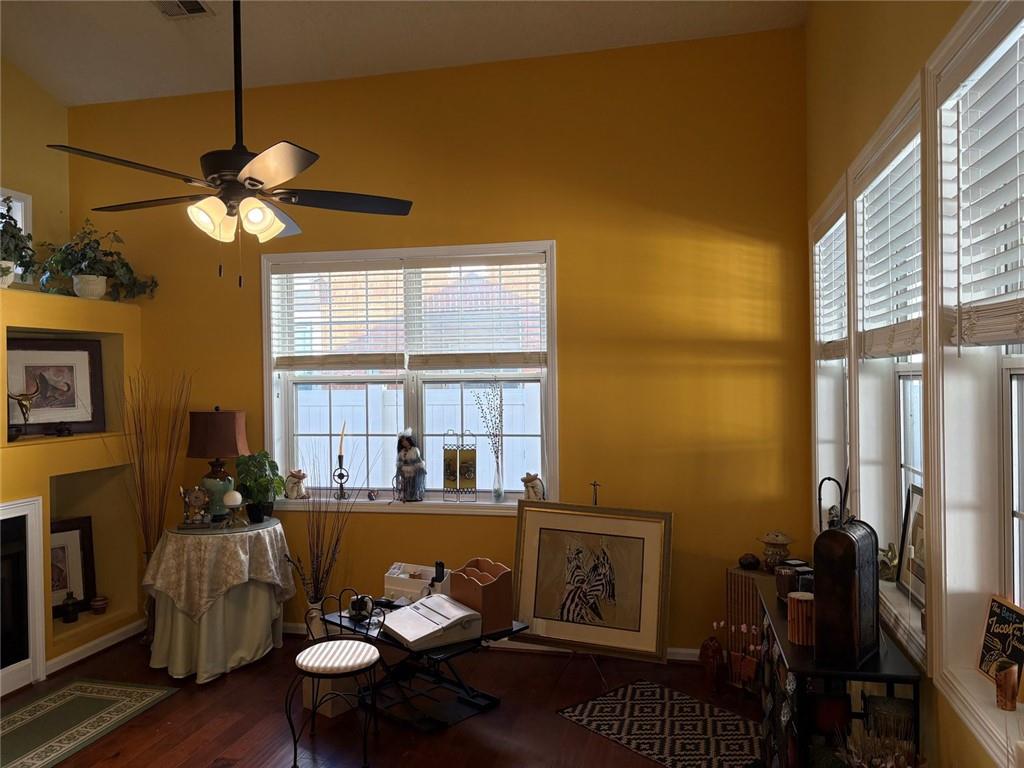
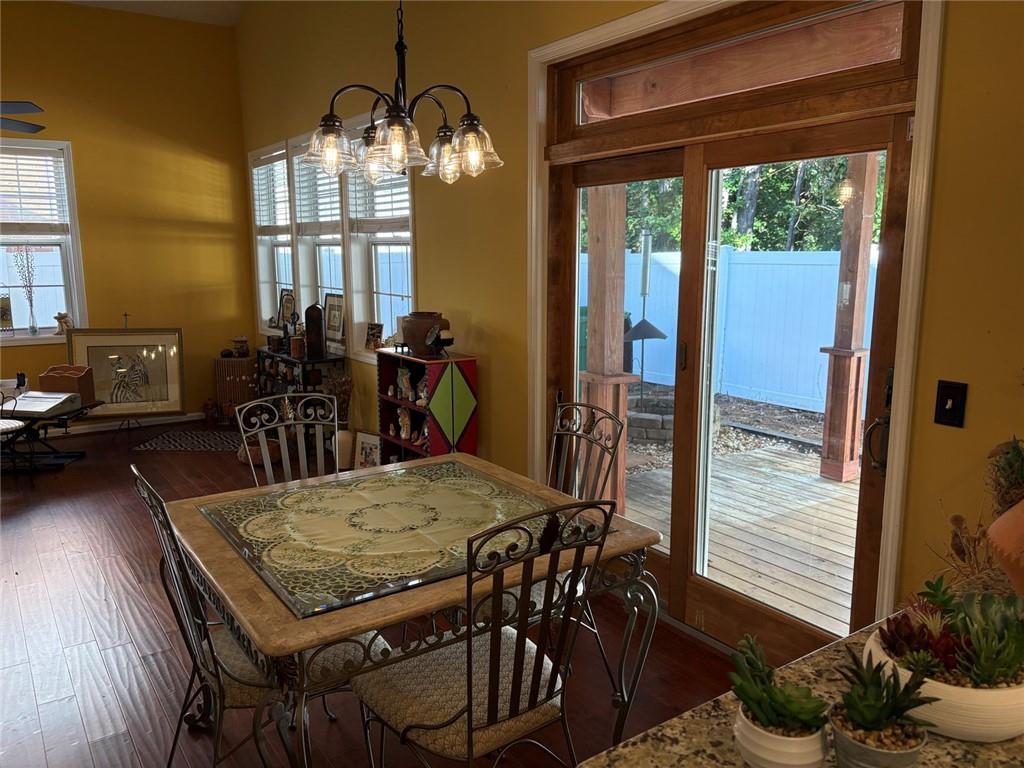
Motivated Seller is offering a $5,000 buyer concession! This 2BR/2.5BA home is nestled in Stonecroft, a beautiful community located within the City of Woodstock. Conveniently located just minutes from all the entertainment, shopping, parks and restaurants downtown Woodstock has to offer with easy access to I-575. The kitchen boasts granite countertops, a breakfast bar, stainless steel dishwasher and tiled floor that flows into a spacious eat-in breakfast area and great room that features hardwood flooring. A covered patio, fenced backyard and small firepit is just a step outside from the breakfast area. Pavers and gravel keep the fenced backyard maintenance to a minimum, while the HOA maintains the front yard. The dramatic high ceiling in the great room showcases a gas fireplace with a built-in bookcase and several windows that allow an abundance of natural light. The main level also features the laundry closet and half bathroom off the kitchen that leads to the two-car garage. Upstairs you'll find a versatile loft perfect for a home office, media room or workout space; a generously sized second bedroom, bathroom and a peaceful primary suite with two closets and a spacious en-suite bath with a walk-in, tiled shower and garden tub. Stonecroft is a small, quiet community you're sure to love!

Save
Ask
Tour
Hide
Share
Listing Snapshot
Price 
$324,900
Days On Site 
3 Days
Bedrooms 
2
Inside Area (SqFt) 
1,260 sqft
Total Baths 
3
Full Baths 
2
Partial Baths 
1
Lot Size 
0.128 Acres
Year Built 
1997
MLS® Number 
7852112
Status 
Active
Property Tax 
$392
HOA/Condo/Coop Fees 
$110 monthly
Sq Ft Source 
Owner
Friends & Family
Recent Activity
3 days agoListing first seen on site
3 days agoListing updated with changes from the MLS®
General Features
Acres 
0.128
Foundation 
Slab
Garage 
Yes
Garage Spaces 
2
Land Lease 
No
Levels 
Two
Parking 
Garage
Parking Spaces 
2
Property Sub Type 
Single Family Residence
Security 
Security SystemSmoke Detector(s)Security System Owned
Sewer 
Public Sewer
SqFt Above 
1260
SqFt Total 
1260
Style 
Ranch
Utilities 
Cable AvailableElectricity AvailableNatural Gas AvailablePhone AvailableSewer AvailableUnderground UtilitiesWater Available
Water Source 
Public
Interior Features
Appliances 
DishwasherDisposalGas Water Heater
Basement 
None
Cooling 
Central AirCeiling Fan(s)Electric
Electric 
220 Volts in Laundry
Fireplace 
Yes
Fireplace Features 
ElectricGreat Room
Fireplaces 
1
Flooring 
WoodCeramic TileHardwoodTile
Heating 
Forced AirNatural Gas
Interior 
Breakfast BarPantryEntrance FoyerHigh Speed InternetHis and Hers ClosetsVaulted Ceiling(s)
Laundry Features 
In HallMain Level
Window Features 
Double Pane Windows
Save
Ask
Tour
Hide
Share
Exterior Features
Construction Details 
Vinyl Siding
Exterior 
Private YardPrivate EntranceRain GuttersOther
Fencing 
Back YardFencedVinyl
Lot Features 
Back YardFront YardLandscapedPrivate
Other Structures 
None
Patio And Porch 
CoveredDeckFront Porch
Pool Features 
None
Road Frontage 
City Street
Roof 
CompositionShingle
Spa Features 
None
View 
Trees/Woods
Waterfront Features 
None
Waterview 
Trees/Woods
Windows/Doors 
Double Pane Windows
Community Features
Association Fee 
$165.0
Association Fee Frequency 
Quarterly
Additional Association Fee 
$165.0
Additional Association Fee Frequency 
Quarterly
Community Features 
SidewalksStreet Lights
Horse Property 
None
Financing Terms Available 
CashConventionalFHAVA Loan
Roads 
Asphalt
Schools
School District
Unknown
Elementary School
Woodstock
Middle School
Woodstock
High School
Woodstock
Listing Courtesy Of: PAUL PETERSON of Keller Williams Realty Partners Broker: 678-494-0644 Prefer Ph#:paul@pgpeterson.com

Listings identified with the FMLS IDX logo come from FMLS and are held by brokerage firms other than the owner of this website and the listing brokerage is identified in any listing details. Information is deemed reliable but is not guaranteed. If you believe any FMLS listing contains material that infringes your copyrighted work, please click here to review our DMCA policy and learn how to submit a takedown request.



© 2017-2026 First Multiple Listing Service, Inc.

Neighborhood & Commute
Source: Walkscore
Disclosure: Community information and market data powered by Constellation Data Labs. Information is deemed reliable but not guaranteed.
Save
Ask
Tour
Hide
Share

Compare Listings