Your search results

318 Lakeside Trace, Canton, GA, 30115

Save
Ask
Tour
Hide
Share
$775,000
3 Days On Site

318 Lakeside Trace
Canton, GA 30115

For Sale|Single Family Residence|Active Under Contract
4
Beds
4
Total Baths
3
Full Baths
1
Partial Bath
3,460
SqFt
$224
/SqFt
2014
Built
Subdivision:
Cadence
County:
Cherokee
Listing Courtesy Of: CAROLE BLOCKER of BHGRE Metro Brokers Broker: 404-843-2500 Prefer Ph#:carole.blocker@metrobrokers.com
Call Now: 770-655-6065
Is this the listing for you? We can help make it yours.
770-655-6065
318 Lakeside Trace318 Lakeside Trace318 Lakeside Trace318 Lakeside Trace
Save
Ask
Tour
Hide
Share

Mortgage Calculator

Monthly Payment (Est.)

Enter an interest rate to see your estimated monthly payment.
Calculator powered by Showcase IDX, a Constellation1 Company. Copyright ©2026 Information is deemed reliable but not guaranteed.

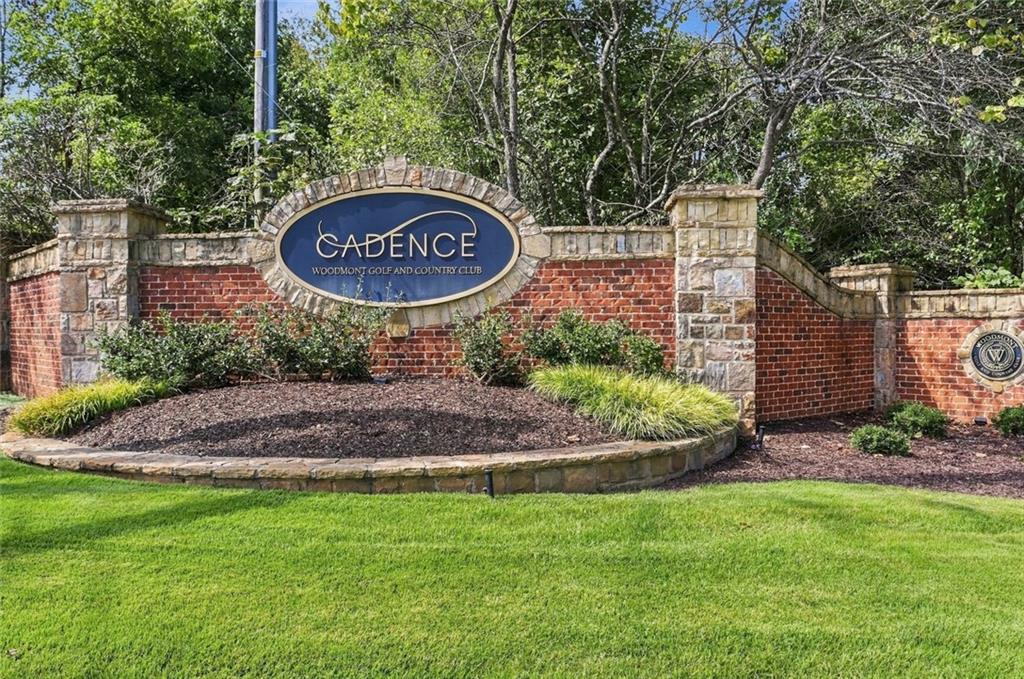
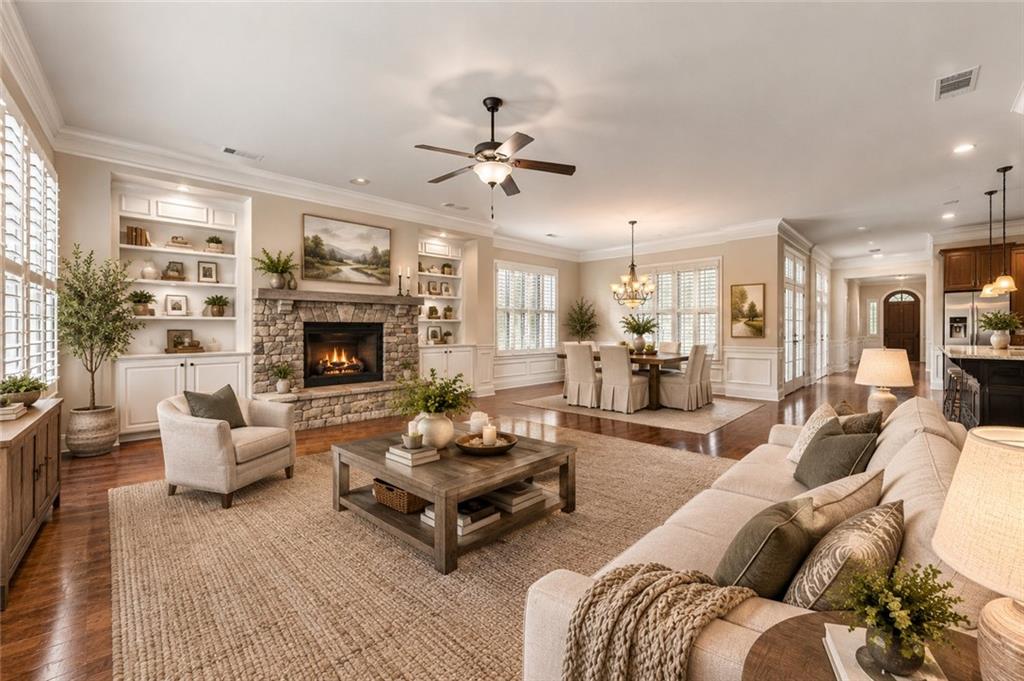
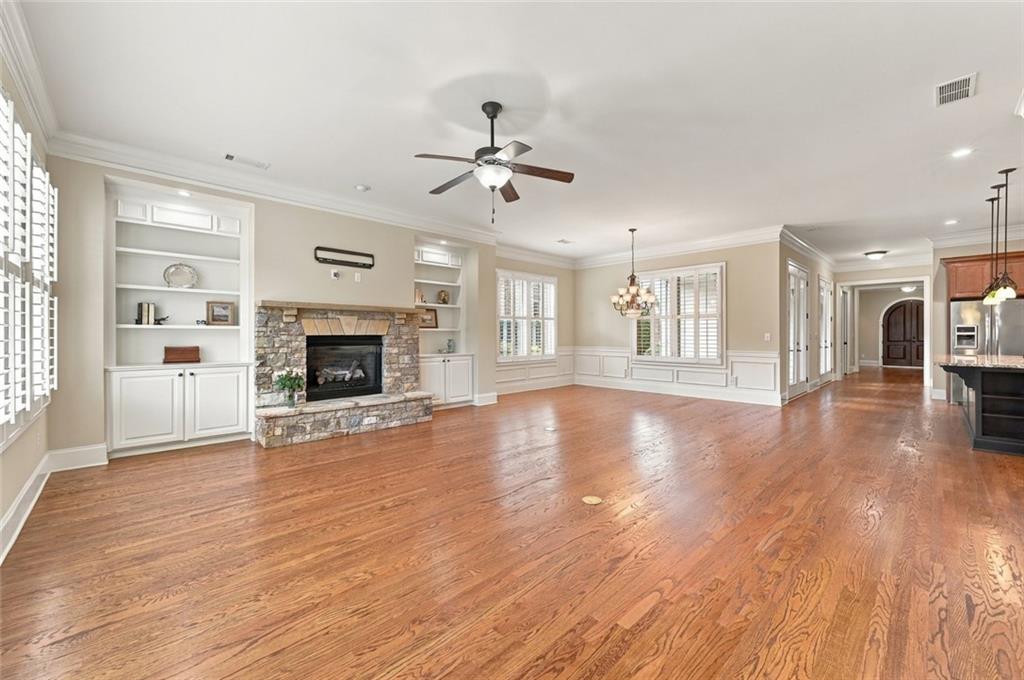
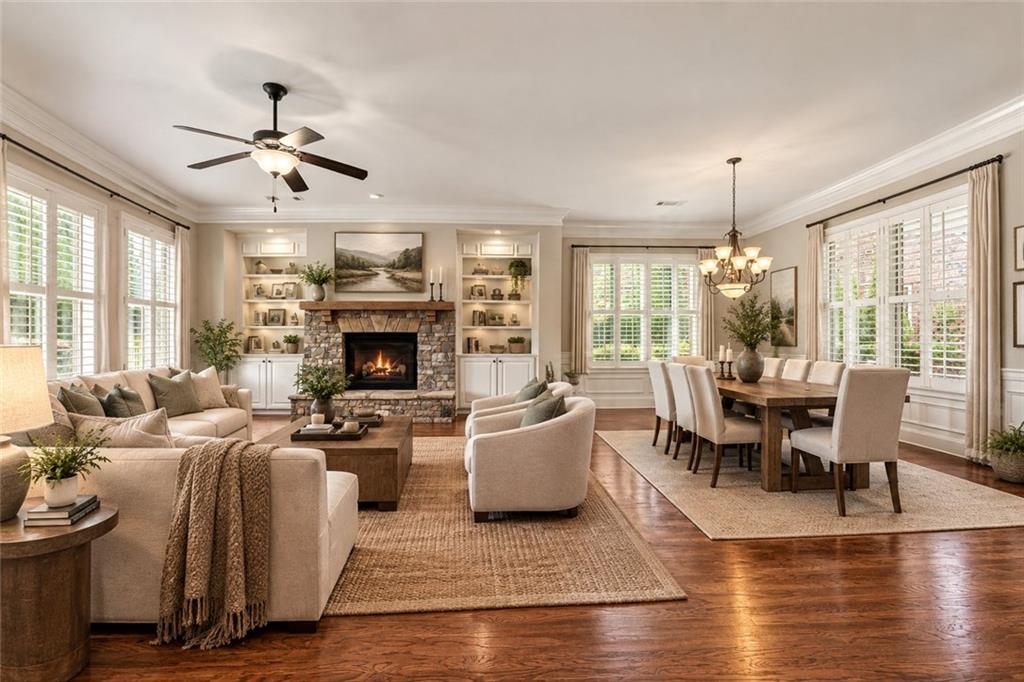
This exceptional 4 bedroom, 3.5 bath home is located in the highly sought after Cadence community. Built in 2014, this home offers a refined living experience across 3460 square feet. Significant upgrades ( over $30K) include Diamond Epoxy Garage Floor, NEW INTERIOR PAINT (9/15), NEW ROOF (9/23), and NEW CARPET (9/28). Step inside to discover a warm and inviting floor pian featuring a spacious open concept family room, dining area and kitchen designed for both everyday living and entertaining. The Chef's kitchen offers abundant cabinet space, a large center island and plenty of workspace, gorgeous real wood cabinets with an appliance garage, microwave, oven with convection capabilities and a warming drawer. Details like generous crown moldings, hardwood floors, and detailed wood cabinetry and shelves complete this exquisite gathering space. The main level primary suite is a true retreat featuring a spacious bedroom with tray ceiling and a wall of windows overlooking the large private backyard. The luxurious en-suite bath with dual vanities, ladies dressing station, separate shower and two walk in closets. Also on the main level is a private home office, powder room and second bedroom with full en-suite bath making it ideal for guests. Upstairs is your second living space which could be used as a media room, game room, study, or entertaining area. A large third bedroom, full bath, and storage finish off a wonderful guest area. Outside you will enjoy a covered patio with ceiling fan, an open air, private sitting area, paver patio and beautifully manicured back yard. Cadence is known for the high-end finishes in the homes and also for the amazing amenities which include a stunning clubhouse with a full kitchen and gathering room, fitness room, outdoor fireplace area, community pool, lake, and walking trail.. Residents have the option to join Woodmont Golf and Country Club with 2 restaurants, tennis and pickleball courts, two pools AND the Robert Trent Jones, Jr. 18 hole Golf Course. All yard maintenance, trash pick-up, mulch and pine straw are included in your HOA fees and your home is painted for you every 7 years. This exceptional property offers a unique opportunity to acquire a distinguished residence you will be proud to call home. We invite you to contact us for a private viewing and to experience the unparalleled appeal of 318 Lakeside Trace. Move in ready, this home is an exceptional value in Canton's premiere 55+ gated community!

Save
Ask
Tour
Hide
Share
Listing Snapshot
Price 
$775,000
Days On Site 
3 Days
Bedrooms 
4
Inside Area (SqFt) 
3,460 sqft
Total Baths 
4
Full Baths 
3
Partial Baths 
1
Lot Size 
0.24 Acres
Year Built 
2014
MLS® Number 
7852097
Status 
Active Under Contract
Property Tax 
$1,799
HOA/Condo/Coop Fees 
$380 monthly
Sq Ft Source 
Builder
Friends & Family
Recent Activity
6 hours agoStatus changed to Active Under Contract
6 hours agoListing updated with changes from the MLS®
3 days agoListing first seen on site
General Features
Acres 
0.24
Attached Garage 
Yes
Foundation 
Slab
Garage 
Yes
Garage Spaces 
2
Home Warranty 
Yes
Land Lease 
No
Levels 
Two
Parking 
AttachedGarage Door OpenerGarageGarage Faces FrontKitchen LevelDriveway
Parking Spaces 
2
Property Sub Type 
Single Family Residence
Security 
Carbon Monoxide Detector(s)Security GateSmoke Detector(s)
Sewer 
Public Sewer
SqFt Above 
3460
SqFt Total 
3460
Style 
Craftsman
Utilities 
Cable AvailableElectricity AvailableNatural Gas AvailablePhone AvailableSewer AvailableUnderground UtilitiesWater Available
Water Source 
Public
Interior Features
Appliances 
DishwasherDisposalDryerElectric OvenGas CooktopGas Water HeaterMicrowaveRange HoodRefrigeratorSelf Cleaning OvenTrash CompactorWasher
Basement 
None
Cooling 
Central AirCeiling Fan(s)Zoned
Electric 
220 Volts
Fireplace 
Yes
Fireplace Features 
Factory BuiltGas LogGas StarterFamily Room
Fireplaces 
1
Flooring 
CarpetHardwoodCeramic TileTile
Heating 
Natural GasZonedCentral
Interior 
PantryKitchen IslandBookcasesDouble VanityHigh Speed InternetWalk-In Closet(s)Master Downstairs
Laundry Features 
In HallMain Level
Main Level Bedrooms 
3
Window Features 
Plantation ShuttersInsulated WindowsSkylight(s)
Save
Ask
Tour
Hide
Share
Exterior Features
Construction Details 
HardiPlank TypeCement Siding
Exterior 
OtherCourtyardPrivate Yard
Fencing 
Brick
Lot Features 
Back YardFront YardLevelLandscapedSprinklers In FrontSprinklers In Rear
Other Structures 
None
Patio And Porch 
Side PorchPatioCoveredFront Porch
Pool Features 
None
Road Frontage 
Private Road
Roof 
Composition
Spa Features 
None
View 
Other
Waterfront Features 
None
Waterview 
Other
Windows/Doors 
Plantation ShuttersInsulated WindowsSkylight(s)
Community Features
Accessibility Features 
Accessible Doors
Association Fee 
$380.0
Association Fee Frequency 
Monthly
Community Features 
ClubhouseFitness CenterGatedLakePoolSidewalksStreet Lights
Senior Community 
Yes
Horse Property 
None
Financing Terms Available 
CashConventional
Roads 
Asphalt
Schools
School District
Unknown
Elementary School
Macedonia
Middle School
Creekland - Cherokee
High School
Creekview
Listing Courtesy Of: CAROLE BLOCKER of BHGRE Metro Brokers Broker: 404-843-2500 Prefer Ph#:carole.blocker@metrobrokers.com

Listings identified with the FMLS IDX logo come from FMLS and are held by brokerage firms other than the owner of this website and the listing brokerage is identified in any listing details. Information is deemed reliable but is not guaranteed. If you believe any FMLS listing contains material that infringes your copyrighted work, please click here to review our DMCA policy and learn how to submit a takedown request.



© 2017-2026 First Multiple Listing Service, Inc.

Neighborhood & Commute
Source: Walkscore
Disclosure: Community information and market data powered by Constellation Data Labs. Information is deemed reliable but not guaranteed.
Save
Ask
Tour
Hide
Share

Compare Listings