Your search results

1685 Eversedge Drive, Alpharetta, GA, 30009

Save
Ask
Tour
Hide
Share
$1,575,000
3 Days On Site

1685 Eversedge Drive
Alpharetta, GA 30009

For Sale|Single Family Residence|Active
5
Beds
5
Total Baths
4
Full Baths
1
Partial Bath
8,613
SqFt
$183
/SqFt
2003
Built
Subdivision:
Harrington Falls
County:
Fulton
Listing Courtesy Of: Margarita Fila of Harry Norman Realtors Broker: 678-461-8700 Prefer Ph#:margarita.fila@harrynorman.com
Call Now: 770-655-6065
Is this the listing for you? We can help make it yours.
770-655-6065
1685 Eversedge Drive1685 Eversedge Drive1685 Eversedge Drive1685 Eversedge Drive
Save
Ask
Tour
Hide
Share

Mortgage Calculator

Monthly Payment (Est.)

Enter an interest rate to see your estimated monthly payment.
Calculator powered by Showcase IDX, a Constellation1 Company. Copyright ©2026 Information is deemed reliable but not guaranteed.

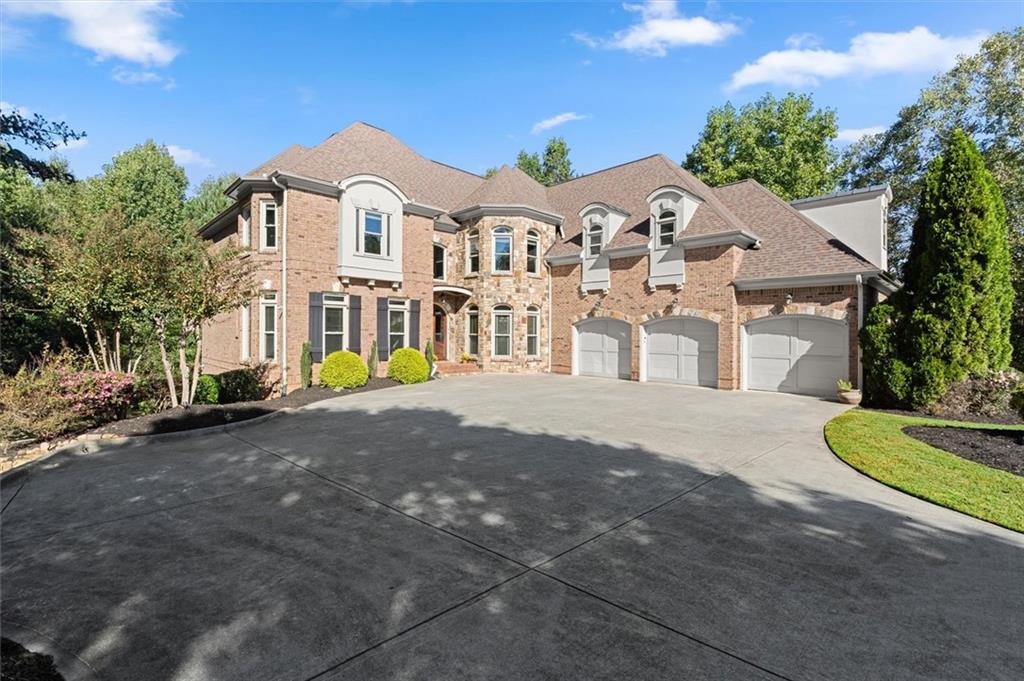
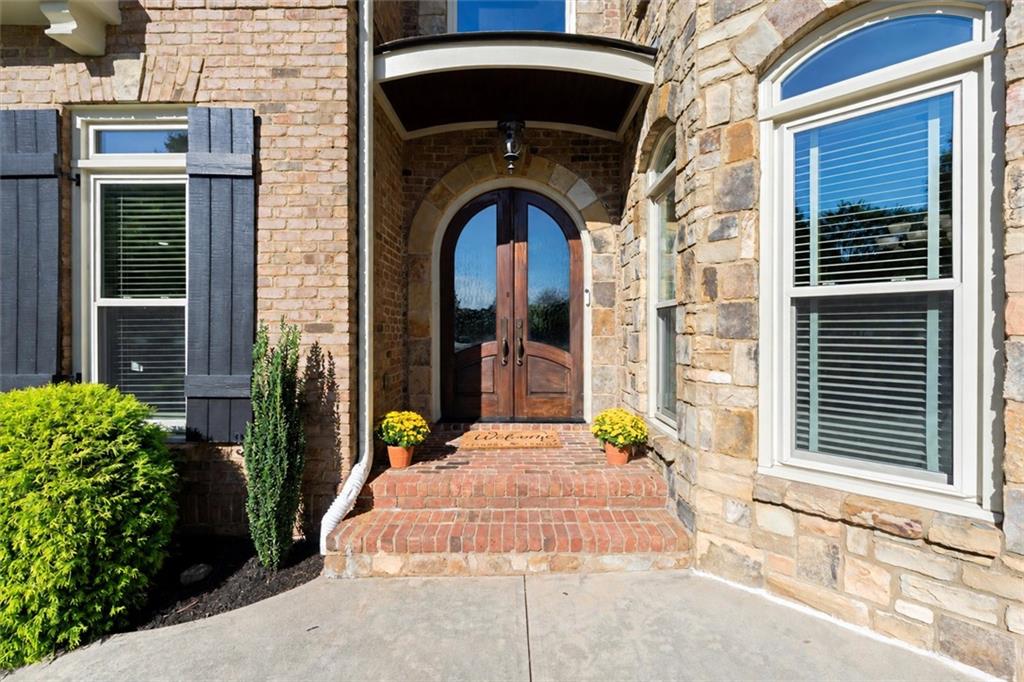
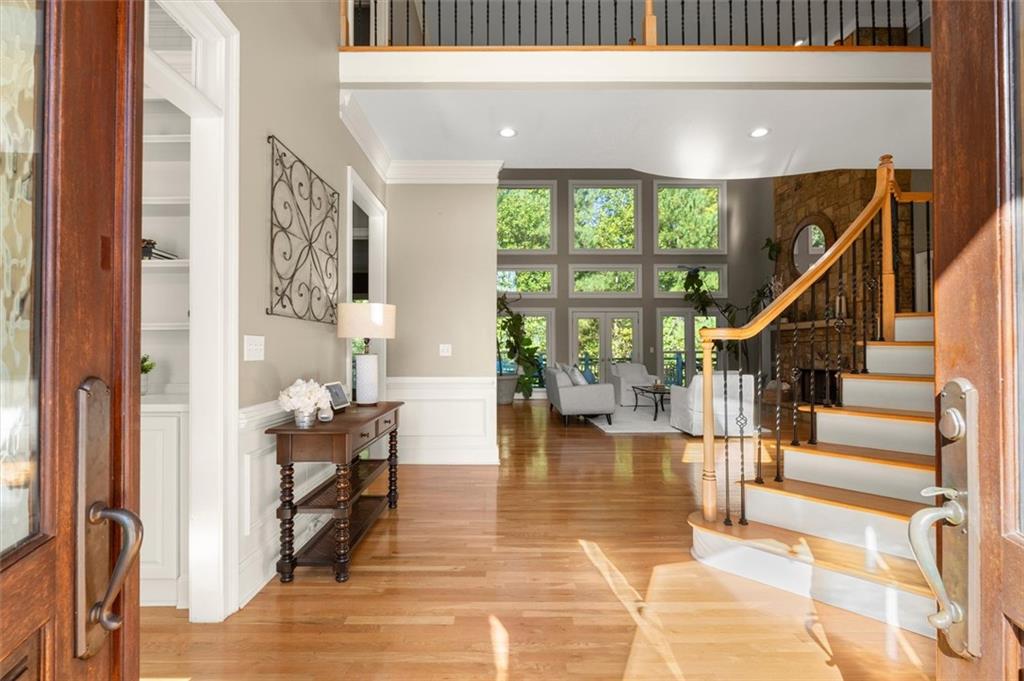
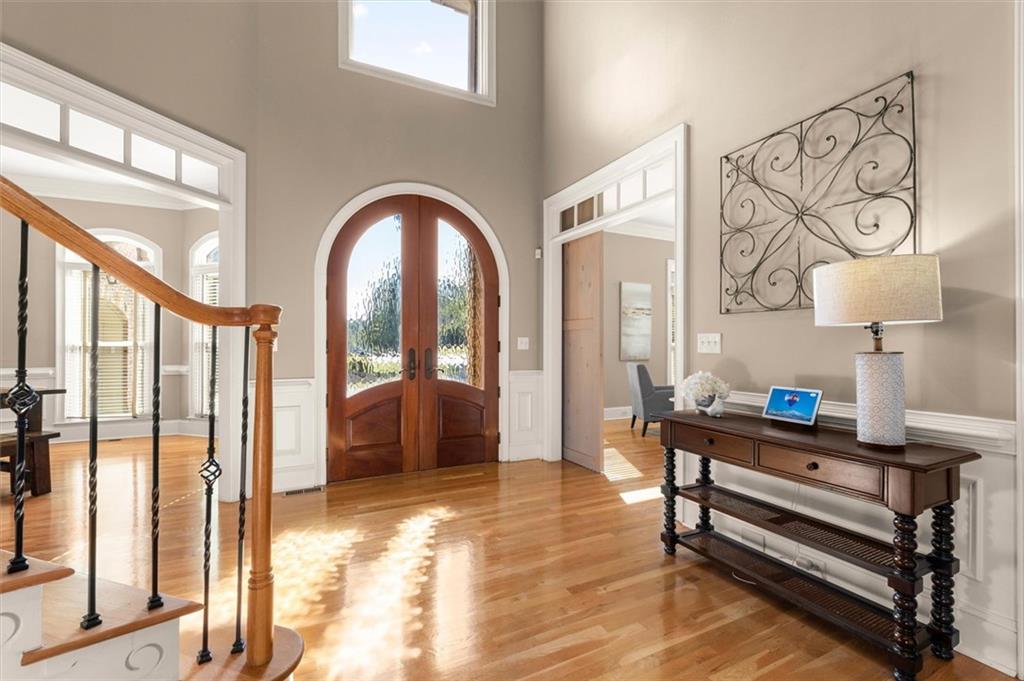
One of only four custom built homes in Harrington Falls, just five minutes from Downtown Alpharetta and Crabapple Market, ten minutes from Avalon and the Alpha Loop. Enjoy top rated schools, shopping, dining, parks, and community events nearby. Inside, impressive 20' ceilings, a double sided fireplace connecting the living and keeping rooms, double crown molding, and designer lighting showcase the home's architectural details. The kitchen offers luxury KitchenAid appliances with a custom refrigerator and an oversized hidden walk in pantry. Additional highlights include triple pane windows, two large primary suite walk in closets, and extensive smart home technology with whole house Sonos audio, hardwired networking, smart climate controls, security cameras, automated lighting and irrigation. The garage exceeds 1,000 square feet and includes a Level 2 EV charger. The expansive, partially finished basement already has drywall, HVAC, lighting, and audio wiring in place, along with a secondary laundry area and plumbing rough ins for a future kitchen, full bathroom, and half bathroom. Create a guest suite, theater, gym, or additional living space. The backyard offers potential for a private pool, with the septic system positioned to the side of the property. Come experience all this home has to offer.

Save
Ask
Tour
Hide
Share
Listing Snapshot
Price 
$1,575,000
Days On Site 
3 Days
Bedrooms 
5
Inside Area (SqFt) 
8,613 sqft
Total Baths 
5
Full Baths 
4
Partial Baths 
1
Lot Size 
1.323 Acres
Year Built 
2003
MLS® Number 
7852051
Status 
Active
Property Tax 
$9,312
HOA/Condo/Coop Fees 
$137.5 monthly
Sq Ft Source 
Owner
Friends & Family
Recent Activity
3 days agoListing first seen on site
3 days agoListing updated with changes from the MLS®
General Features
Acres 
1.323
Foundation 
Concrete PerimeterSlab
Garage 
Yes
Garage Spaces 
3
Green Energy Efficient 
Thermostat
Land Lease 
No
Levels 
Two
Parking 
Garage Door OpenerDrivewayElectric Vehicle Charging Station(s)GarageGarage Faces FrontKitchen Level
Property Sub Type 
Single Family Residence
Security 
Security SystemSecurity System OwnedSmoke Detector(s)
Sewer 
Septic Tank
SqFt Above 
5744
SqFt Below 
2869
SqFt Total 
8613
Style 
EuropeanTraditional
Utilities 
Cable AvailableElectricity AvailableNatural Gas AvailablePhone AvailableWater Available
Water Source 
Public
Interior Features
Appliances 
DishwasherDisposalGas CooktopGas OvenMicrowaveRange HoodRefrigeratorTankless Water Heater
Basement 
FullBath/StubbedDaylightFinishedInterior EntryWalk-Out Access
Cooling 
Central AirCeiling Fan(s)Zoned
Fireplace 
Yes
Fireplace Features 
Double SidedGas StarterGreat RoomStone
Fireplaces 
2
Flooring 
CarpetCeramic TileConcreteHardwood
Heating 
Forced AirZoned
Interior 
Eat-in KitchenPantryKitchen IslandBookcasesCrown MoldingHis and Hers ClosetsHigh Speed InternetRecessed LightingSound SystemTray Ceiling(s)Vaulted Ceiling(s)Walk-In Closet(s)Central Vacuum
Laundry Features 
Laundry RoomMain LevelSinkOther
Main Level Bedrooms 
1
Window Features 
Insulated Windows
Save
Ask
Tour
Hide
Share
Exterior Features
Construction Details 
StoneBrick
Exterior 
LightingPrivate EntrancePrivate YardRain Gutters
Fencing 
None
Lot Features 
Back YardFront YardLandscapedLevelSprinklers In FrontSprinklers In Rear
Other Structures 
None
Patio And Porch 
Deck
Pool Features 
None
Road Frontage 
Other
Roof 
CompositionShingle
Spa Features 
None
View 
Neighborhood
Waterfront Features 
None
Waterview 
Neighborhood
Windows/Doors 
Insulated Windows
Community Features
Accessibility Features 
Therapeutic Whirlpool
Association Fee 
$1650.0
Association Fee Frequency 
Annually
Community Features 
ClubhouseCurbsPlaygroundPoolSidewalksTennis Court(s)
Horse Property 
None
Roads 
AsphaltPaved
Schools
School District
Unknown
Elementary School
Alpharetta
Middle School
Northwestern
High School
Milton - Fulton
Listing Courtesy Of: Margarita Fila of Harry Norman Realtors Broker: 678-461-8700 Prefer Ph#:margarita.fila@harrynorman.com

Listings identified with the FMLS IDX logo come from FMLS and are held by brokerage firms other than the owner of this website and the listing brokerage is identified in any listing details. Information is deemed reliable but is not guaranteed. If you believe any FMLS listing contains material that infringes your copyrighted work, please click here to review our DMCA policy and learn how to submit a takedown request.



© 2017-2026 First Multiple Listing Service, Inc.

Neighborhood & Commute
Source: Walkscore
Disclosure: Community information and market data powered by Constellation Data Labs. Information is deemed reliable but not guaranteed.
Save
Ask
Tour
Hide
Share

Compare Listings