Your search results

1243 Palm Ridge Trce, Canton, GA, 30115

Save
Ask
Tour
Hide
Share
$439,900
3 Days On Site

1243 Palm Ridge Trce
Canton, GA 30115

For Sale|Single Family Residence|Active
3
Beds
3
Total Baths
3
Full Baths
2,708
SqFt
$162
/SqFt
1993
Built
Subdivision:
Palm Ridge
County:
Cherokee
Listing Courtesy Of: MARK SPAIN of Mark Spain Real Estate Broker: 770-886-9000 Prefer Ph#:homes@markspain.com
Call Now: 770-655-6065
Is this the listing for you? We can help make it yours.
770-655-6065
1243 Palm Ridge Trce1243 Palm Ridge Trce1243 Palm Ridge Trce1243 Palm Ridge Trce
Save
Ask
Tour
Hide
Share

Mortgage Calculator

Monthly Payment (Est.)

Enter an interest rate to see your estimated monthly payment.
Calculator powered by Showcase IDX, a Constellation1 Company. Copyright ©2026 Information is deemed reliable but not guaranteed.

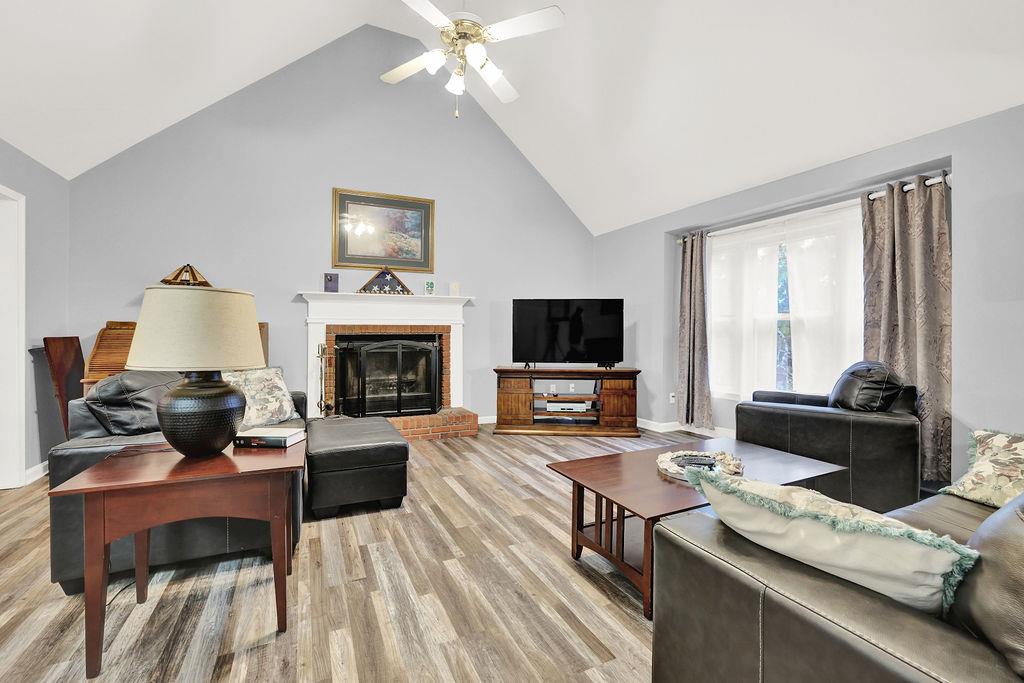
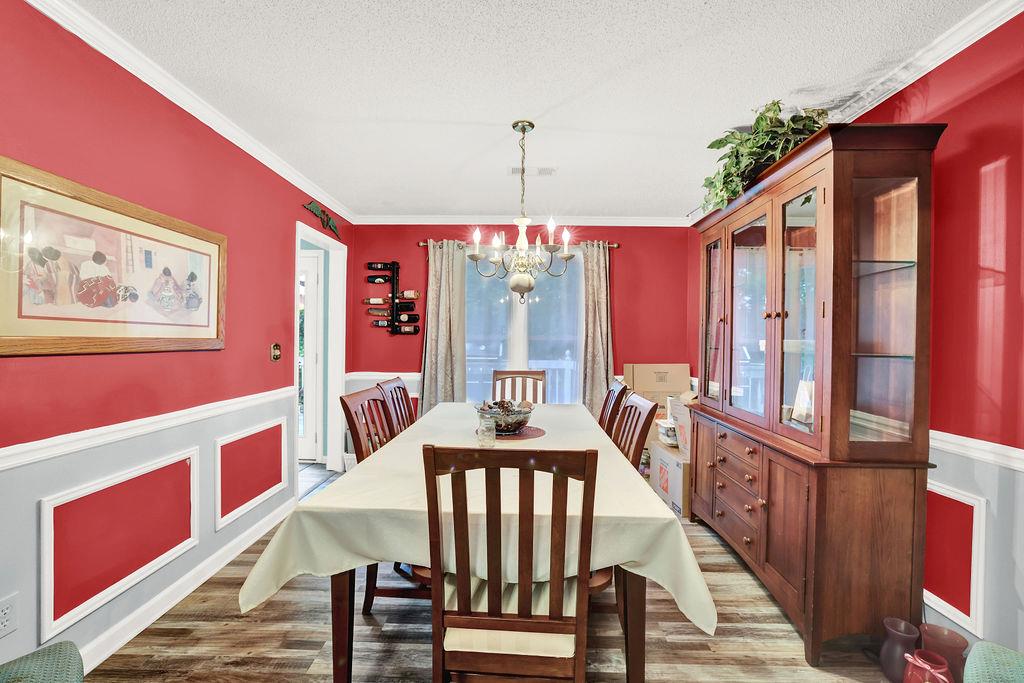
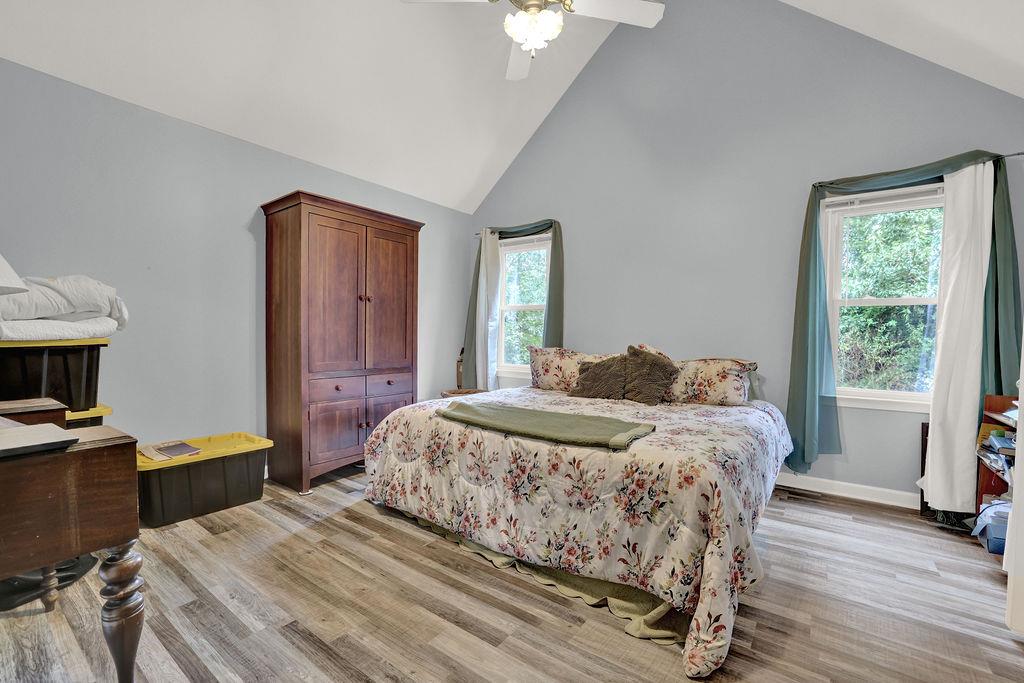
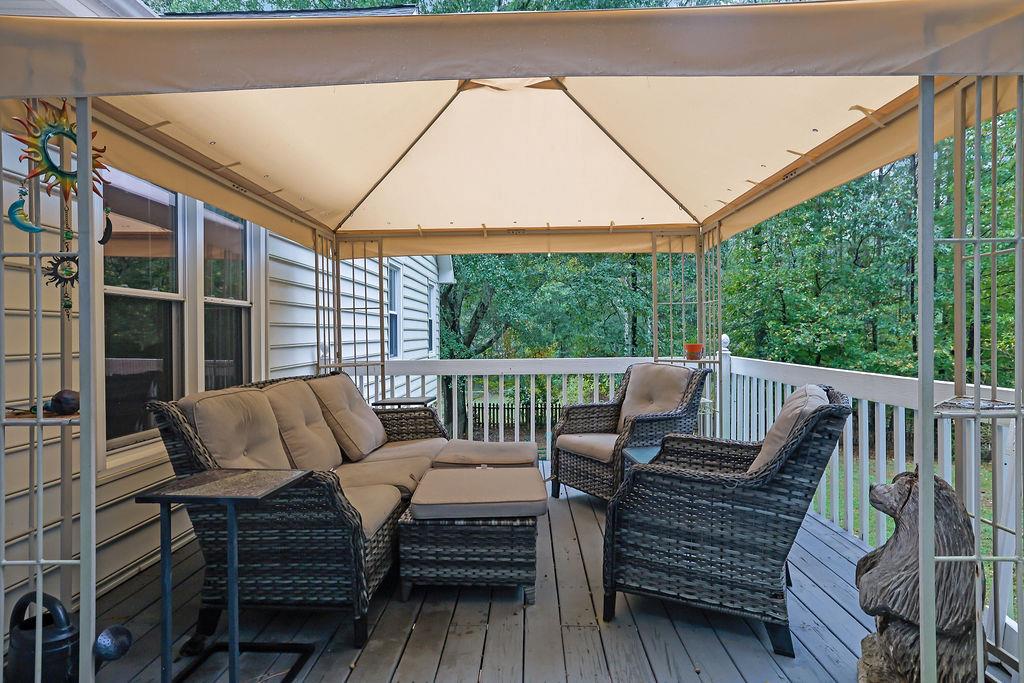
Your backyard escape awaits at 1243 Palm Ridge Trace! Set on approximately 0.77 acres in the established Palm Ridge neighborhood with no HOA, this inviting home offers flexible living spaces and room to enjoy the outdoors. Newer vinyl flooring throughout creates a cohesive look, while the welcoming living room with fireplace provides a comfortable place to gather. The kitchen overlooks the main living area, keeping everyone connected during everyday meals and entertaining. Three bedrooms on the main level are complemented by versatile space downstairs, including a bonus room with potential for use as a fourth bedroom, recreation room, or additional living area. A separate office space on the lower level offers a dedicated spot for working from home or pursuing creative projects. Step outside to a relaxing backyard oasis, where the back deck connects to an above-ground pool—perfect for summer afternoons, weekend gatherings, and unwinding at home. The fenced backyard offers space to play, garden, or simply enjoy the setting. An oversized garage with additional workshop and storage space adds everyday convenience. With easy access to I-575, downtown Woodstock, shopping, and dining, this home brings together comfort, versatility, and outdoor enjoyment.

Save
Ask
Tour
Hide
Share
Listing Snapshot
Price 
$439,900
Days On Site 
3 Days
Bedrooms 
3
Inside Area (SqFt) 
2,708 sqft
Total Baths 
3
Full Baths 
3
Partial Baths 
N/A
Lot Size 
0.77 Acres
Year Built 
1993
MLS® Number 
7851998
Status 
Active
Property Tax 
$8,696
HOA/Condo/Coop Fees 
N/A
Sq Ft Source 
Owner
Friends & Family
Recent Activity
4 hours agoStatus changed to Active
4 hours agoListing updated with changes from the MLS®
3 days agoListing first seen on site
General Features
Acres 
0.77
Attached Garage 
Yes
Foundation 
Combination
Garage 
Yes
Garage Spaces 
2
Land Lease 
No
Levels 
One
Parking 
AttachedGarageGarage Door OpenerGarage Faces Side
Property Condition 
Updated/Remodeled
Property Sub Type 
Single Family Residence
Security 
Smoke Detector(s)
Sewer 
Septic Tank
SqFt Above 
1508
SqFt Below 
1200
SqFt Total 
2708
Style 
Traditional
Utilities 
Electricity Available
Water Source 
Public
Interior Features
Appliances 
Electric RangeMicrowaveRefrigeratorDishwasher
Basement 
FinishedWalk-Out Access
Cooling 
Central Air
Fireplace 
Yes
Fireplace Features 
None
Fireplaces 
1
Flooring 
Ceramic Tile
Heating 
Electric
Interior 
Breakfast BarEat-in KitchenKitchen IslandDouble VanityWalk-In Closet(s)Cathedral Ceiling(s)His and Hers ClosetsMaster Downstairs
Laundry Features 
Lower Level
Main Level Bedrooms 
3
Save
Ask
Tour
Hide
Share
Exterior Features
Construction Details 
Vinyl SidingBrick
Exterior 
Private YardStorageRain Gutters
Fencing 
Wood
Lot Features 
Back Yard
Other Structures 
None
Patio And Porch 
None
Pool Features 
Private
Private Pool 
Yes
Road Frontage 
City Street
Roof 
CompositionShingle
Spa Features 
None
View 
Other
Waterfront Features 
None
Waterview 
Other
Community Features
Community Features 
None
Horse Property 
None
Roads 
Paved
Schools
School District
Unknown
Elementary School
Holly Springs - Cherokee
Middle School
Freedom - Cherokee
High School
Etowah
Listing Courtesy Of: MARK SPAIN of Mark Spain Real Estate Broker: 770-886-9000 Prefer Ph#:homes@markspain.com

Listings identified with the FMLS IDX logo come from FMLS and are held by brokerage firms other than the owner of this website and the listing brokerage is identified in any listing details. Information is deemed reliable but is not guaranteed. If you believe any FMLS listing contains material that infringes your copyrighted work, please click here to review our DMCA policy and learn how to submit a takedown request.



© 2017-2026 First Multiple Listing Service, Inc.

Neighborhood & Commute
Source: Walkscore
Disclosure: Community information and market data powered by Constellation Data Labs. Information is deemed reliable but not guaranteed.
Save
Ask
Tour
Hide
Share

Compare Listings