Your search results

155 Edgewater Trail, Canton, GA, 30115

Save
Ask
Tour
Hide
Share
$665,000
3 Days On Site

155 Edgewater Trail
Canton, GA 30115

For Sale|Single Family Residence|Active
5
Beds
4
Total Baths
3
Full Baths
1
Partial Bath
4,206
SqFt
$158
/SqFt
2010
Built
Subdivision:
HARMONY O/T LAKES S/SIDE PH 1J
County:
Cherokee
Listing Courtesy Of: CADIE LYNN WHITE of Maximum One Greater Atlanta Realtors Broker: 770-919-8825 Prefer Ph#:cadie_white@sbcglobal.net
Call Now: 770-655-6065
Is this the listing for you? We can help make it yours.
770-655-6065
155 Edgewater Trail155 Edgewater Trail155 Edgewater Trail155 Edgewater Trail
Save
Ask
Tour
Hide
Share

Mortgage Calculator

Monthly Payment (Est.)

Enter an interest rate to see your estimated monthly payment.
Calculator powered by Showcase IDX, a Constellation1 Company. Copyright ©2026 Information is deemed reliable but not guaranteed.

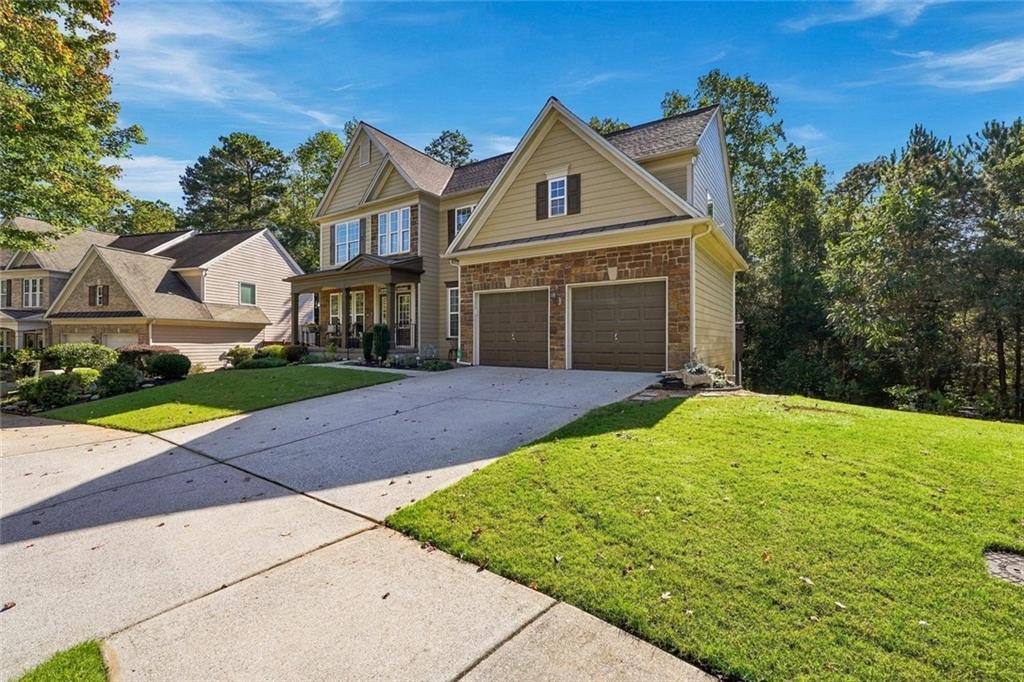
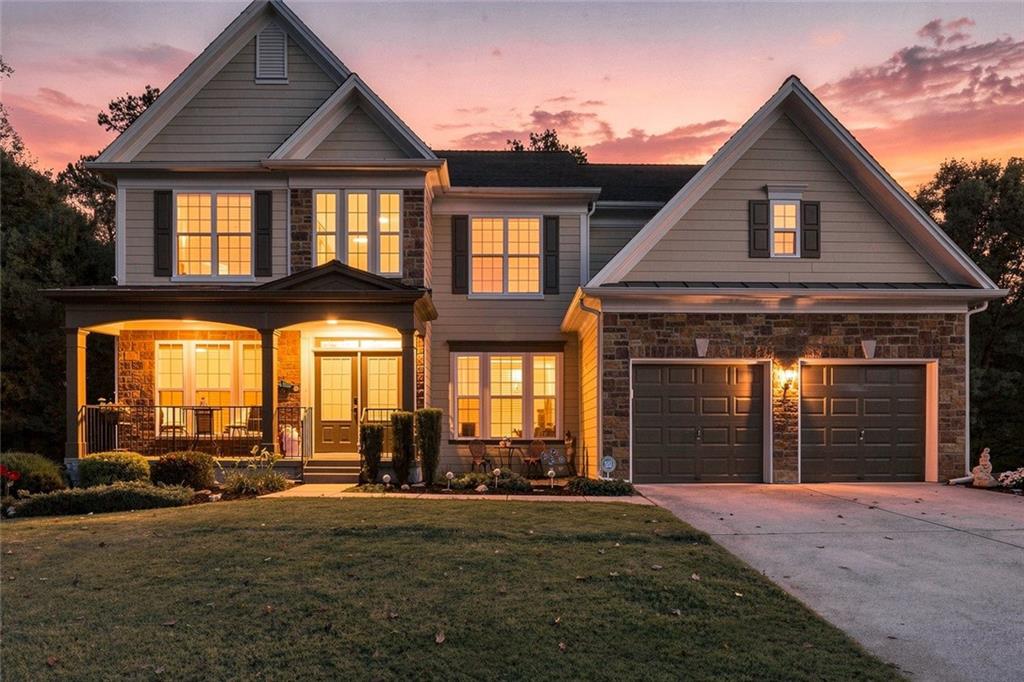
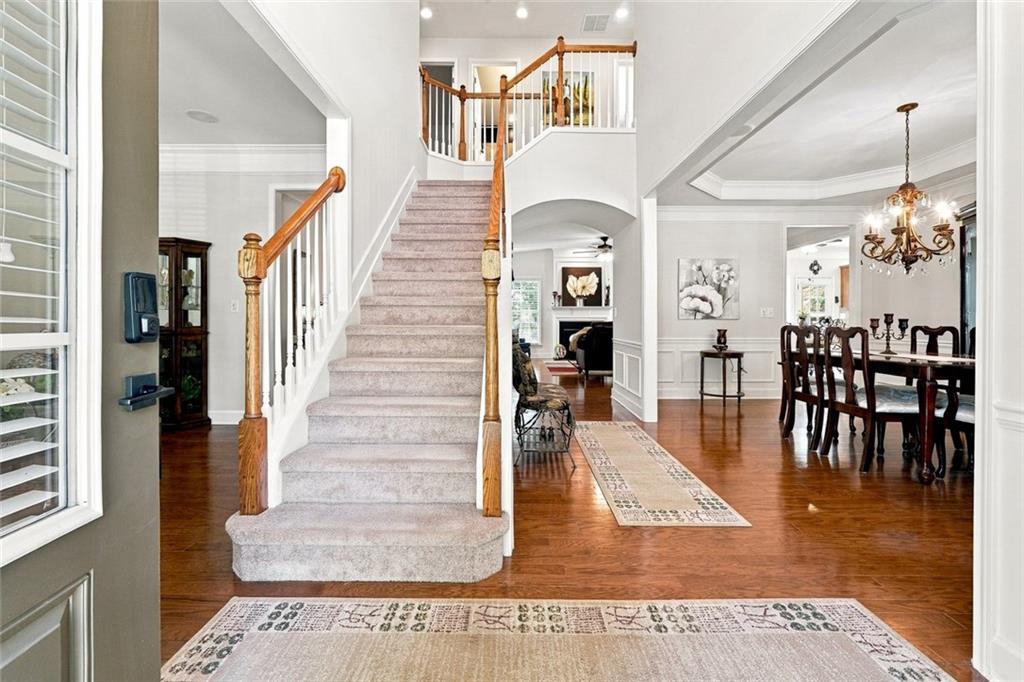
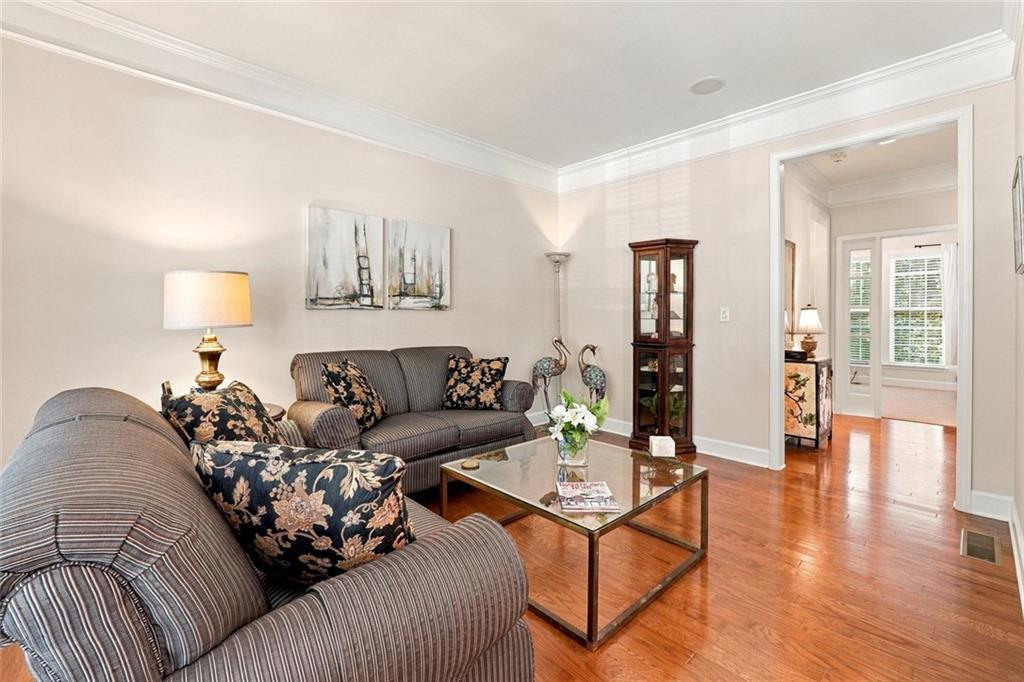
Beautifully maintained 5-bedroom, 3.5-bath home in the sought-after Harmony on the Lakes community. This move-in ready home offers an open floor plan, a finished basement with its own ensuite, and private wooded views. Double doors open to a two-story foyer flanked by separate dining and living rooms. The spacious great room features a fireplace and overlooks the backyard. The adjoining kitchen is ideal for entertaining, with a double oven, gas cooktop, large island, granite solid-surface countertops, and a breakfast area. Upstairs, the primary suite includes a spacious bath and two separate walk-in closets. Three additional bedrooms, a full bath, and a convenient second-floor laundry room complete the upper level. The finished terrace level offers a living room, great room, kitchen/bar, and an additional primary suite with a full bath. Outdoor living includes beautiful landscaping, a firepit, stamped concrete patio, and peaceful wooded views. Additional features include electric door locks, an intercom, and a speaker system. Recent updates include a new roof in 2017, upper-level A/C and furnace in 2019, main-level A/C in 2020, and a hot water tank with instant hot water in 2024. Lightly lived in and meticulously cared for, this home is truly move-in ready.

Save
Ask
Tour
Hide
Share
Listing Snapshot
Price 
$665,000
Days On Site 
3 Days
Bedrooms 
5
Inside Area (SqFt) 
4,206 sqft
Total Baths 
4
Full Baths 
3
Partial Baths 
1
Lot Size 
0.34 Acres
Year Built 
2010
MLS® Number 
7851968
Status 
Active
Property Tax 
$7,662
HOA/Condo/Coop Fees 
$134.17 monthly
Sq Ft Source 
Appraiser
Friends & Family
Recent Activity
3 days agoStatus changed to Active
3 days agoListing updated with changes from the MLS®
3 days agoListing first seen on site
General Features
Acres 
0.34
Foundation 
Concrete Perimeter
Garage 
Yes
Garage Spaces 
2
Land Lease 
No
Levels 
Three Or More
Parking 
Garage
Property Sub Type 
Single Family Residence
Security 
Carbon Monoxide Detector(s)
Sewer 
Public Sewer
SqFt Above 
2772
SqFt Below 
1434
SqFt Total 
4206
Style 
Craftsman
Utilities 
Natural Gas Available
Water Source 
Public
Interior Features
Appliances 
DishwasherDisposalDouble OvenGas CooktopMicrowave
Basement 
DaylightFinishedExterior EntryFullWalk-Out Access
Cooling 
Central Air
Electric 
220 Volts in Laundry
Fireplace 
Yes
Fireplace Features 
BasementFamily Room
Fireplaces 
2
Flooring 
CarpetHardwoodCeramic TileLaminate
Heating 
Forced Air
Interior 
Eat-in KitchenPantryKitchen IslandCrown MoldingDouble VanityDry BarRecessed LightingSound SystemTray Ceiling(s)
Laundry Features 
SinkUpper Level
Window Features 
Window Treatments
Save
Ask
Tour
Hide
Share
Exterior Features
Construction Details 
Fiber CementOther
Exterior 
Private Yard
Fencing 
None
Lot Features 
Back YardWoodedOther
Other Structures 
None
Patio And Porch 
Patio
Pool Features 
None
Road Frontage 
None
Roof 
ShingleOther
Spa Features 
None
View 
Trees/Woods
Waterfront Features 
None
Waterview 
Trees/Woods
Windows/Doors 
Window Treatments
Community Features
Accessibility Features 
Therapeutic Whirlpool
Association Fee 
$805.0
Association Fee Frequency 
Annually
Additional Association Fee 
$805.0
Additional Association Fee Frequency 
Annually
Community Features 
ClubhouseFitness CenterLakePlaygroundParkPoolTennis Court(s)
Horse Property 
None
Financing Terms Available 
CashConventionalFHAVA Loan
Roads 
Asphalt
Schools
School District
Unknown
Elementary School
Indian Knoll
Middle School
Dean Rusk
High School
Sequoyah
Listing Courtesy Of: CADIE LYNN WHITE of Maximum One Greater Atlanta Realtors Broker: 770-919-8825 Prefer Ph#:cadie_white@sbcglobal.net

Listings identified with the FMLS IDX logo come from FMLS and are held by brokerage firms other than the owner of this website and the listing brokerage is identified in any listing details. Information is deemed reliable but is not guaranteed. If you believe any FMLS listing contains material that infringes your copyrighted work, please click here to review our DMCA policy and learn how to submit a takedown request.



© 2017-2026 First Multiple Listing Service, Inc.

Neighborhood & Commute
Source: Walkscore
Disclosure: Community information and market data powered by Constellation Data Labs. Information is deemed reliable but not guaranteed.
Save
Ask
Tour
Hide
Share

Compare Listings