Your search results

306 Barrington Hills Drive, Sandy Springs, GA, 30350

Save
Ask
Tour
Hide
Share
$254,000
3 Days On Site

306 Barrington Hills Drive
Sandy Springs, GA 30350

For Sale|Condominium|Active
2
Beds
2
Total Baths
2
Full Baths
760
SqFt
$334
/SqFt
1984
Built
Subdivision:
Barrington Hills
County:
Fulton
Listing Courtesy Of: Gary Silverman of Berkshire Hathaway HomeServices Georgia Properties Broker: 404-266-8100 Prefer Ph#:gary.silverman@bhhsgeorgia.com
Call Now: 770-655-6065
Is this the listing for you? We can help make it yours.
770-655-6065
306 Barrington Hills Drive306 Barrington Hills Drive306 Barrington Hills Drive306 Barrington Hills Drive
Save
Ask
Tour
Hide
Share

Mortgage Calculator

Monthly Payment (Est.)

Enter an interest rate to see your estimated monthly payment.
Calculator powered by Showcase IDX, a Constellation1 Company. Copyright ©2026 Information is deemed reliable but not guaranteed.

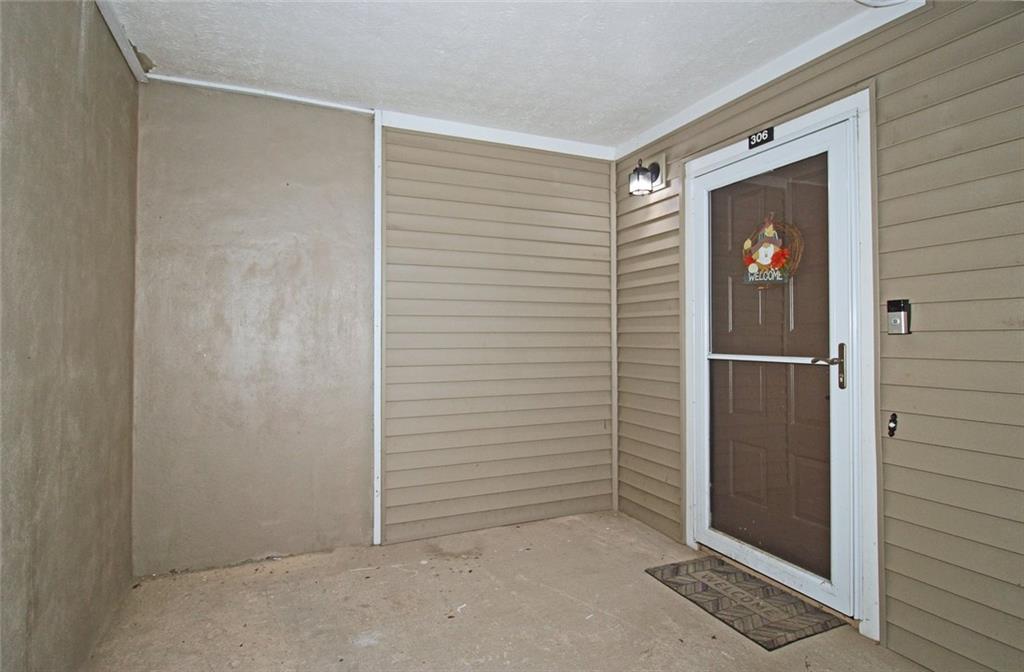
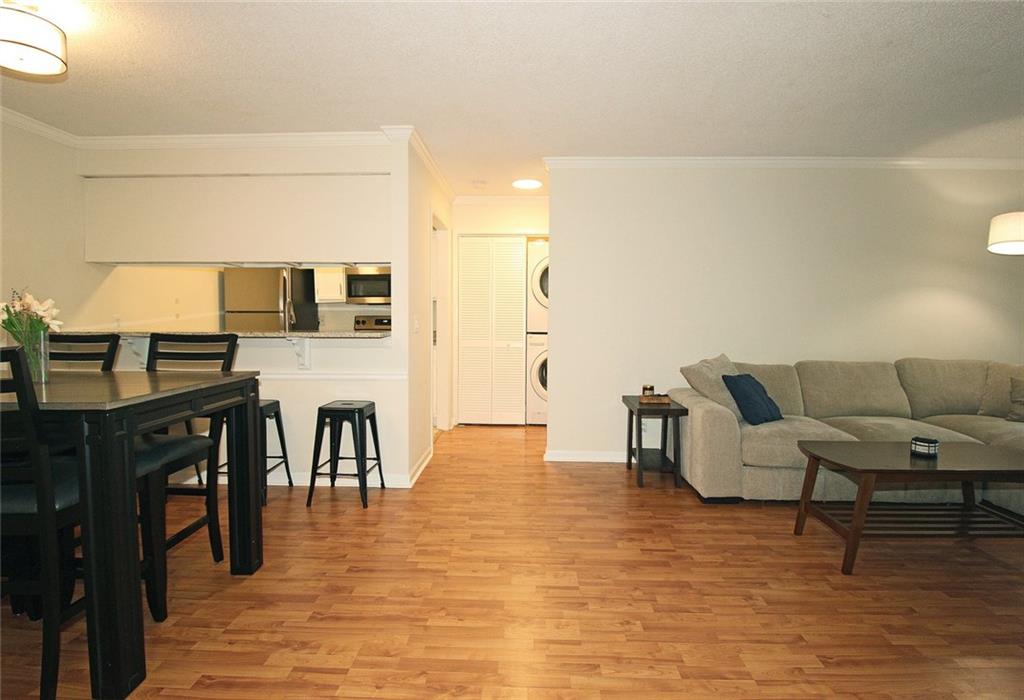
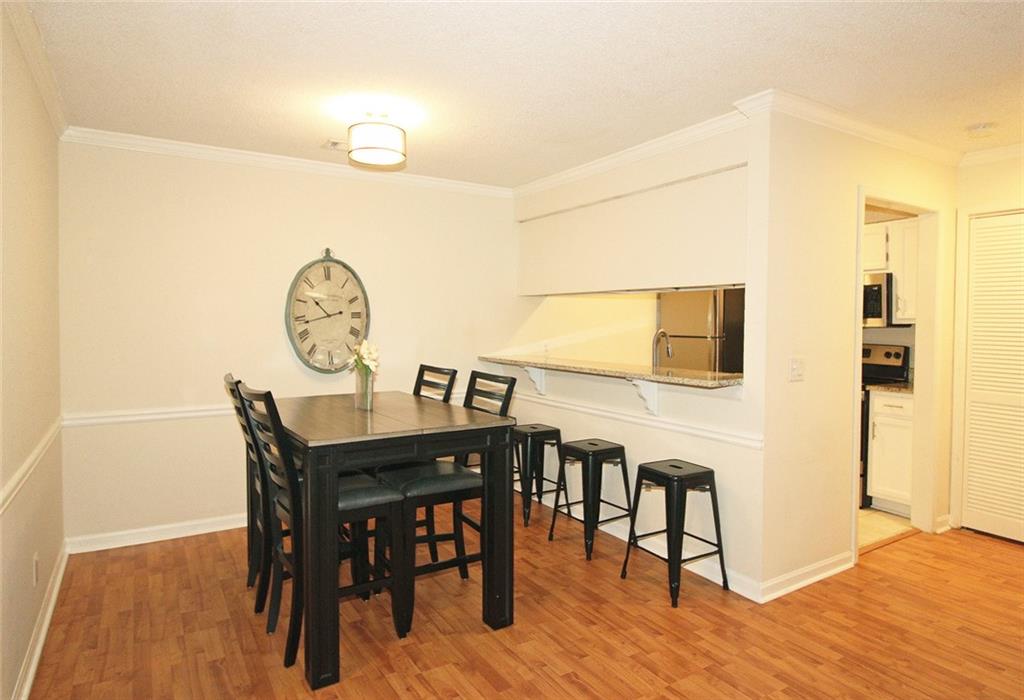
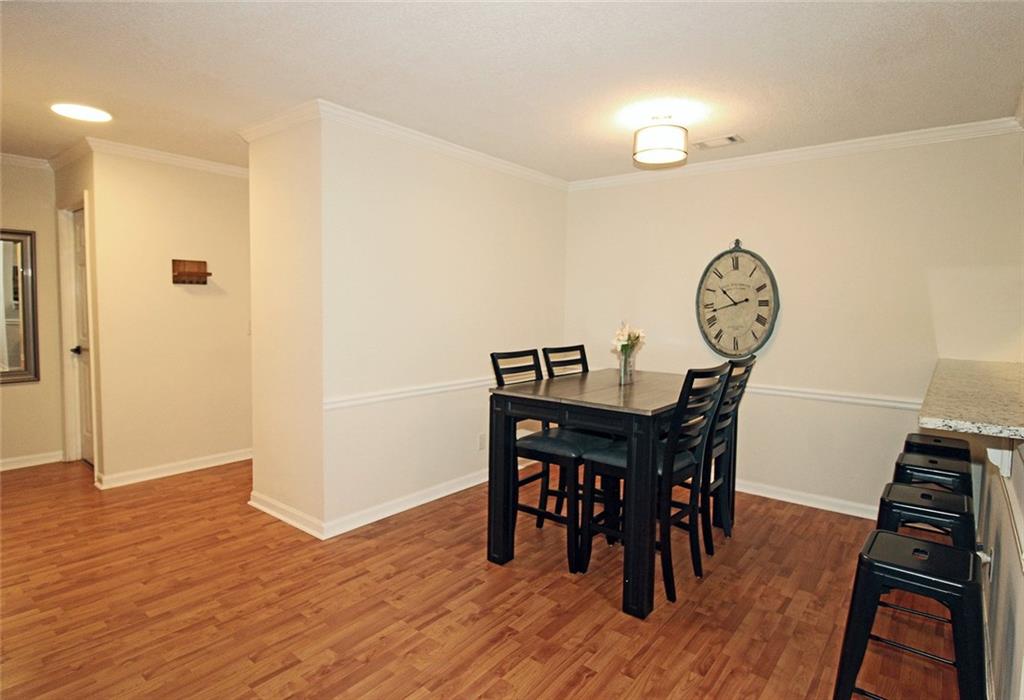
Located in the Heart of Sandy Springs, one of the MOST sought after suburbs in Atlanta. If Arts and Entertainment are important aspects of your lifestyle-you can't beat Sandy Springs. Just minutes from the Sandy Springs Performing Arts Center, heralded as a top venue for Broadway ensemble shows, the Abernathy Greenway Trails, Parks, Art Center, the Chattahoochee River Park and Morgan Falls, gourmet shopping, dozens of restaurants who's names are fixtures in Atlanta. There's something for all tastes and cultures. If you commute to work you will have easy access to MARTA covering all points in Atlanta including Hartsfield-Jackson International Airport, I285, GA 400, I285, and the Roswell Road artery which takes you to the quaint village of Roswell and the excitement of Buckhead. Top rated schools are also a huge positive feature of the location. Conveniently located close to GA 400, downtown Sandy Springs, North Springs Marta station, Morgan Falls Park, Chattahoochee River, and downtown Roswell. The spacious roommate plan home features an open layout, maple hardwood floors in the living room, dining room and kitchen. The primary bedroom includes 2 closets, 2 windows and ensuite bath with granite and walk-in shower. The second bedroom has a large walk-in closet, 3 windows and carpet. The kitchen overlooks the dining and living areas, granite counter tops, SS appliances, ample cabinets. Wonderful location with swimming pool, walking trails and private covered patio. Stop renting and take advantage of this fantastic opportunity. Welcome home!

Save
Ask
Tour
Hide
Share
Listing Snapshot
Price 
$254,000
Days On Site 
3 Days
Bedrooms 
2
Inside Area (SqFt) 
760 sqft
Total Baths 
2
Full Baths 
2
Partial Baths 
N/A
Lot Size 
0.017 Acres
Year Built 
1984
MLS® Number 
7851951
Status 
Active
Property Tax 
$3,197
HOA/Condo/Coop Fees 
$423 monthly
Sq Ft Source 
Appraiser
Friends & Family
Recent Activity
3 days agoListing first seen on site
3 days agoListing updated with changes from the MLS®
General Features
Acres 
0.017
Foundation 
Slab
Land Lease 
No
Levels 
One
Parking 
AssignedParking Lot
Parking Spaces 
2
Property Condition 
Updated/Remodeled
Property Sub Type 
Condominium
Security 
Smoke Detector(s)
Sewer 
Public Sewer
SqFt Above 
760
SqFt Total 
1179
Style 
TraditionalMid-Rise (up to 5 stories)
Utilities 
Cable AvailableElectricity AvailableNatural Gas AvailablePhone AvailableWater Available
Water Source 
Public
Interior Features
Appliances 
DishwasherDisposalElectric RangeElectric Water HeaterGas Water HeaterSelf Cleaning OvenRefrigerator
Basement 
None
Cooling 
Ceiling Fan(s)ElectricCentral Air
Electric 
220 Volts
Fireplace Features 
None
Flooring 
CarpetHardwoodStone
Heating 
CentralNatural Gas
Interior 
Breakfast BarCrown MoldingEntrance FoyerHigh Speed InternetHis and Hers ClosetsWalk-In Closet(s)Master Downstairs
Laundry Features 
In Hall
Main Level Bedrooms 
2
Window Features 
Aluminum FramesDouble Pane Windows
Save
Ask
Tour
Hide
Share
Exterior Features
Construction Details 
Vinyl SidingFrame
Exterior 
Private EntranceOtherBalcony
Fencing 
None
Lot Features 
ClearedSloped
Other Structures 
Other
Patio And Porch 
CoveredPatio
Pool Features 
None
Road Frontage 
Private Road
Roof 
CompositionShingle
Spa Features 
None
View 
Neighborhood
Waterfront Features 
None
Waterview 
Neighborhood
Windows/Doors 
Aluminum FramesDouble Pane Windows
Community Features
Association Fee 
$423.0
Association Fee Frequency 
Monthly
Community Features 
PoolStreet Lights
Horse Property 
None
Financing Terms Available 
CashConventionalVA Loan
Roads 
Paved
Schools
School District
Unknown
Elementary School
Ison Springs
Middle School
Sandy Springs
High School
North Springs
Listing Courtesy Of: Gary Silverman of Berkshire Hathaway HomeServices Georgia Properties Broker: 404-266-8100 Prefer Ph#:gary.silverman@bhhsgeorgia.com

Listings identified with the FMLS IDX logo come from FMLS and are held by brokerage firms other than the owner of this website and the listing brokerage is identified in any listing details. Information is deemed reliable but is not guaranteed. If you believe any FMLS listing contains material that infringes your copyrighted work, please click here to review our DMCA policy and learn how to submit a takedown request.



© 2017-2026 First Multiple Listing Service, Inc.

Neighborhood & Commute
Source: Walkscore
Disclosure: Community information and market data powered by Constellation Data Labs. Information is deemed reliable but not guaranteed.
Save
Ask
Tour
Hide
Share

Compare Listings