

410 Ellis Meadow Court SWMarietta, GA 30064
Mortgage Calculator
Monthly Payment (Est.)
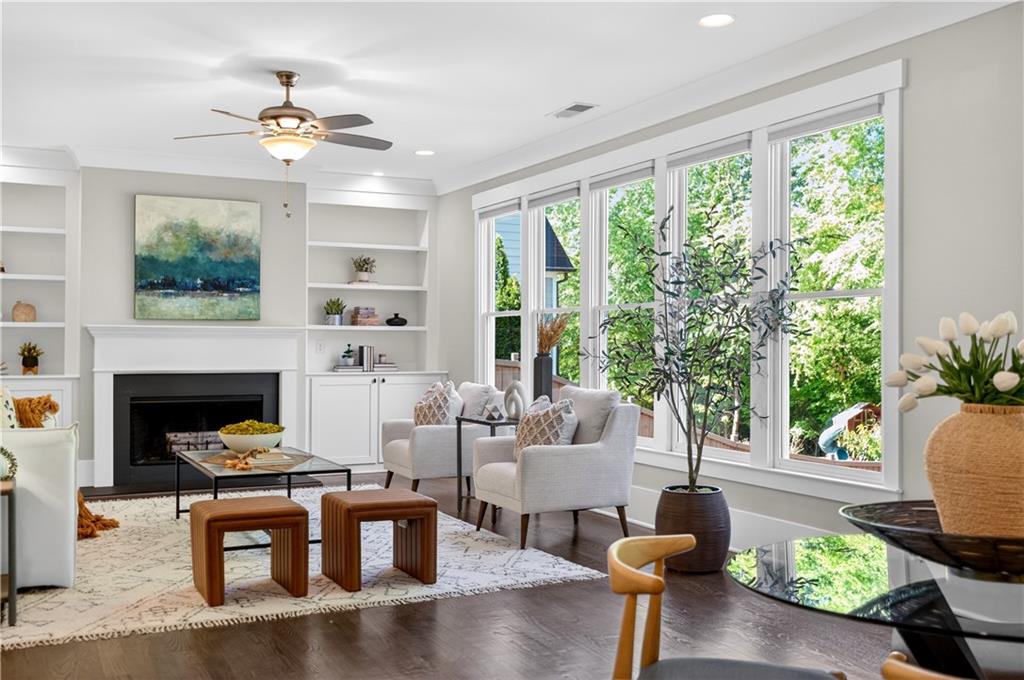
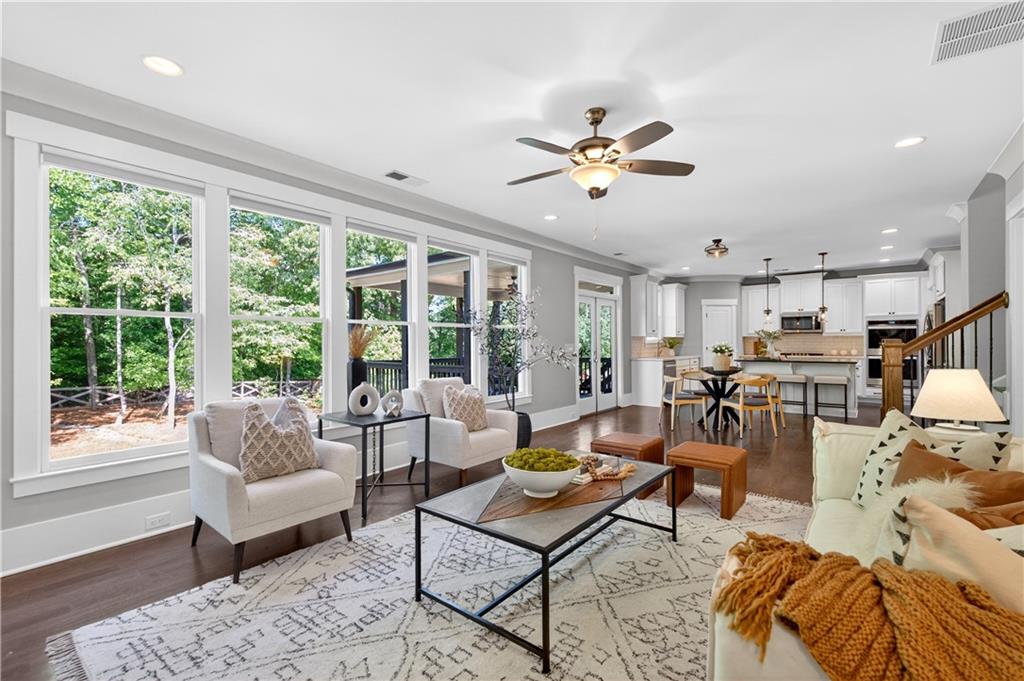
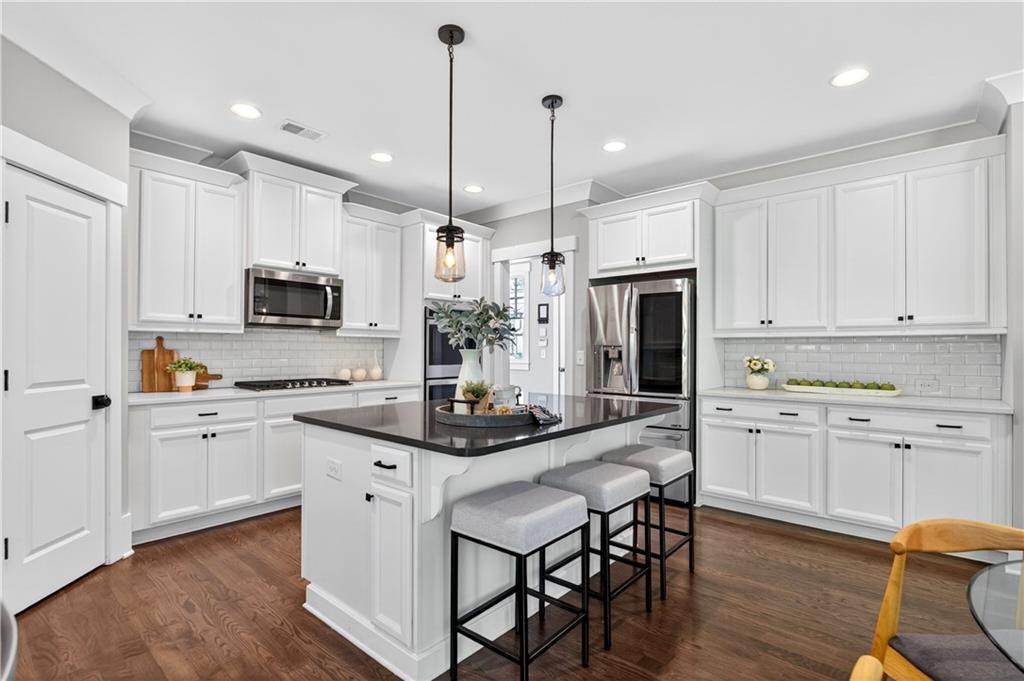
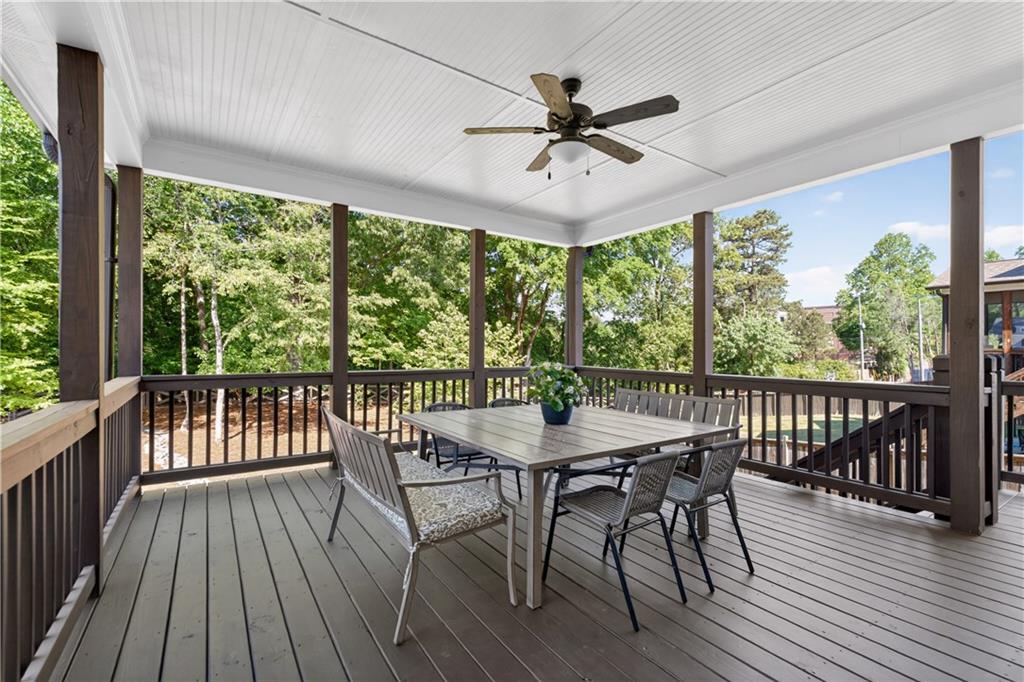
Enter an interest rate to see your estimated monthly payment.Tucked into a private eight-home cul-de-sac within the sought-after Ellis community in West Cobb, this nearly 3,900-square-foot Marietta home combines the amenities of a large, established neighborhood with the close-knit feel of a much smaller community. With a fully finished terrace level ideal for multigenerational living, exceptional outdoor living spaces, a private wooded backyard and lake views from the front of the home, this property offers flexibility and privacy that's increasingly hard to find. Set apart from the neighborhood's main thoroughfare, Ellis Meadow Court sees little through traffic while remaining connected to everything Ellis has to offer. From the front porch and front-facing bedrooms, enjoy views of the community lake. Out back, mature woods create a completely different setting and a peaceful backdrop throughout the home. Natural light is a standout inside. The open-concept kitchen and living area features an entire wall of windows overlooking the woods, creating beautiful light throughout the day and especially at sunset. The great room also features a fireplace with custom built-in cabinetry, while the kitchen offers a large island, pantry and double convection ovens. Hardwood flooring extends throughout every bedroom. Upstairs, the spacious primary suite features its own wall of windows framing the wooded backyard, creating a bright, peaceful retreat. Generously sized secondary bedrooms provide plenty of flexibility for family, guests, home offices or hobbies. The fully finished daylight terrace level adds approximately 1,000 square feet of living space and significantly expands the possibilities of the home. Complete with a kitchenette, full bathroom, fireplace and spacious living areas, it's ideal for multigenerational living, an in-law or guest suite, older children, extended stays, a media room or additional entertaining space. Outdoor living is another highlight. An expanded covered porch overlooks the private, fully fenced wooded backyard, while the terrace level opens directly onto an expansive flagstone patio with plenty of room for dining, entertaining and relaxing. A full irrigation system makes maintaining the landscaping easier year-round. Additional features include two fireplaces, generous storage, an attached two-car garage, upper-level laundry and a washer and dryer that remain with the home. Ellis residents enjoy a pool, clubhouse, tennis and pickleball courts, playground, sidewalks, walking trails and community lakes, with convenient access to Kennesaw Mountain National Battlefield Park, Historic Marietta Square, shopping and dining. For buyers searching for a West Cobb home with a finished basement, multigenerational flexibility, wooded privacy, exceptional outdoor living and an established neighborhood community, this home offers a rare combination.
| 3 days ago | Listing first seen on site | |
| 3 days ago | Listing updated with changes from the MLS® |
Listings identified with the FMLS IDX logo come from FMLS and are held by brokerage firms other than the owner of this website and the listing brokerage is identified in any listing details. Information is deemed reliable but is not guaranteed. If you believe any FMLS listing contains material that infringes your copyrighted work, please click here to review our DMCA policy and learn how to submit a takedown request.

© 2017-2026 First Multiple Listing Service, Inc.
