Your search results

290 Edwardton Court, Roswell, GA, 30076

Save
Ask
Tour
Hide
Share
$899,000
3 Days On Site

290 Edwardton Court
Roswell, GA 30076

Single Family Residence|Coming Soon
6
Beds
5
Total Baths
5
Full Baths
4,606
SqFt
$195
/SqFt
1997
Built
Subdivision:
Horseshoe Bend
County:
Fulton
Listing Courtesy Of: Lindsay Levin of Berkshire Hathaway HomeServices Georgia Properties Broker: 404-537-5200 Prefer Ph#:lindsay@atlreinsider.com
Call Now: 770-655-6065
Is this the listing for you? We can help make it yours.
770-655-6065
290 Edwardton Court290 Edwardton Court290 Edwardton Court290 Edwardton Court
Save
Ask
Tour
Hide
Share

Mortgage Calculator

Monthly Payment (Est.)

Enter an interest rate to see your estimated monthly payment.
Calculator powered by Showcase IDX, a Constellation1 Company. Copyright ©2026 Information is deemed reliable but not guaranteed.

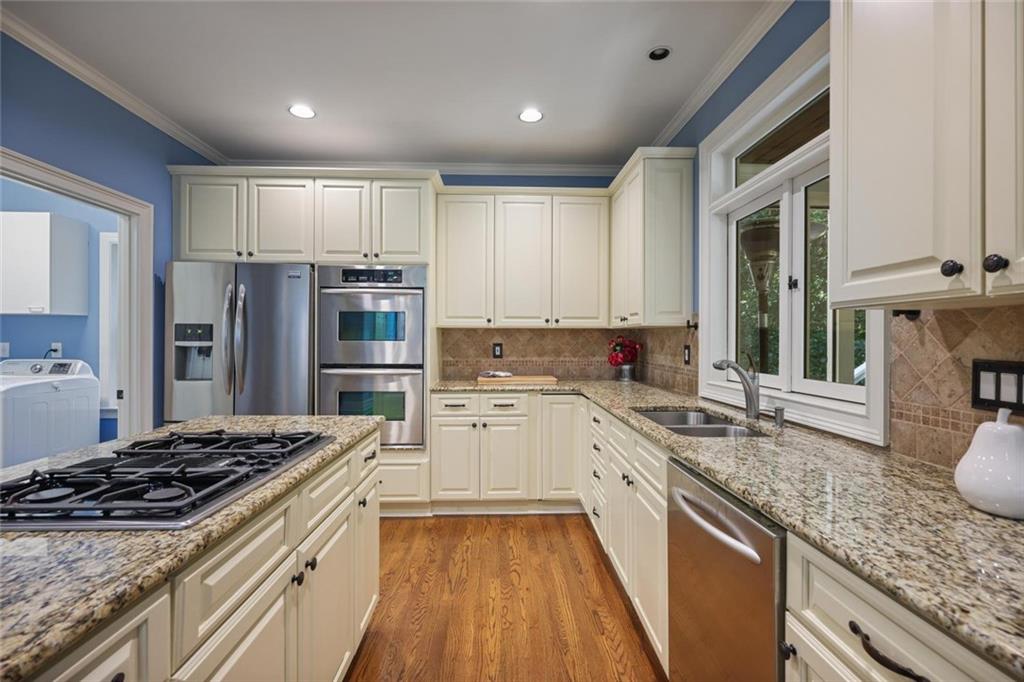
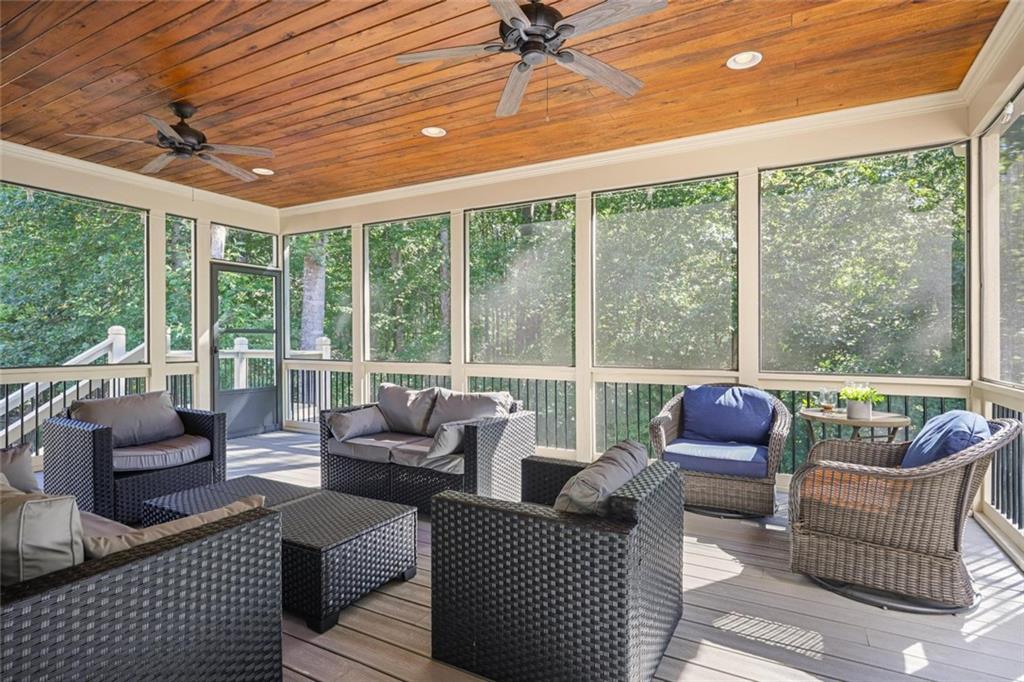
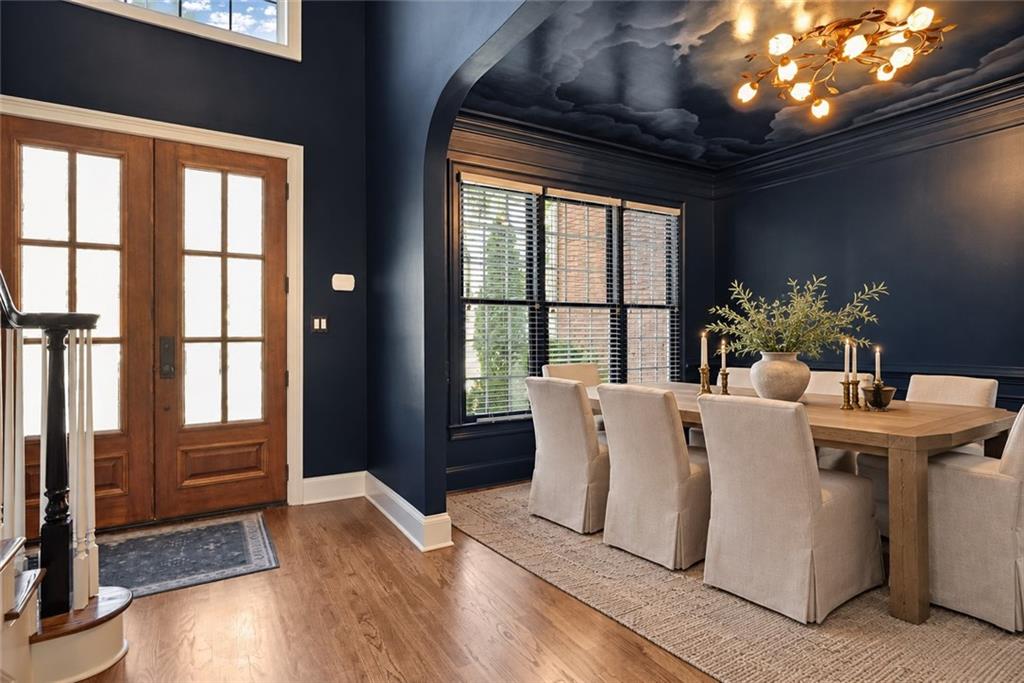
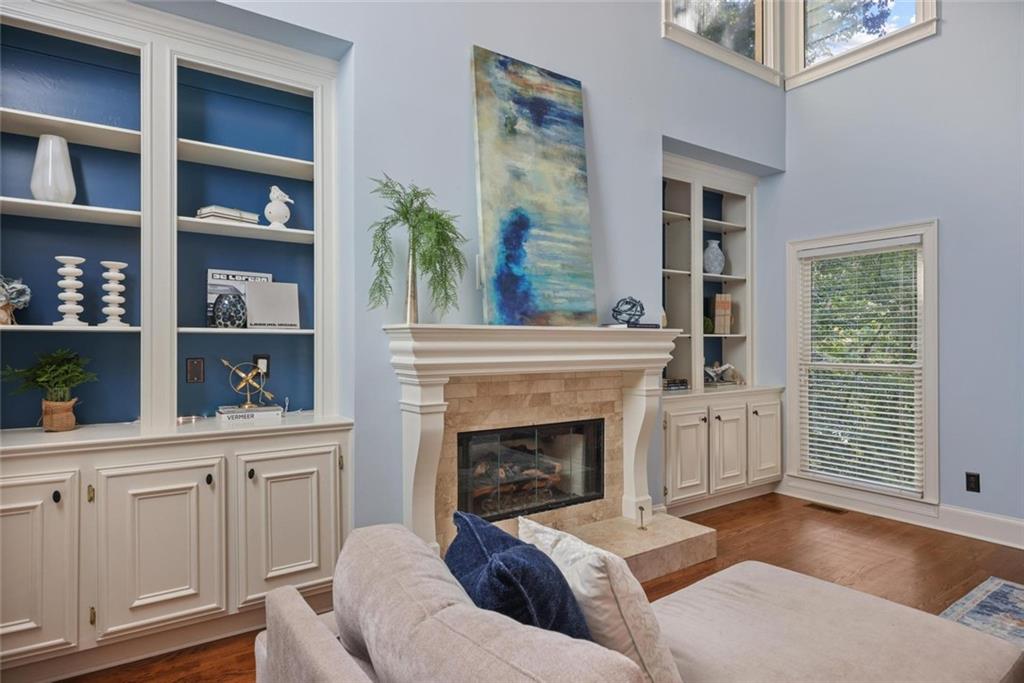
Tucked on a quiet cul de sac in The Glens at Horseshoe Bend, this three sided brick home combines a flexible floorplan with a flat, private backyard and outdoor spaces designed to be enjoyed. Custom double front doors open to a two story foyer and freshly refinished hardwood floors. The light filled two story family room opens to the kitchen and out to one of the home’s best features: a spacious screened porch with composite decking and a wood ceiling overlooking the backyard, woods and meandering creek. A pass-through window directly from the kitchen makes serving drinks and food outside easy, creating a great setup for entertaining or simply spending evenings on the porch. A covered patio below offers another place to relax and enjoy the backyard. A bedroom and full bath on the main level provide flexibility for guests or a home office. Upstairs, the oversized primary suite features three closets, along with three additional bedrooms and two full baths. The finished terrace level adds even more usable living space with a large rec room, wet bar, exercise room, workshop, bedroom, full bath and plenty of storage. It is an ideal setup for game days, movie nights, overnight guests or a separate hangout space. The home has also been refreshed for its next owner with a new roof, new interior paint, new carpet, new lighting, refinished hardwood floors and new flooring on the terrace level. Living in Horseshoe Bend means lakes, walking trails and green space right in the neighborhood, along with optional membership at Horseshoe Bend Country Club for golf, swimming, tennis, pickleball, dining and social activities. Minutes from Historic Roswell, downtown Alpharetta, shopping, dining and GA 400, this is a move in ready home with the space, setting and lifestyle that make Horseshoe Bend such a sought-after Roswell community.

Save
Ask
Tour
Hide
Share
Listing Snapshot
Price 
$899,000
Days On Site 
3 Days
Bedrooms 
6
Inside Area (SqFt) 
4,606 sqft
Total Baths 
5
Full Baths 
5
Partial Baths 
N/A
Lot Size 
0.276 Acres
Year Built 
1997
MLS® Number 
7851907
Status 
Coming Soon
Property Tax 
$4,798
HOA/Condo/Coop Fees 
$45.83 monthly
Sq Ft Source 
Appraiser
Friends & Family
Recent Activity
3 days agoListing first seen on site
3 days agoListing updated with changes from the MLS®
General Features
Acres 
0.276
Foundation 
Concrete Perimeter
Garage 
Yes
Garage Spaces 
2
Green Energy Efficient 
Windows
Land Lease 
No
Levels 
Three Or More
Parking 
GarageGarage Faces FrontKitchen Level
Parking Spaces 
2
Property Sub Type 
Single Family Residence
Security 
Smoke Detector(s)Security SystemCarbon Monoxide Detector(s)Closed Circuit Camera(s)Fire AlarmSecurity System Owned
Sewer 
Public Sewer
SqFt Above 
3175
SqFt Below 
1431
SqFt Total 
4606
Style 
Traditional
Utilities 
Cable AvailableElectricity AvailableNatural Gas AvailablePhone AvailableSewer AvailableUnderground UtilitiesWater Available
Water Source 
Public
Interior Features
Appliances 
DishwasherDisposalDouble OvenGas CooktopGas Water HeaterSelf Cleaning OvenRefrigerator
Basement 
FullDaylightExterior EntryFinishedInterior Entry
Cooling 
Ceiling Fan(s)Central AirElectricZoned
Electric 
220 Volts
Fireplace 
Yes
Fireplace Features 
Factory BuiltFamily RoomGas LogGlass Doors
Fireplaces 
1
Flooring 
CarpetCeramic TileHardwood
Heating 
Forced AirZonedNatural Gas
Interior 
Eat-in KitchenPantryKitchen IslandBookcasesCrown MoldingHigh Speed InternetTray Ceiling(s)Walk-In Closet(s)
Laundry Features 
Laundry RoomMain LevelOther
Main Level Bedrooms 
1
Window Features 
Insulated Windows
Save
Ask
Tour
Hide
Share
Exterior Features
Construction Details 
Cement SidingBrick
Exterior 
Private YardRain Gutters
Fencing 
None
Lot Features 
Back YardCul-De-SacLandscapedLevelPrivate
Other Structures 
WorkshopNone
Patio And Porch 
CoveredDeckEnclosedPatioRear PorchScreened
Pool Features 
None
Road Frontage 
Other
Roof 
CompositionShingle
Spa Features 
None
View 
NeighborhoodTrees/Woods
Waterfront Features 
None
Waterview 
NeighborhoodTrees/Woods
Windows/Doors 
Insulated Windows
Community Features
Accessibility Features 
Therapeutic Whirlpool
Association Fee 
$550.0
Association Fee Frequency 
Annually
Community Features 
GolfLakePlaygroundPoolStreet LightsTennis Court(s)
Horse Property 
None
Financing Terms Available 
CashConventional
Roads 
AsphaltPaved
Schools
School District
Unknown
Elementary School
River Eves
Middle School
Holcomb Bridge
High School
Centennial
Listing Courtesy Of: Lindsay Levin of Berkshire Hathaway HomeServices Georgia Properties Broker: 404-537-5200 Prefer Ph#:lindsay@atlreinsider.com

Listings identified with the FMLS IDX logo come from FMLS and are held by brokerage firms other than the owner of this website and the listing brokerage is identified in any listing details. Information is deemed reliable but is not guaranteed. If you believe any FMLS listing contains material that infringes your copyrighted work, please click here to review our DMCA policy and learn how to submit a takedown request.



© 2017-2026 First Multiple Listing Service, Inc.

Neighborhood & Commute
Source: Walkscore
Disclosure: Community information and market data powered by Constellation Data Labs. Information is deemed reliable but not guaranteed.
Save
Ask
Tour
Hide
Share

Compare Listings