Your search results

4855 Wayt Farm Overlook, Cumming, GA, 30040

Save
Ask
Tour
Hide
Share
$954,800
3 Days On Site

4855 Wayt Farm Overlook
Cumming, GA 30040

For Sale|Single Family Residence|Active
5
Beds
5
Total Baths
4
Full Baths
1
Partial Bath
3,554
SqFt
$269
/SqFt
2026
Built
Subdivision:
Silverwood
County:
Forsyth
Listing Courtesy Of: Jaymie Dimbath of Pulte Realty of Georgia, Inc. Broker: 404-777-0267 Prefer Ph#:gashowings@pulte.com
Call Now: 770-655-6065
Is this the listing for you? We can help make it yours.
770-655-6065
4855 Wayt Farm Overlook4855 Wayt Farm Overlook4855 Wayt Farm Overlook4855 Wayt Farm Overlook
Save
Ask
Tour
Hide
Share

Mortgage Calculator

Monthly Payment (Est.)

Enter an interest rate to see your estimated monthly payment.
Calculator powered by Showcase IDX, a Constellation1 Company. Copyright ©2026 Information is deemed reliable but not guaranteed.

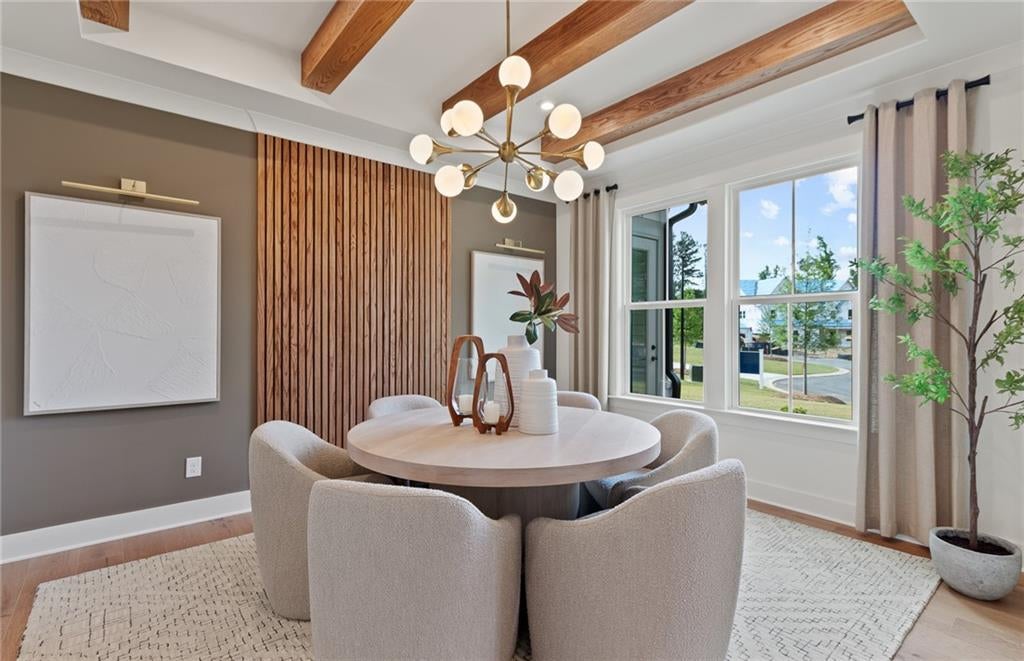
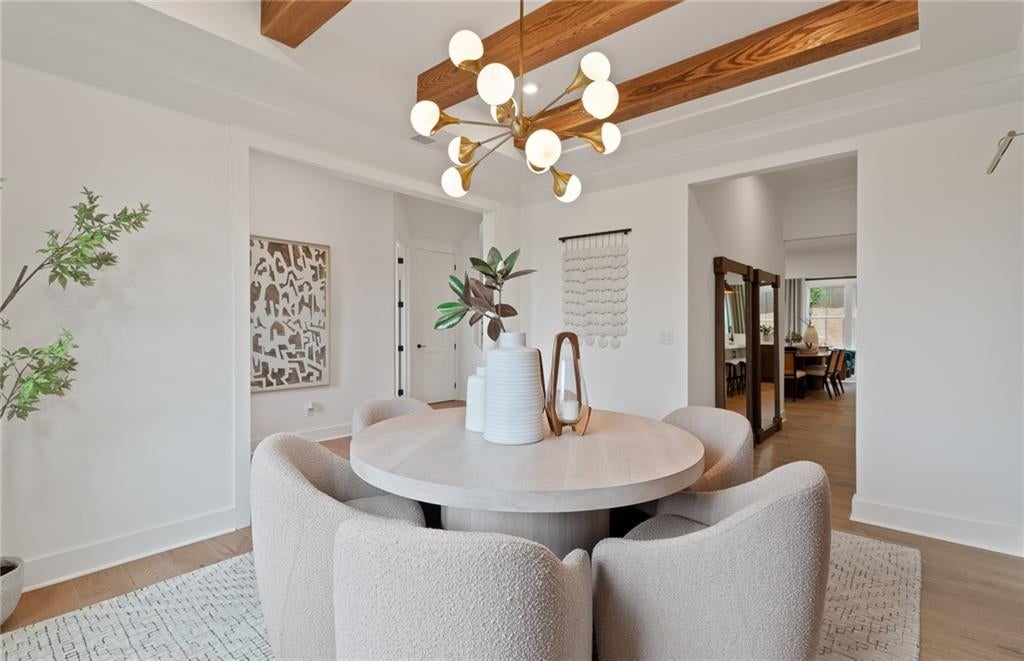
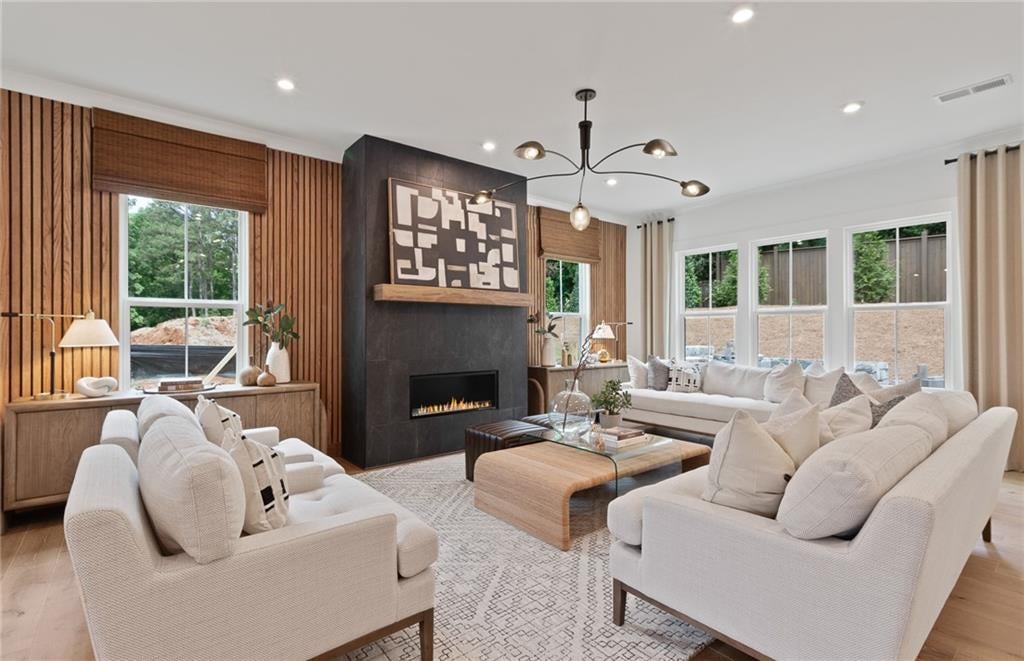
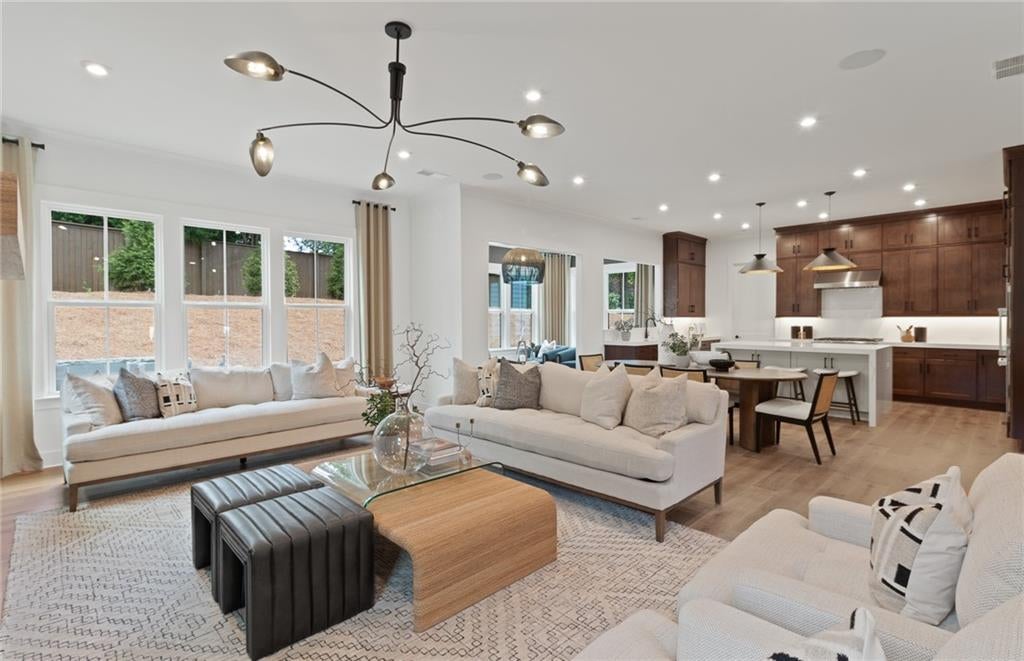
Discover Silverwood, Forsyth County's newest luxury enclave, where refined living blends seamlessly with the beauty of nature. This exclusive community of just 92 homes offers direct access to the Big Creek Greenway, scenic walking trails, and abundant green space, creating a peaceful retreat you'll love coming home to every day. The stunning Richmond floor plan, to be built, is thoughtfully designed with elegance and functionality in mind. The main level features impressive 10-foot ceilings, a formal dining room, flexible office space, and a private guest suite with its own full bath. At the heart of the home, the gourmet KitchenAid® kitchen showcases soft-close cabinetry and drawers, premium finishes, and overlooks the spacious gathering room, where a dramatic fireplace and walls of windows create an inviting atmosphere filled with natural light. Everyday convenience shines with a mudroom and planning center located just off the garage. Upstairs, an oversized loft provides the perfect space for entertaining, relaxing, or creating a media room. The luxurious owner's retreat is a true sanctuary, featuring expansive windows, a generous walk-in closet, a spa-inspired bath with a soaking tub, and a large walk-in shower. With an impressive collection of included features and the opportunity to personalize your finishes and design selections, this is your chance to create the home you've always envisioned. Don't wait, secure your homesite today and make the Richmond uniquely yours. Pricing reflects the base home and does not include structural or design studio selections. Photos shown are of a model home.

Save
Ask
Tour
Hide
Share
Listing Snapshot
Price 
$954,800
Days On Site 
3 Days
Bedrooms 
5
Inside Area (SqFt) 
3,554 sqft
Total Baths 
5
Full Baths 
4
Partial Baths 
1
Lot Size 
0.23 Acres
Year Built 
2026
MLS® Number 
7851858
Status 
Active
Property Tax 
N/A
HOA/Condo/Coop Fees 
$260 monthly
Sq Ft Source 
Builder
Friends & Family
Recent Activity
3 days agoListing first seen on site
3 days agoListing updated with changes from the MLS®
General Features
Acres 
0.23
Attached Garage 
Yes
Foundation 
Slab
Garage 
Yes
Garage Spaces 
2
Home Warranty 
Yes
Land Lease 
No
Levels 
Two
Parking 
AttachedGarageGarage Faces Front
Property Sub Type 
Single Family Residence
Security 
Carbon Monoxide Detector(s)Secured Garage/ParkingSmoke Detector(s)
Sewer 
Other
SqFt Above 
3554
SqFt Total 
3554
Style 
CraftsmanOther
Utilities 
Cable AvailableElectricity AvailableNatural Gas AvailableSewer AvailableUnderground UtilitiesWater Available
Water Source 
Public
Interior Features
Appliances 
DishwasherDisposalElectric OvenENERGY STAR Qualified AppliancesGas CooktopGas Water HeaterMicrowaveRange HoodSelf Cleaning OvenTankless Water HeaterOther
Basement 
None
Cooling 
Central AirZoned
Electric 
220 Volts in Laundry
Fireplace 
Yes
Fireplace Features 
Family RoomGas LogGlass DoorsGreat Room
Fireplaces 
1
Flooring 
CarpetCeramic TileHardwood
Heating 
CentralZoned
Interior 
Eat-in KitchenPantryKitchen IslandCrown MoldingDouble VanityEntrance FoyerHigh Speed InternetRecessed LightingSmart HomeTray Ceiling(s)Walk-In Closet(s)Other
Laundry Features 
Electric Dryer HookupIn HallLaundry RoomUpper Level
Main Level Bedrooms 
1
Window Features 
Double Pane WindowsInsulated Windows
Save
Ask
Tour
Hide
Share
Exterior Features
Construction Details 
BrickFrameHardiPlank Type
Exterior 
LightingPrivate EntrancePrivate YardRain GuttersOther
Fencing 
None
Lot Features 
Back YardFront YardPrivateOther
Other Structures 
None
Patio And Porch 
Front PorchPatio
Pool Features 
None
Road Frontage 
None
Roof 
CompositionShingle
Spa Features 
None
View 
Trees/Woods
Waterfront Features 
None
Waterview 
Trees/Woods
Windows/Doors 
Double Pane WindowsInsulated Windows
Community Features
Association Fee 
$260.0
Association Fee Frequency 
Monthly
Community Features 
SidewalksStreet Lights
Horse Property 
None
Financing Terms Available 
1031 ExchangeCashConventionalFHAVA Loan
Roads 
Paved
Schools
School District
Unknown
Elementary School
New Hope - Forsyth
Middle School
Vickery Creek
High School
West Forsyth
Listing Courtesy Of: Jaymie Dimbath of Pulte Realty of Georgia, Inc. Broker: 404-777-0267 Prefer Ph#:gashowings@pulte.com

Listings identified with the FMLS IDX logo come from FMLS and are held by brokerage firms other than the owner of this website and the listing brokerage is identified in any listing details. Information is deemed reliable but is not guaranteed. If you believe any FMLS listing contains material that infringes your copyrighted work, please click here to review our DMCA policy and learn how to submit a takedown request.



© 2017-2026 First Multiple Listing Service, Inc.

Neighborhood & Commute
Source: Walkscore
Disclosure: Community information and market data powered by Constellation Data Labs. Information is deemed reliable but not guaranteed.
Save
Ask
Tour
Hide
Share

Compare Listings