

5056 Rodrick TrailMarietta, GA 30066
Mortgage Calculator
Monthly Payment (Est.)
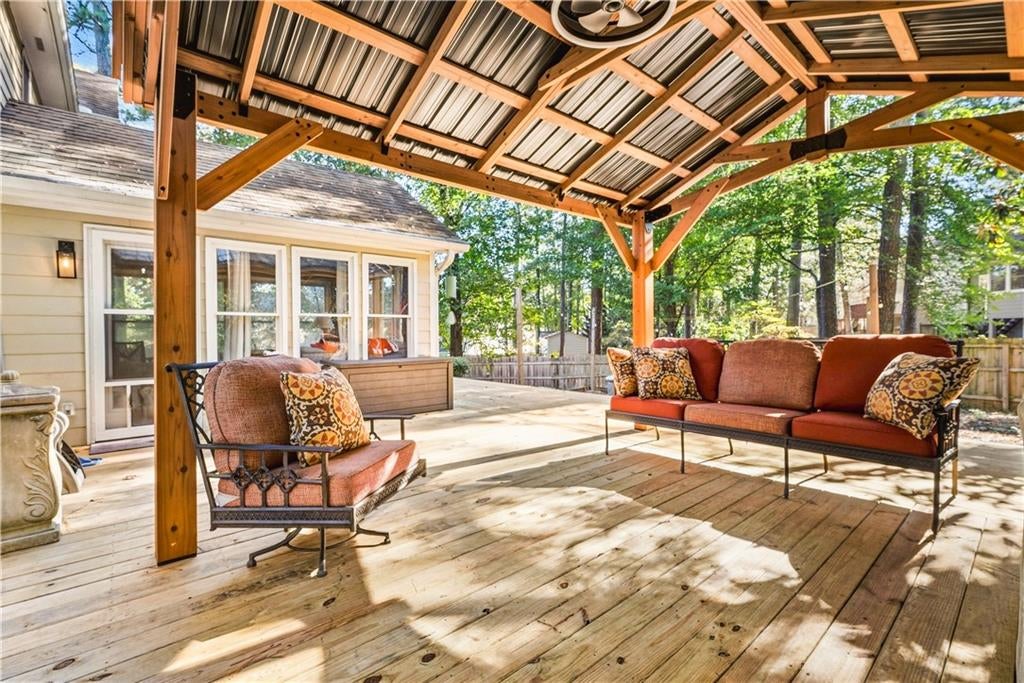
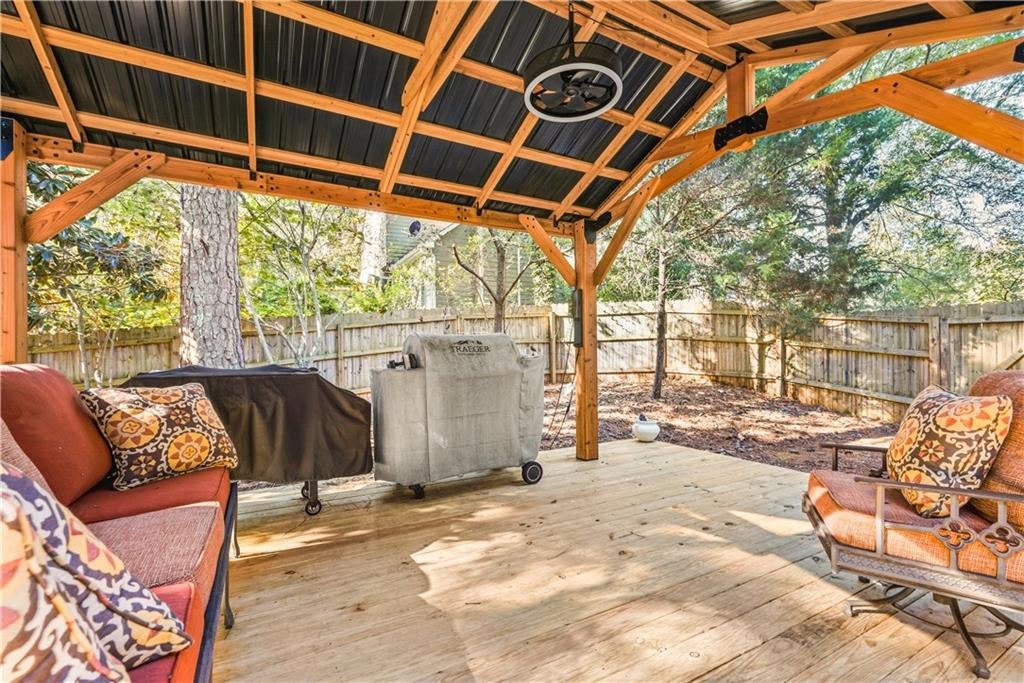
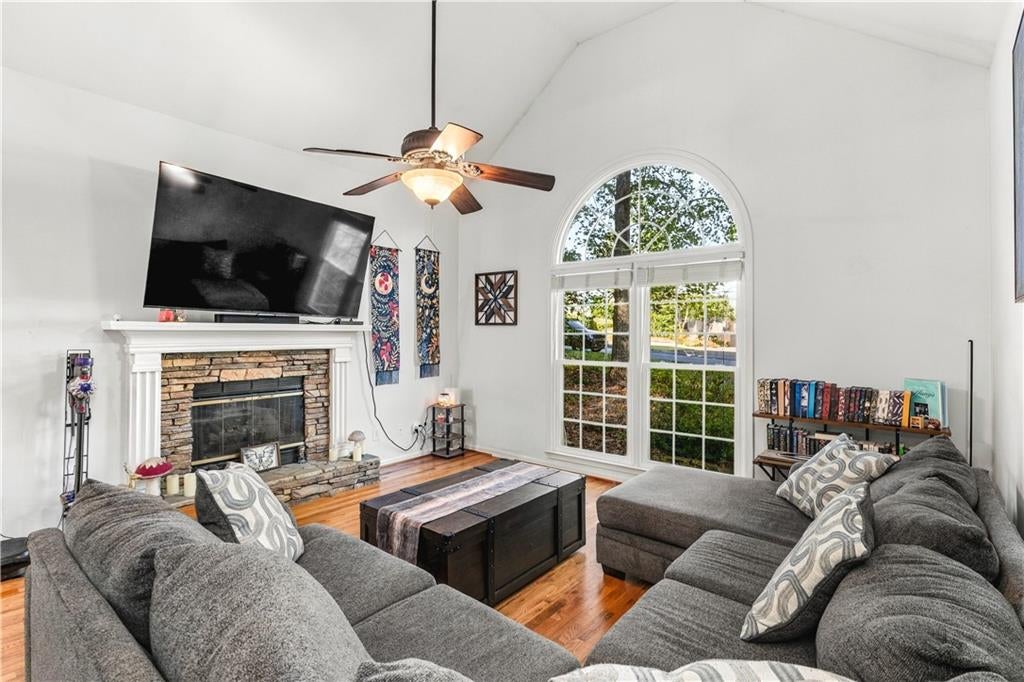
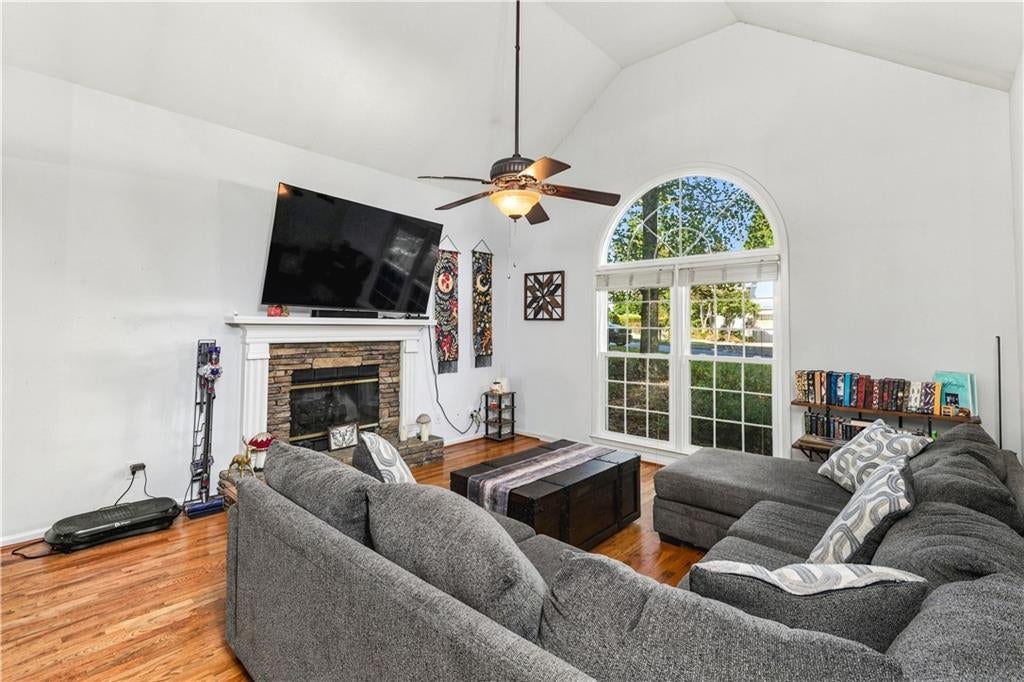
Enter an interest rate to see your estimated monthly payment.Welcome to 5056 Rodrick Trail, where thoughtful updates, inviting living spaces, and an extraordinary backyard retreat come together to create a home that truly stands out! Just minutes from the charm and excitement of Downtown Woodstock, this beautifully maintained 3-bedroom, 2.5-bath home offers an exceptional combination of style, comfort, and location. The outdoor living spaces are absolutely spectacular! A brand-new deck and gazebo (2026), multiple entertaining areas, a cozy fire pit, and enchanting string lighting create the perfect setting for everything from quiet evenings under the stars to unforgettable gatherings with friends and family. Overlooking this wonderful backyard is a stunning sunroom featuring vaulted ceilings, windows on three sides, and abundant natural light. With its own heating and cooling system, this fabulous space can be enjoyed year-round! Inside, soaring vaulted ceilings, beautiful hardwood floors, and a striking stone fireplace create a warm and welcoming family room. The spacious eat-in kitchen features granite countertops, travertine flooring, tile backsplash, and brand-new LG stainless steel appliances, including a gas range. Upstairs, the oversized primary retreat features vaulted ceilings, hardwood floors, a walk-in closet, and a beautifully renovated spa-inspired bath complete with a luxurious rainfall shower, designer tile, and premium double vanity. Two additional bedrooms with updated luxury vinyl plank flooring share a beautifully updated Jack-and-Jill bath. The extensive list of recent improvements is equally impressive! *New Master Bathroom reno (walk in shower with rain head, tile flooring, premium double vanity, smart bathroom fan) (2021) *New light fixtures in Kitchen, Hallway, Foyer (2022)*New Windows in Living Room, Master, and Kitchen (2022) *New Hot Water Heater (2022)*New mini split in Sunroom (2022) *New HVAC/Furnace (2023 Coolray) with dual zones and smart thermostats*Upstairs carpet replaced with Luxury Vinyl Plank in two upstairs bedrooms (2024)*New Interior paint (2024)*New Smart Garage Door Openers (2025)*New Deck and Gazebo in backyard (2026)*New LG Kitchen appliances (Refrigerator, Dishwasher, Gas Range, Microwave) Ideally situated just a few miles from Downtown Woodstock, you'll enjoy convenient access to wonderful restaurants, boutique shopping, entertainment, parks, and everyday conveniences. Move-in ready, beautifully updated, and designed for both indoor comfort and outdoor enjoyment—5056 Rodrick Trail is the one you've been waiting for!
| 3 days ago | Listing first seen on site | |
| 3 days ago | Listing updated with changes from the MLS® |
Listings identified with the FMLS IDX logo come from FMLS and are held by brokerage firms other than the owner of this website and the listing brokerage is identified in any listing details. Information is deemed reliable but is not guaranteed. If you believe any FMLS listing contains material that infringes your copyrighted work, please click here to review our DMCA policy and learn how to submit a takedown request.

© 2017-2026 First Multiple Listing Service, Inc.

Did you know? You can invite friends and family to your search. They can join your search, rate and discuss listings with you.