

3706 Coralberry WayDacula, GA 30019
Mortgage Calculator
Monthly Payment (Est.)
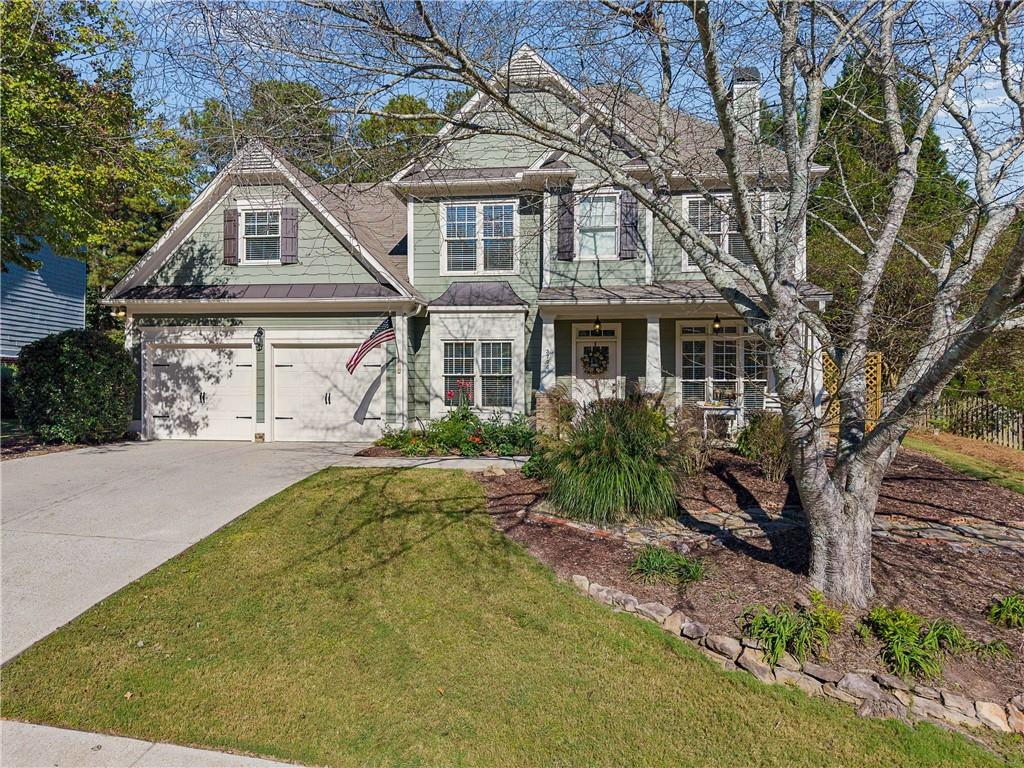
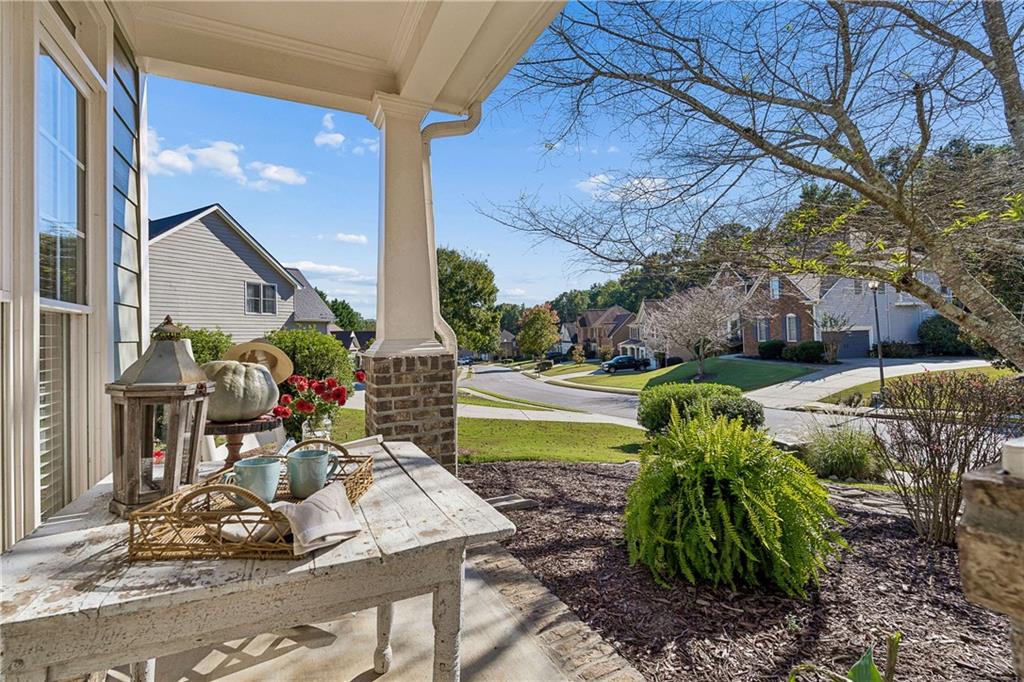
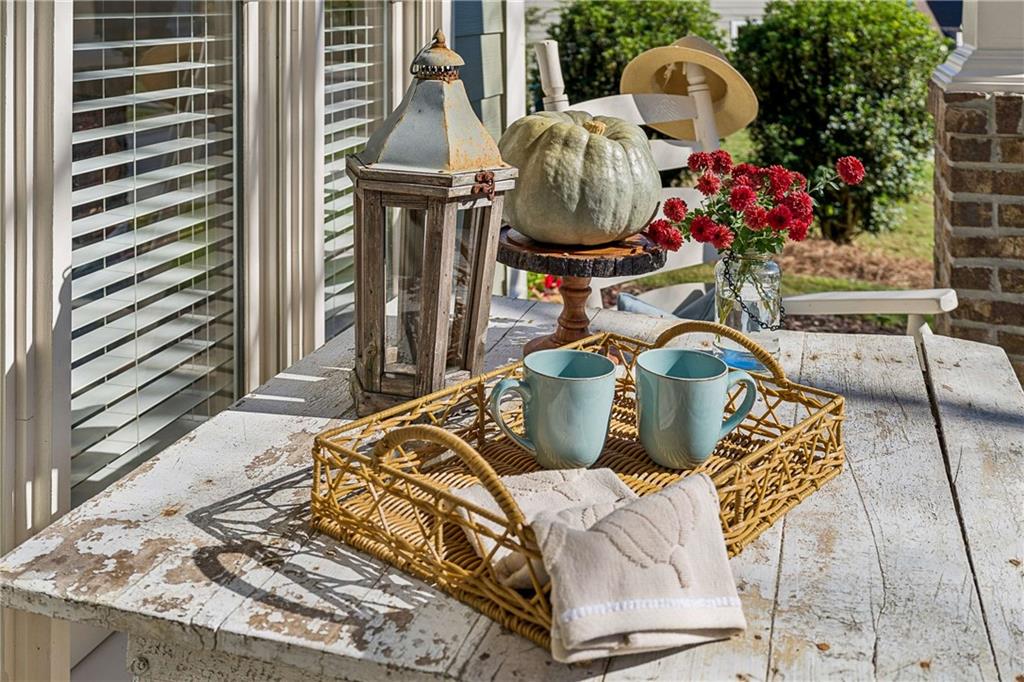
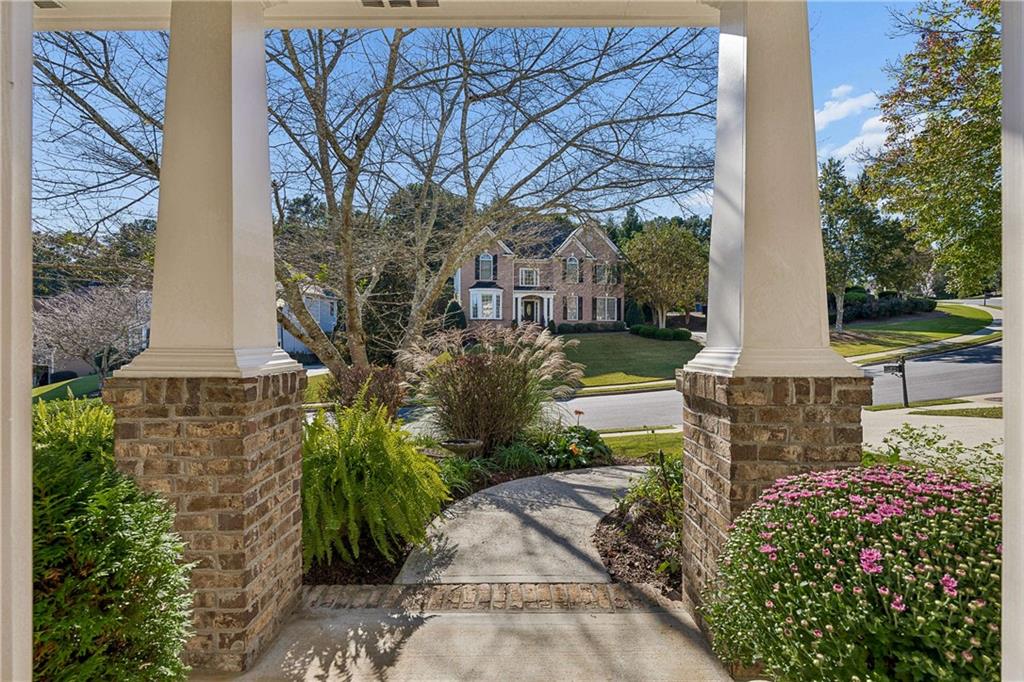
Enter an interest rate to see your estimated monthly payment.Ideally situated in prestigious Hamilton Mill, near top-ranked schools and beautiful parks, this charming Craftsman offers 5 bedrooms, 3 full baths, and an inviting blend of timeless character and thoughtful updates. Freshly painted interiors, new LVP flooring throughout the main level, and new carpet upstairs create a fresh, move-in-ready feel. A welcoming Southern front porch invites you to stroll through a lovely perennial garden before stepping inside. The welcoming two-story foyer is framed by elegant formal living and dining rooms, setting the stage for both everyday living and entertaining. The beautifully appointed Kitchen features abundant wood cabinetry, exquisite new Carrara quartz countertops and backsplash, Stainless Steel appliances, and durable, water-resistant LVP flooring. The stainless steel refrigerator and washer/dryer remain with the property. The inviting family room, highlighted by a framed stack stone fireplace, opens to an enchanting Screened-in Porch complete with a charming swing Daybed — the perfect spot to unwind, enjoy your morning coffee, or relax in the gentle breezes. A main-level bedroom with an adjacent full bath offers exceptional flexibility such as a guest suite, private office, or additional living space. Privately tucked away, the spacious Primary suite serves as a peaceful retreat, with its own beautiful views of the serene backyard. An additional generously sized Bonus Bedroom offers endless possibilities like a teen suite, recreation room, or hobby space. The backyard is truly something special! A whimsical garden setting, winding pathways, colorful flowers, and tranquil spaces to pause and reflect create a private outdoor oasis where you can relax and reconnect with nature. Within walking distance, Mulberry Park offers miles of walking trails, play area, fishable Miller Lake, and Disc Golf area, all surrounded by 900 acres of enchanting woodlands. Life in Hamilton Mill is truly A HOMETOWN experience and meets all your social and recreational needs. This uniquely exceptional Community amenities include a Fred Couples-designed Golf course, Tennis and Pickleball courts, sand Volleyball, a Soccer field, two amenity centers, Playground, Swimming pools with slides and splash pads, and a Clubhouse to host your next large event or family gathering with an on-site Fitness-Gym room, an Amphitheatre for outdoor concerts by the fishable Little Mulberry Lake — there is something for everyone, from active recreation to relaxing weekends and memorable gatherings. HVAC systems are like new - only 2 years old. The roof was replaced 8 years ago.
| 3 days ago | Listing first seen on site | |
| 3 days ago | Listing updated with changes from the MLS® |
Listings identified with the FMLS IDX logo come from FMLS and are held by brokerage firms other than the owner of this website and the listing brokerage is identified in any listing details. Information is deemed reliable but is not guaranteed. If you believe any FMLS listing contains material that infringes your copyrighted work, please click here to review our DMCA policy and learn how to submit a takedown request.

© 2017-2026 First Multiple Listing Service, Inc.

Did you know? You can invite friends and family to your search. They can join your search, rate and discuss listings with you.