Your search results

5260 New London Trace, Sandy Springs, GA, 30327

Save
Ask
Tour
Hide
Share
$2,350,000
2 Days On Site

5260 New London Trace
Sandy Springs, GA 30327

For Sale|Single Family Residence|Active
4
Beds
4
Total Baths
3
Full Baths
1
Partial Bath
4,560
SqFt
$515
/SqFt
1968
Built
Subdivision:
Londonberry Estates
County:
Fulton
Listing Courtesy Of: Jen Metzger of Atlanta Fine Homes Sotheby's International Broker: 404-218-0468 Prefer Ph#:jenmetzger@atlantafinehomes.com
Call Now: 770-655-6065
Is this the listing for you? We can help make it yours.
770-655-6065
5260 New London Trace5260 New London Trace5260 New London Trace5260 New London Trace
Save
Ask
Tour
Hide
Share

Mortgage Calculator

Monthly Payment (Est.)

Enter an interest rate to see your estimated monthly payment.
Calculator powered by Showcase IDX, a Constellation1 Company. Copyright ©2026 Information is deemed reliable but not guaranteed.

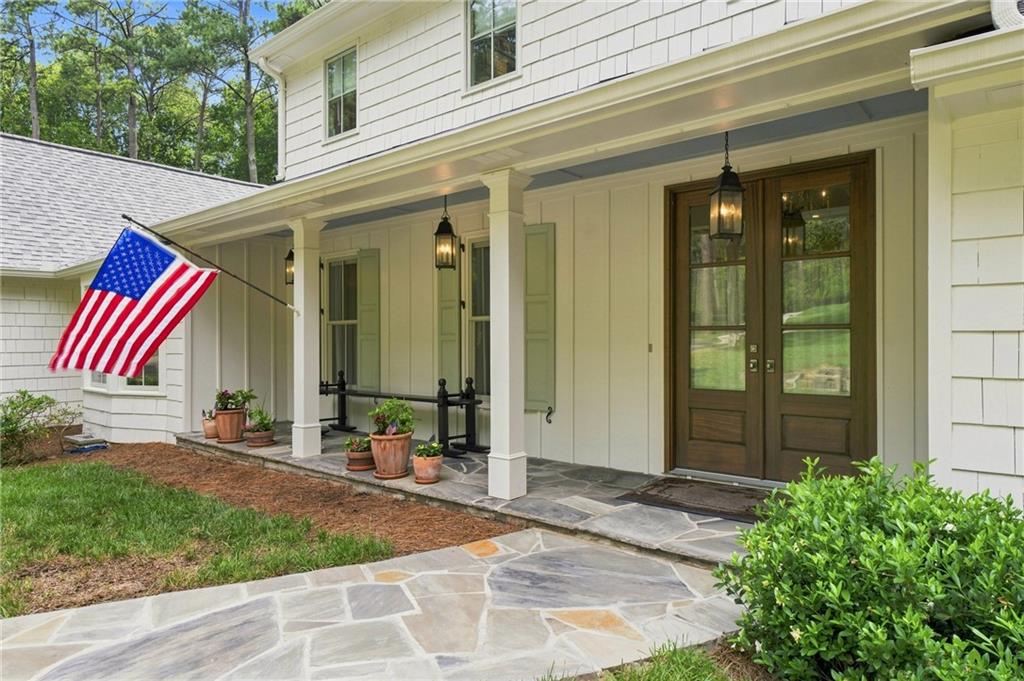
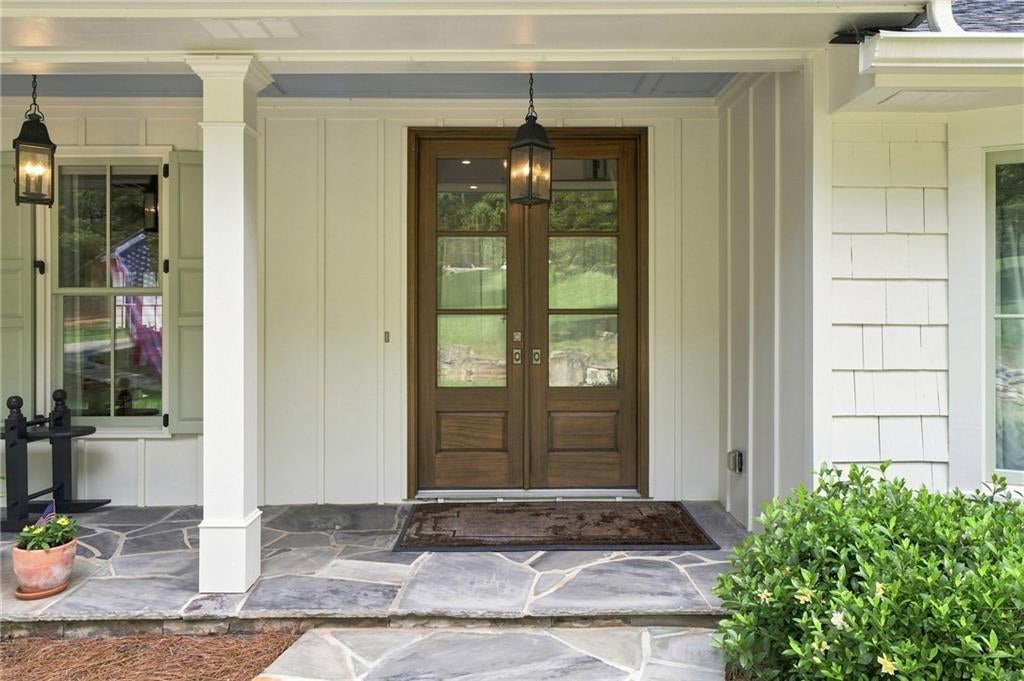
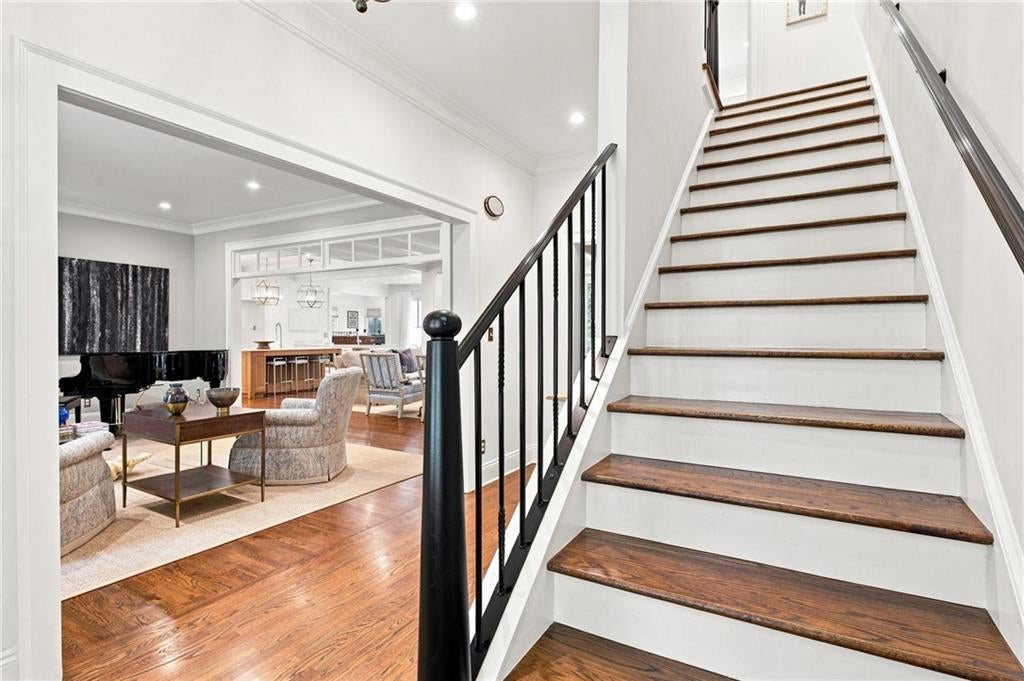
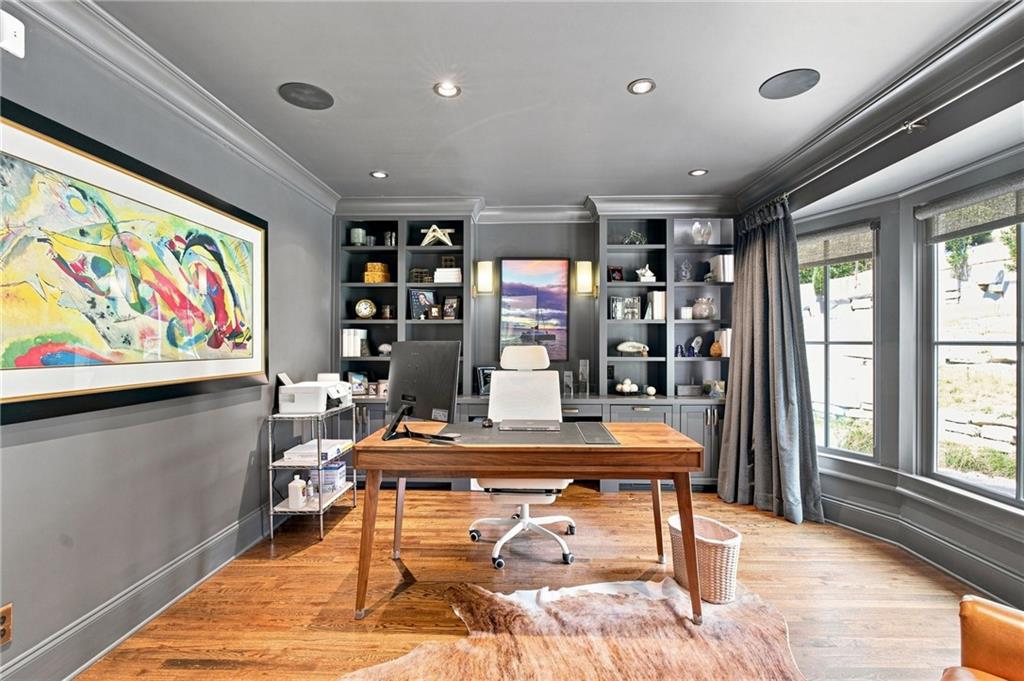
A Rare Find Just North of Chastain Park! Stunningly renovated and thoughtfully designed, this exceptional home is tucked away on a quiet cul-de-sac in one of Sandy Springs’ most sought-after neighborhoods - Londonberry Estates. Set on over an acre of flat, walk-out backyard, the property offers incredible privacy, beautiful natural light, and inviting living spaces perfect for entertaining. Every inch of this home is intentional and beautifully utilized. There are no wasted spaces—just perfectly proportioned rooms, thoughtful functionality, and a seamless flow that makes the home live exceptionally well. The main-level primary suite features his-and-hers closets and a gorgeous spa-inspired bath. Upstairs offers three bedrooms and two full baths, including an oversized bedroom with the flexibility to create a fourth bedroom. Two office spaces, abundant storage, and a versatile room off the garage—ideal for a gym, playroom, or potential third-car garage—add even more functionality. The extraordinary backyard offers endless possibilities for outdoor living, all within a true neighborhood setting. Ideally located just north of Chastain Park and served by some of Sandy Springs’ most sought-after schools, this is a rare opportunity to enjoy privacy, thoughtful design, and an exceptional setting.

Save
Ask
Tour
Hide
Share
Listing Snapshot
Price 
$2,350,000
Days On Site 
2 Days
Bedrooms 
4
Inside Area (SqFt) 
4,560 sqft
Total Baths 
4
Full Baths 
3
Partial Baths 
1
Lot Size 
1.259 Acres
Year Built 
1968
MLS® Number 
7851612
Status 
Active
Property Tax 
$9,077
HOA/Condo/Coop Fees 
N/A
Sq Ft Source 
Owner
Friends & Family
Recent Activity
14 hours agoStatus changed to Active
14 hours agoListing updated with changes from the MLS®
3 days agoListing first seen on site
General Features
Acres 
1.259
Foundation 
Slab
Garage 
Yes
Garage Spaces 
2
Land Lease 
No
Levels 
Three Or More
Parking 
GarageGarage Door OpenerGarage Faces Side
Property Sub Type 
Single Family Residence
Security 
Security ServiceSmoke Detector(s)
Sewer 
Public Sewer
SqFt Total 
4560
Style 
Traditional
Utilities 
Cable AvailableElectricity AvailableNatural Gas AvailablePhone AvailableSewer AvailableUnderground UtilitiesWater Available
Water Source 
Public
Interior Features
Appliances 
DishwasherDisposalGas RangeMicrowaveRange HoodRefrigeratorWasher
Basement 
DaylightExterior EntryFinishedWalk-Out Access
Cooling 
Ceiling Fan(s)Central AirZoned
Fireplace 
Yes
Fireplace Features 
Family Room
Fireplaces 
1
Flooring 
Hardwood
Heating 
CentralZoned
Interior 
Breakfast BarPantryKitchen IslandCrown MoldingEntrance FoyerHis and Hers ClosetsRecessed LightingSmart HomeVaulted Ceiling(s)Master Downstairs
Laundry Features 
Laundry RoomMain Level
Main Level Bedrooms 
1
Window Features 
Double Pane Windows
Save
Ask
Tour
Hide
Share
Exterior Features
Construction Details 
CedarCement Siding
Exterior 
LightingPrivate EntrancePrivate YardRain Gutters
Fencing 
Back Yard
Lot Features 
Back YardFront YardLandscapedLevelWooded
Other Structures 
None
Patio And Porch 
CoveredDeckRear Porch
Pool Features 
None
Road Frontage 
City Street
Roof 
CompositionShingle
Spa Features 
None
View 
NeighborhoodTrees/Woods
Waterfront Features 
None
Waterview 
NeighborhoodTrees/Woods
Windows/Doors 
Double Pane Windows
Community Features
Community Features 
None
Horse Property 
None
Roads 
Asphalt
Schools
School District
Unknown
Elementary School
Heards Ferry
Middle School
Ridgeview Charter
High School
Riverwood International Charter
Listing Courtesy Of: Jen Metzger of Atlanta Fine Homes Sotheby's International Broker: 404-218-0468 Prefer Ph#:jenmetzger@atlantafinehomes.com

Listings identified with the FMLS IDX logo come from FMLS and are held by brokerage firms other than the owner of this website and the listing brokerage is identified in any listing details. Information is deemed reliable but is not guaranteed. If you believe any FMLS listing contains material that infringes your copyrighted work, please click here to review our DMCA policy and learn how to submit a takedown request.



© 2017-2026 First Multiple Listing Service, Inc.

Neighborhood & Commute
Source: Walkscore
Disclosure: Community information and market data powered by Constellation Data Labs. Information is deemed reliable but not guaranteed.
Save
Ask
Tour
Hide
Share

Compare Listings