Your search results

4335 Darian Court, Cumming, GA, 30041

Save
Ask
Tour
Hide
Share
$849,900
New Listing

4335 Darian Court
Cumming, GA 30041

For Sale|Single Family Residence|Active
5
Beds
5
Total Baths
4
Full Baths
1
Partial Bath
6,353
SqFt
$134
/SqFt
2006
Built
Subdivision:
James Creek
County:
Forsyth
Listing Courtesy Of: Heena Depani of Century 21 Results Broker: 770-889-6090 Prefer Ph#:hdepani@youneedresults.com
Call Now: 770-655-6065
Is this the listing for you? We can help make it yours.
770-655-6065
4335 Darian Court4335 Darian Court4335 Darian Court4335 Darian Court
Save
Ask
Tour
Hide
Share

Mortgage Calculator

Monthly Payment (Est.)

Enter an interest rate to see your estimated monthly payment.
Calculator powered by Showcase IDX, a Constellation1 Company. Copyright ©2026 Information is deemed reliable but not guaranteed.

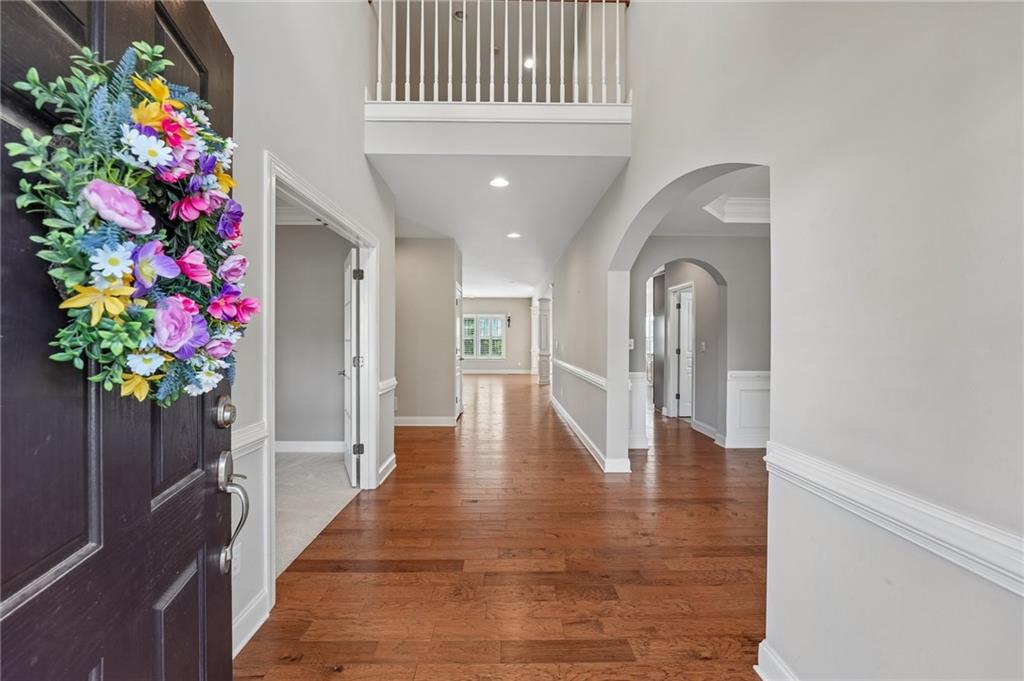
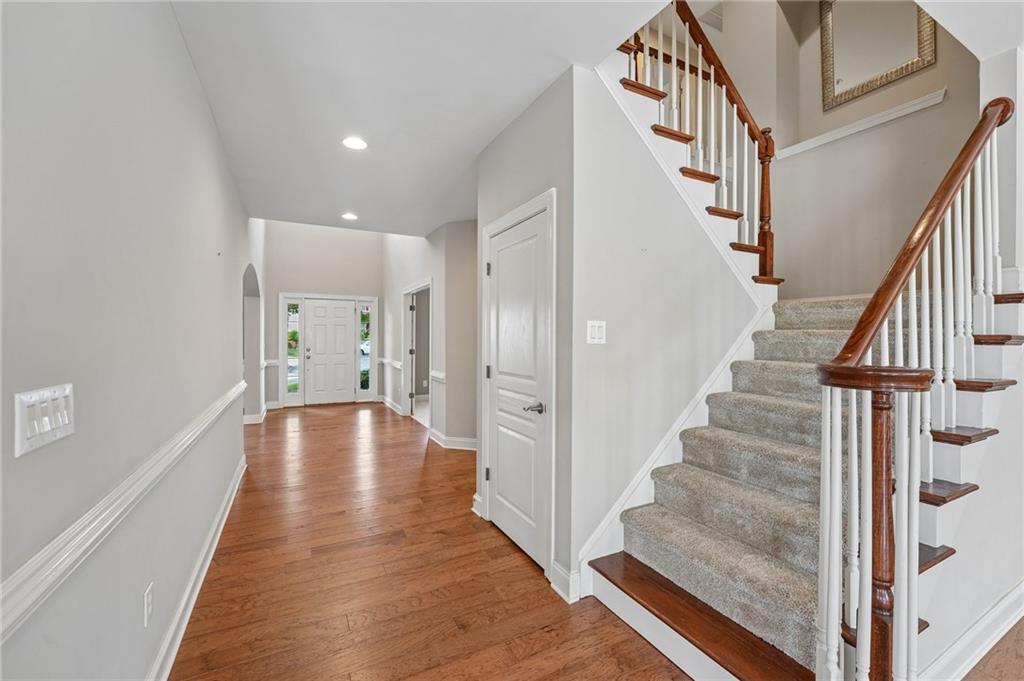
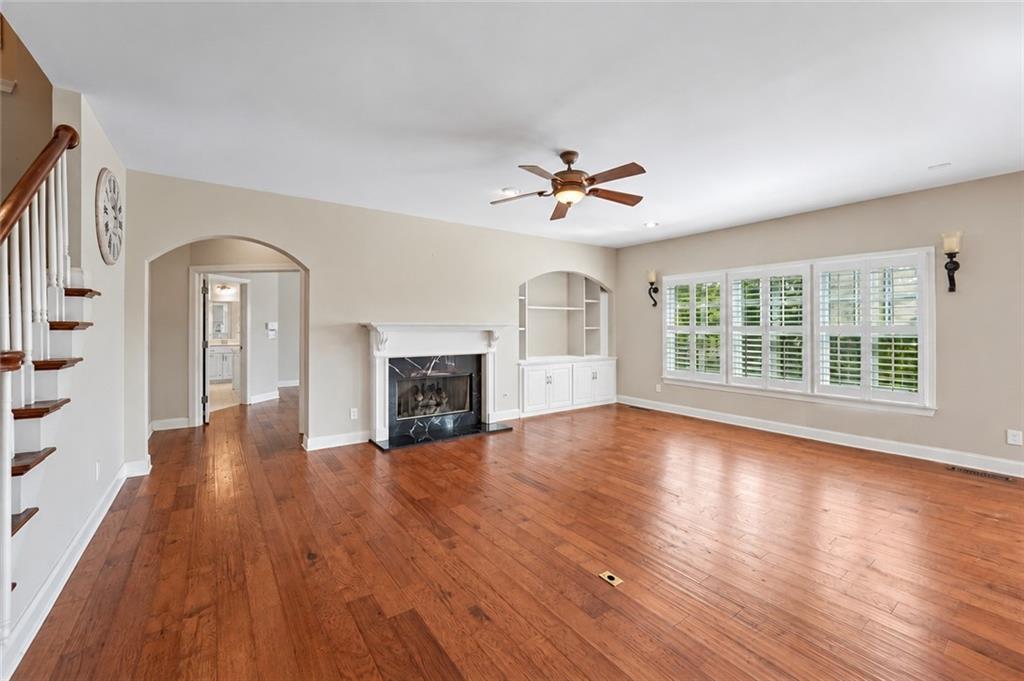
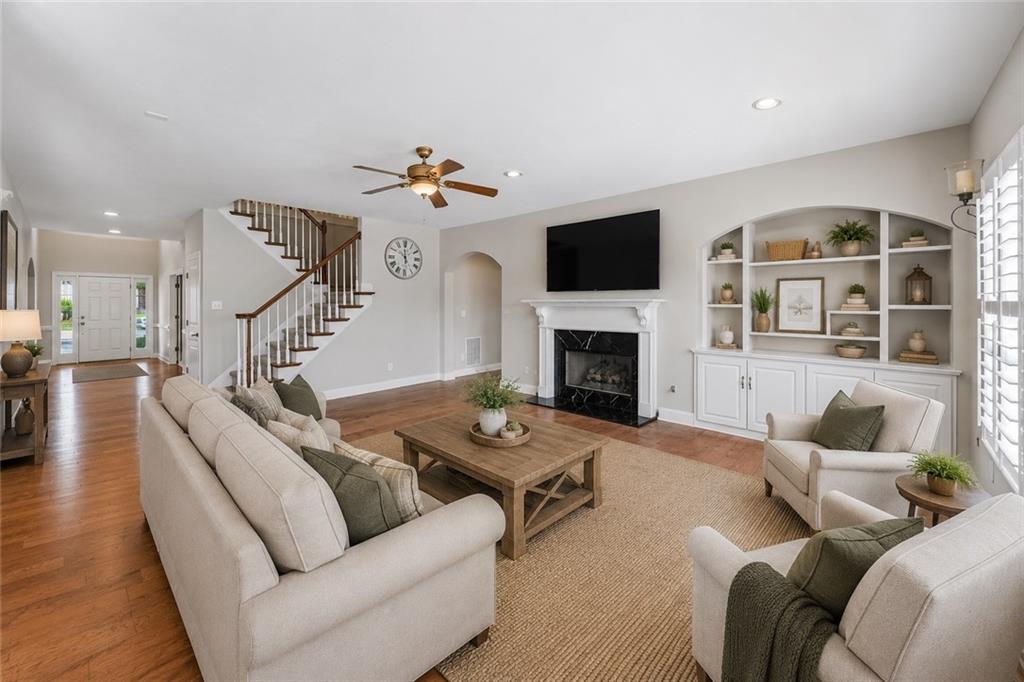
FRESH NEW LOOK! Newly painted kitchen and bathroom cabinets bring a bright, modern feel to this beautiful James Creek home! Welcome to 4335 Darian Court, nestled on a private cul-de-sac in the highly sought-after James Creek community! This stunning home has been refreshed with newly painted kitchen and bathroom cabinets, creating a bright, modern, and inviting atmosphere throughout. Offering 5 spacious bedrooms, 4.5 bathrooms, and approximately 5,858 square feet of beautifully designed living space, this home perfectly blends luxury, comfort, and functionality. Step inside to discover a highly desirable primary suite on the main level, along with an open, spacious floor plan designed for today's lifestyle. Upstairs, you'll find two convenient Jack-and-Jill bedroom suites and a generous bonus room, ideal for a media room, playroom, home gym, or flexible living space. The beautifully refreshed kitchen features freshly painted cabinetry, updated countertops, stylish backsplash, sink, and Bosch dishwasher (2022), complemented by hardwood floors (2023). The professionally finished terrace level offers endless possibilities for entertaining, working from home, fitness, or recreation. Thoughtfully updated throughout, this home features a new roof, gutters, and downspouts (2022), updated HVAC systems, fresh exterior paint, and a finished basement. Step outside to your own private backyard retreat, complete with a spacious deck, a large, flat, fenced backyard, beautiful views, a covered patio beneath the deck, and a private putting green—perfect for outdoor entertaining, family gatherings, or simply relaxing. Enjoy resort-style amenities, award-winning Forsyth County schools, and convenient access to shopping, dining, parks, and major commuter routes. REFRESHED, BEAUTIFULLY MAINTAINED, AND MOVE-IN READY! Don't miss this incredible opportunity to call James Creek home!

Save
Ask
Tour
Hide
Share
Listing Snapshot
Price 
$849,900
Days On Site 
0 Days
Bedrooms 
5
Inside Area (SqFt) 
6,353 sqft
Total Baths 
5
Full Baths 
4
Partial Baths 
1
Lot Size 
0.31 Acres
Year Built 
2006
MLS® Number 
7851589
Status 
Active
Property Tax 
$1,577
HOA/Condo/Coop Fees 
$123.67 monthly
Sq Ft Source 
Public Records
Friends & Family
Recent Activity
7 hours agoListing first seen on site
7 hours agoListing updated with changes from the MLS®
General Features
Acres 
0.31
Carport 
2
Foundation 
None
Garage 
Yes
Garage Spaces 
2
Green Energy Efficient 
AppliancesHVACThermostatWater HeaterWindows
Land Lease 
No
Levels 
Two
Parking 
CarportDrivewayGarageGarage Door OpenerGarage Faces Front
Property Sub Type 
Single Family Residence
Security 
Smoke Detector(s)Fire Alarm
Sewer 
Public Sewer
SqFt Above 
4170
SqFt Below 
2183
SqFt Total 
5858
Style 
Traditional
Utilities 
Electricity AvailableNatural Gas AvailableSewer AvailableWater Available
Water Source 
Public
Interior Features
Appliances 
DishwasherDisposalDouble OvenGas CooktopMicrowaveRefrigeratorSelf Cleaning Oven
Basement 
DaylightExterior EntryFinishedFullWalk-Out Access
Cooling 
Ceiling Fan(s)Central Air
Fireplace 
Yes
Fireplace Features 
Family RoomGas Log
Fireplaces 
1
Flooring 
CarpetCeramic TileHardwoodTile
Heating 
CentralHot WaterNatural Gas
Interior 
Breakfast BarEat-in KitchenKitchen IslandBookcasesCrown MoldingDouble VanityTray Ceiling(s)Vaulted Ceiling(s)Walk-In Closet(s)Wet BarMaster Downstairs
Laundry Features 
Electric Dryer HookupLaundry RoomMain Level
Main Level Bedrooms 
1
Window Features 
Plantation Shutters
Save
Ask
Tour
Hide
Share
Exterior Features
Construction Details 
Shingle SidingStone
Exterior 
Private YardOther
Fencing 
Back YardFencedWood
Lot Features 
Back YardCul-De-SacLevelPrivate
Other Structures 
None
Patio And Porch 
DeckFront Porch
Pool Features 
None
Road Frontage 
City Street
Spa Features 
Community
View 
Other
Waterfront Features 
None
Waterview 
Other
Windows/Doors 
Plantation Shutters
Community Features
Accessibility Features 
Therapeutic Whirlpool
Association Fee 
$1484.0
Association Fee Frequency 
Annually
Community Features 
ClubhousePlaygroundPoolSidewalksStreet LightsTennis Court(s)
Horse Property 
None
Roads 
Paved
Schools
School District
Unknown
Elementary School
Daves Creek
Middle School
South Forsyth
High School
South Forsyth
Listing Courtesy Of: Heena Depani of Century 21 Results Broker: 770-889-6090 Prefer Ph#:hdepani@youneedresults.com

Listings identified with the FMLS IDX logo come from FMLS and are held by brokerage firms other than the owner of this website and the listing brokerage is identified in any listing details. Information is deemed reliable but is not guaranteed. If you believe any FMLS listing contains material that infringes your copyrighted work, please click here to review our DMCA policy and learn how to submit a takedown request.



© 2017-2026 First Multiple Listing Service, Inc.

Neighborhood & Commute
Source: Walkscore
Disclosure: Community information and market data powered by Constellation Data Labs. Information is deemed reliable but not guaranteed.
Save
Ask
Tour
Hide
Share

Compare Listings