Your search results

3262 Lynwood Drive NE, Brookhaven, GA, 30319

Save
Ask
Tour
Hide
Share
$1,075,000
3 Days On Site

3262 Lynwood Drive NE
Brookhaven, GA 30319

Single Family Residence|Coming Soon
5
Beds
4
Total Baths
4
Full Baths
3,615
SqFt
$297
/SqFt
2017
Built
Subdivision:
Lynwood Park
County:
Dekalb
Listing Courtesy Of: Rhianna Shemper of Coldwell Banker Realty Broker: 404-252-4908 Prefer Ph#:rshemper@cbrealty.com
Call Now: 770-655-6065
Is this the listing for you? We can help make it yours.
770-655-6065
3262 Lynwood Drive NE3262 Lynwood Drive NE3262 Lynwood Drive NE3262 Lynwood Drive NE
Save
Ask
Tour
Hide
Share

Mortgage Calculator

Monthly Payment (Est.)

Enter an interest rate to see your estimated monthly payment.
Calculator powered by Showcase IDX, a Constellation1 Company. Copyright ©2026 Information is deemed reliable but not guaranteed.

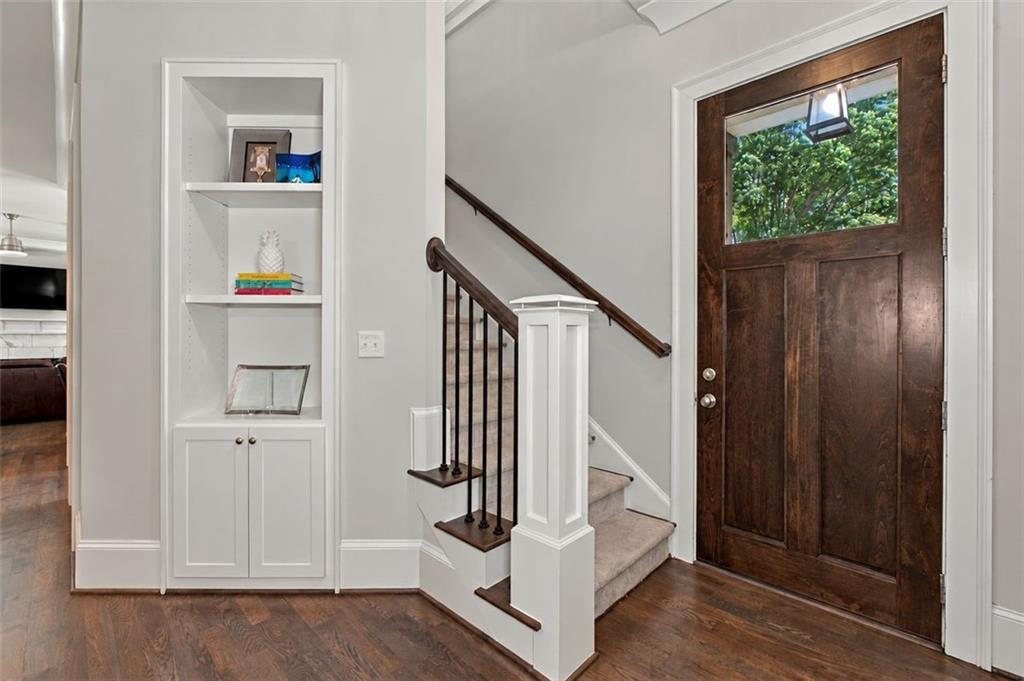
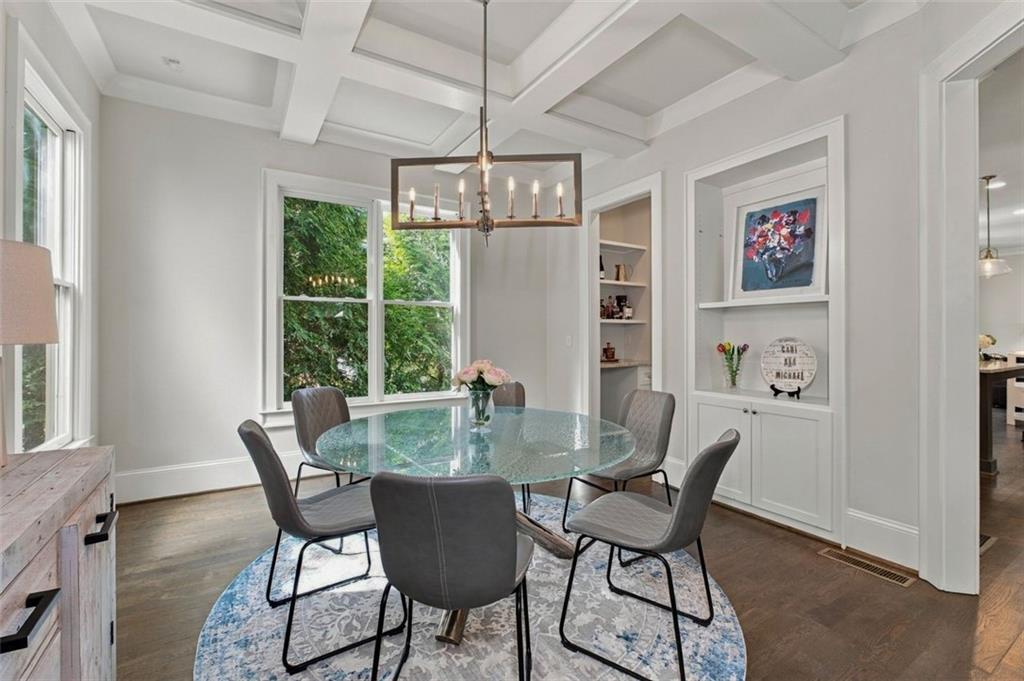
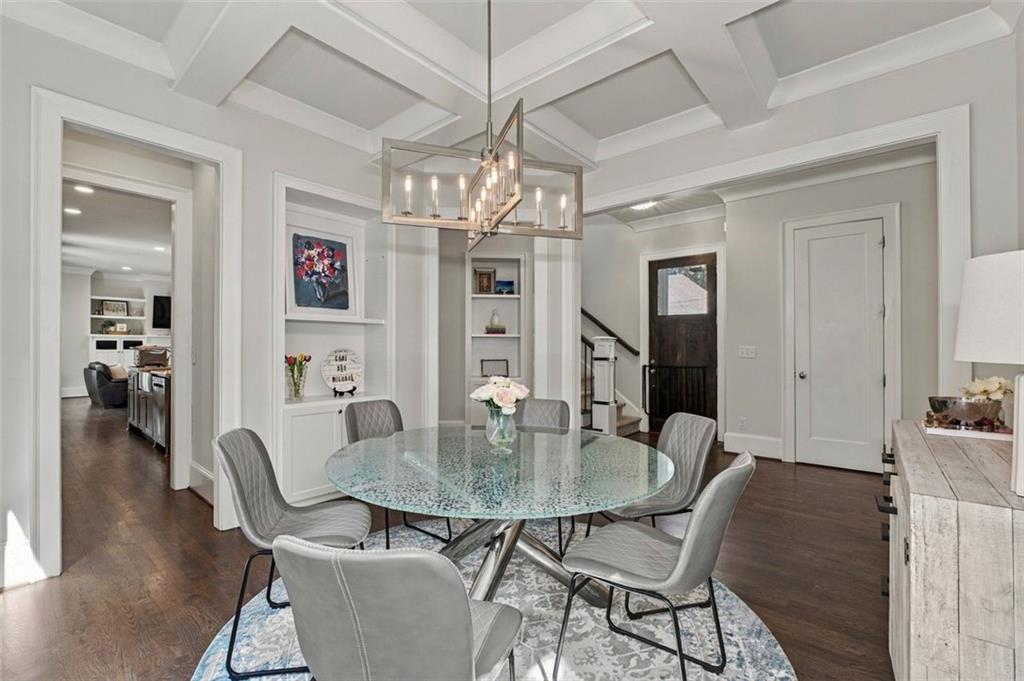
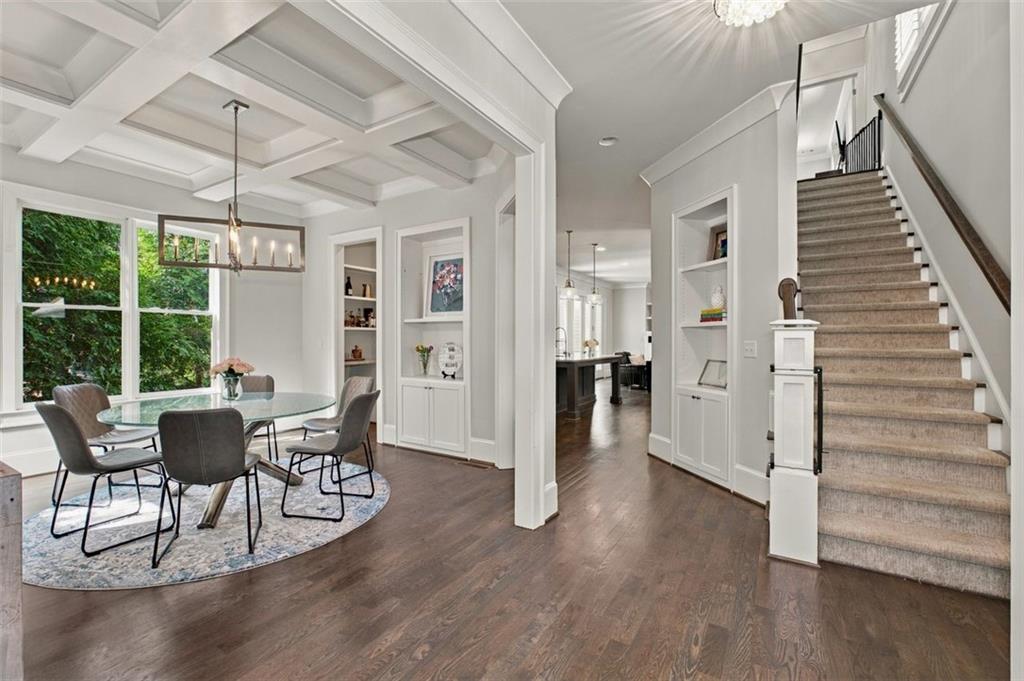
Beautiful Craftsman detail, generous living space, and thoughtful upgrades come together in this move-in-ready Lynwood Park home—an exceptional value for its combination of space, finishes, and location. Lots of fresh interior paint, hardwood floors throughout all three levels, plantation shutters, and impressive ceiling height create a bright, polished feel. The dining room features a coffered ceiling and built-in shelving, with a butler’s pantry connecting to the well-appointed kitchen. A large island, custom cabinetry, granite countertops, six-burner gas range, oversized oven, walk-in pantry, and custom breakfast nook with built-in seating make this kitchen as functional as it is inviting. The spacious living room features a gas fireplace and custom built-ins, while the covered porch offers an easy spot for outdoor dining, grilling, or unwinding. A main-level guest suite with an ensuite bath and custom closet also offers a convenient home office option. Upstairs, the oversized primary suite has a custom walk-in closet and a relaxing bath with double vanity, soaking tub, and large walk-in shower. Two additional bedrooms feature hardwood floors and custom closets, plus a guest bathroom with double vanity. The spacious laundry room includes a sink, cabinetry, and abundant storage. The finished terrace level adds room to spread out with a media, play, or bonus room, plus a fifth bedroom or flexible office/gym and full bath. Thoughtful extras include a floored attic, a custom walk-in storage closet off the garage, and a custom coat closet/mudroom closet. The yard with a playset adds outdoor enjoyment, with Lynwood Park’s pool, playground, tennis courts, sports facilities, and community center just a short stroll away. Enjoy neighborhood recreation close to home and convenient access to Brookhaven restaurants, shopping, as well as minutes to both Sandy Springs and Buckhead. A standout opportunity to enjoy substantial space and custom detail in a sought-after Brookhaven location.

Save
Ask
Tour
Hide
Share
Listing Snapshot
Price 
$1,075,000
Days On Site 
3 Days
Bedrooms 
5
Inside Area (SqFt) 
3,615 sqft
Total Baths 
4
Full Baths 
4
Partial Baths 
N/A
Lot Size 
0.133 Acres
Year Built 
2017
MLS® Number 
7851556
Status 
Coming Soon
Property Tax 
$9,844
HOA/Condo/Coop Fees 
N/A
Sq Ft Source 
Appraiser
Friends & Family
Recent Activity
3 days agoListing first seen on site
3 days agoListing updated with changes from the MLS®
General Features
Acres 
0.133
Attached Garage 
Yes
Foundation 
Slab
Garage 
Yes
Garage Spaces 
2
Green Energy Efficient 
Thermostat
Land Lease 
No
Levels 
Three Or More
Parking 
AttachedGarageGarage Faces FrontStorage
Property Sub Type 
Single Family Residence
Security 
Smoke Detector(s)
Sewer 
Public Sewer
SqFt Total 
3615
Style 
CraftsmanTraditional
Utilities 
Cable AvailableElectricity AvailableNatural Gas AvailablePhone AvailableSewer AvailableUnderground UtilitiesWater Available
Water Source 
Public
Interior Features
Appliances 
DishwasherDisposalDryerElectric Water HeaterGas CooktopGas OvenMicrowaveRange HoodRefrigeratorWasher
Basement 
DaylightExterior EntryFinishedInterior Entry
Cooling 
Ceiling Fan(s)Central AirElectricZoned
Electric 
220 Volts
Fireplace 
Yes
Fireplace Features 
Gas StarterLiving Room
Fireplaces 
1
Flooring 
Ceramic TileHardwood
Heating 
CentralForced AirNatural GasZoned
Interior 
Breakfast BarPantryKitchen IslandBookcasesCoffered Ceiling(s)Crown MoldingDouble VanityDry BarEntrance FoyerRecessed LightingWalk-In Closet(s)
Laundry Features 
Laundry RoomSinkUpper Level
Main Level Bedrooms 
1
Window Features 
Double Pane WindowsInsulated WindowsPlantation Shutters
Save
Ask
Tour
Hide
Share
Exterior Features
Construction Details 
BrickCement SidingHardiPlank Type
Exterior 
Private EntrancePrivate Yard
Fencing 
Back YardWood
Lot Features 
Back YardFront YardLandscapedLevel
Other Structures 
None
Patio And Porch 
CoveredDeckFront PorchRear Porch
Pool Features 
None
Road Frontage 
County Road
Roof 
Composition
Spa Features 
None
View 
Neighborhood
Waterfront Features 
None
Waterview 
Neighborhood
Windows/Doors 
Double Pane WindowsInsulated WindowsPlantation Shutters
Community Features
Community Features 
ParkPlaygroundPoolSidewalksStreet LightsTennis Court(s)
Horse Property 
None
Roads 
Paved
Schools
School District
Unknown
Elementary School
Montgomery
Middle School
Chamblee
High School
Chamblee
Listing Courtesy Of: Rhianna Shemper of Coldwell Banker Realty Broker: 404-252-4908 Prefer Ph#:rshemper@cbrealty.com

Listings identified with the FMLS IDX logo come from FMLS and are held by brokerage firms other than the owner of this website and the listing brokerage is identified in any listing details. Information is deemed reliable but is not guaranteed. If you believe any FMLS listing contains material that infringes your copyrighted work, please click here to review our DMCA policy and learn how to submit a takedown request.



© 2017-2026 First Multiple Listing Service, Inc.

Neighborhood & Commute
Source: Walkscore
Disclosure: Community information and market data powered by Constellation Data Labs. Information is deemed reliable but not guaranteed.
Save
Ask
Tour
Hide
Share

Compare Listings