Your search results

5015 Hyde Way, Cumming, GA, 30040

Save
Ask
Tour
Hide
Share
$650,000
3 Days On Site

5015 Hyde Way
Cumming, GA 30040

For Sale|Single Family Residence|Active
4
Beds
4
Total Baths
3
Full Baths
1
Partial Bath
3,012
SqFt
$216
/SqFt
1996
Built
Subdivision:
HYDE PARK
County:
Forsyth
Listing Courtesy Of: DONNA MURPHY of Atlanta Fine Homes Sotheby's International Broker: 770-312-5776 Prefer Ph#:donnamurphy@atlantafinehomes.com
Call Now: 770-655-6065
Is this the listing for you? We can help make it yours.
770-655-6065
5015 Hyde Way5015 Hyde Way5015 Hyde Way5015 Hyde Way
Save
Ask
Tour
Hide
Share

Mortgage Calculator

Monthly Payment (Est.)

Enter an interest rate to see your estimated monthly payment.
Calculator powered by Showcase IDX, a Constellation1 Company. Copyright ©2026 Information is deemed reliable but not guaranteed.

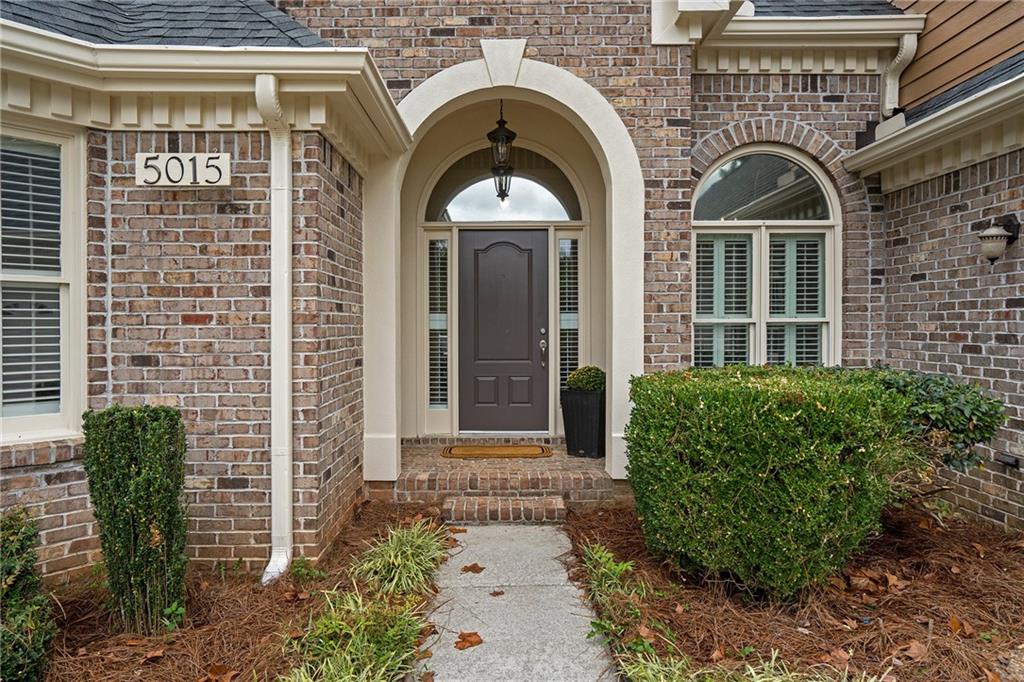
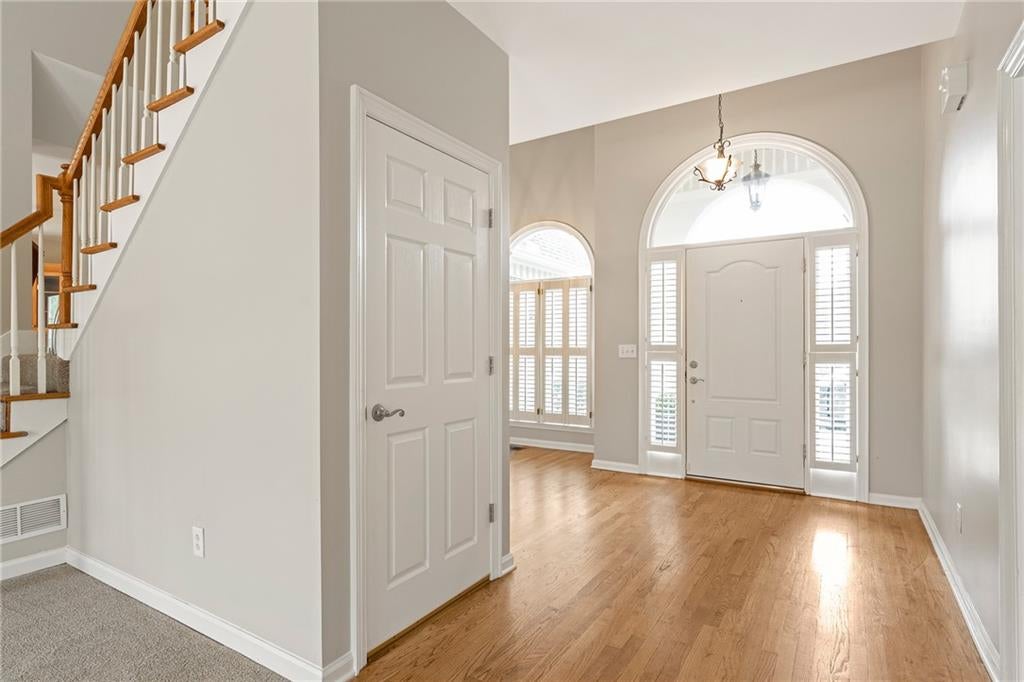
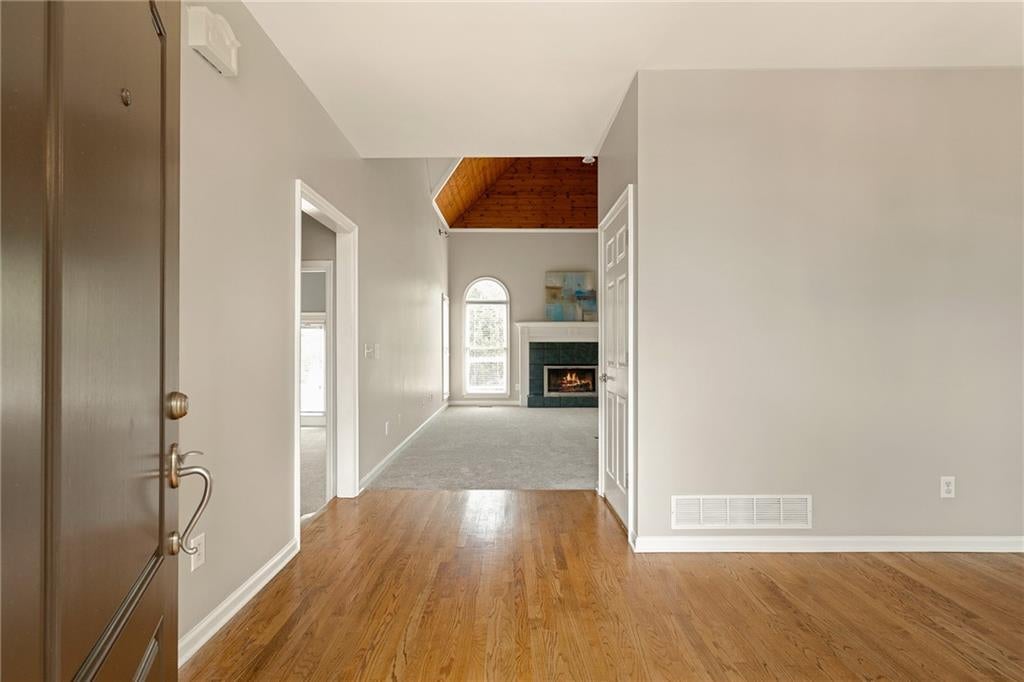
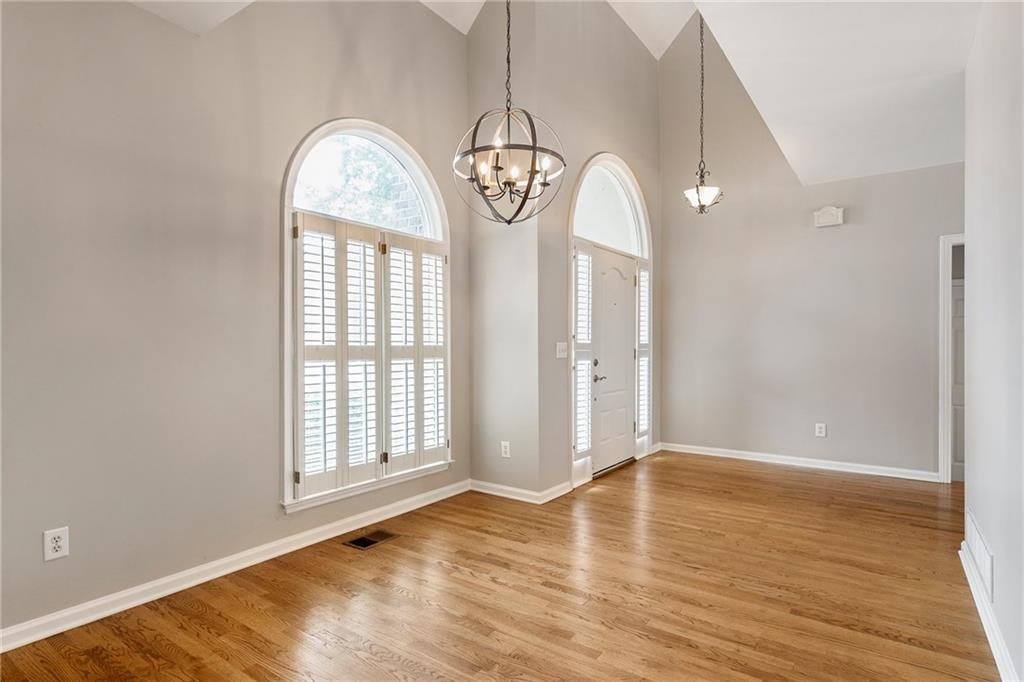
Tucked away in the established Hyde Park community, 5015 Hyde Way offers a welcoming retreat on a private lot of more than an acre. With recent improvements, versatile living spaces, and room to spread out, this home is designed for comfortable everyday living and easy entertaining. Step inside to a light-filled great room with soaring natural wood ceilings, expansive windows, and a cozy gas fireplace. The oversized kitchen provides plenty of space for daily life and gathering with friends, while the separate dining room is conveniently located just off the foyer. The main-level primary suite offers the convenience many buyers seek, with a spacious bath featuring dual vanities, a separate shower, and a relaxing soaking tub. Upstairs are two generously sized bedrooms, a full bath, additional storage, and a bonus room connected to one of the bedrooms. The walk-out basement adds even more flexibility, with a private exterior entrance, new carpeting, a full bath, generous living space, and abundant storage. It could suit a variety of needs, from a home office or fitness area to hobbies or multigenerational living. Recent improvements include a new roof, new flooring, and updated decking, offering added peace of mind. Outside, enjoy the expansive deck for grilling and outdoor dining, plus a private backyard with room to play, garden, or simply unwind. A detached shed offers useful space for storage or a workshop. Additional features include zero-step entry from the driveway, an attached side-entry two-car garage, and extra parking for guests, multiple vehicles, or recreational equipment. Residents also enjoy access to a community pool and clubhouse. The home is just minutes from West Forsyth schools, parks, shopping, dining, and everyday conveniences. If you’re looking for space, comfort, and a little more privacy—all in a convenient location—5015 Hyde Way may be the home for you.

Save
Ask
Tour
Hide
Share
Listing Snapshot
Price 
$650,000
Days On Site 
3 Days
Bedrooms 
4
Inside Area (SqFt) 
3,012 sqft
Total Baths 
4
Full Baths 
3
Partial Baths 
1
Lot Size 
1.14 Acres
Year Built 
1996
MLS® Number 
7851457
Status 
Active
Property Tax 
$624
HOA/Condo/Coop Fees 
$20.83 monthly
Sq Ft Source 
Public Records
Friends & Family
Recent Activity
4 days agoListing first seen on site
4 days agoListing updated with changes from the MLS®
General Features
Acres 
1.14
Attached Garage 
Yes
Foundation 
None
Garage 
Yes
Garage Spaces 
2
Land Lease 
No
Levels 
Two
Parking 
AttachedDrivewayGarageGarage Door OpenerGarage Faces SideKitchen LevelStorage
Property Sub Type 
Single Family Residence
Security 
Security SystemSecurity System OwnedSmoke Detector(s)
Sewer 
Public Sewer
SqFt Above 
2125
SqFt Below 
887
SqFt Total 
3012
Style 
Traditional
Utilities 
Cable AvailableElectricity AvailableNatural Gas AvailablePhone AvailableUnderground Utilities
Water Source 
Public
Interior Features
Appliances 
DishwasherDisposalElectric CooktopElectric OvenGas Water HeaterRefrigeratorWasher
Basement 
DaylightExterior EntryFinishedInterior EntryPartial
Cooling 
Ceiling Fan(s)Central AirGas
Electric 
220 Volts in Garage220 Volts in Laundry
Fireplace 
Yes
Fireplace Features 
Gas LogGas StarterGlass DoorsGreat Room
Fireplaces 
1
Flooring 
CarpetCeramic TileHardwood
Heating 
CentralForced AirNatural Gas
Interior 
Breakfast BarEat-in KitchenPantryIn-Law FloorplanCathedral Ceiling(s)Double VanityEntrance FoyerVaulted Ceiling(s)Walk-In Closet(s)Master Downstairs
Laundry Features 
Laundry RoomMain Level
Main Level Bedrooms 
1
Window Features 
Plantation Shutters
Save
Ask
Tour
Hide
Share
Exterior Features
Construction Details 
Cement Siding
Exterior 
GardenPrivate EntrancePrivate YardStorage
Fencing 
None
Lot Features 
Back YardFront YardLandscapedLevelPrivateSloped
Other Structures 
WorkshopOutbuildingShed(s)
Patio And Porch 
Deck
Pool Features 
None
Road Frontage 
Other
Roof 
CompositionShingle
Spa Features 
None
View 
Rural
Waterfront Features 
None
Waterview 
Rural
Windows/Doors 
Plantation Shutters
Community Features
Accessibility Features 
Accessible DoorsAccessible EntranceAccessible KitchenAccessible Washer/Dryer
Association Fee 
$250.0
Association Fee Frequency 
Annually
Community Features 
ClubhousePlaygroundPoolSidewalksStreet Lights
Horse Property 
None
Roads 
Asphalt
Schools
School District
Unknown
Elementary School
Sawnee
Middle School
Hendricks
High School
West Forsyth
Listing Courtesy Of: DONNA MURPHY of Atlanta Fine Homes Sotheby's International Broker: 770-312-5776 Prefer Ph#:donnamurphy@atlantafinehomes.com

Listings identified with the FMLS IDX logo come from FMLS and are held by brokerage firms other than the owner of this website and the listing brokerage is identified in any listing details. Information is deemed reliable but is not guaranteed. If you believe any FMLS listing contains material that infringes your copyrighted work, please click here to review our DMCA policy and learn how to submit a takedown request.



© 2017-2026 First Multiple Listing Service, Inc.

Neighborhood & Commute
Source: Walkscore
Disclosure: Community information and market data powered by Constellation Data Labs. Information is deemed reliable but not guaranteed.
Save
Ask
Tour
Hide
Share

Compare Listings