Your search results

762 Stickley Oak Way, Woodstock, GA, 30189

Save
Ask
Tour
Hide
Share
$592,900
4 Days On Site

762 Stickley Oak Way
Woodstock, GA 30189

Single Family Residence|Coming Soon
4
Beds
4
Total Baths
3
Full Baths
1
Partial Bath
2,628
SqFt
$226
/SqFt
2022
Built
Subdivision:
The Village at Towne Lake
County:
Cherokee
Listing Courtesy Of: SHERINE LOUDERMILK of Century 21 Connect Realty Broker: 678-373-8811 Prefer Ph#:loudermilkrealestate@gmail.com
Call Now: 770-655-6065
Is this the listing for you? We can help make it yours.
770-655-6065
762 Stickley Oak Way762 Stickley Oak Way762 Stickley Oak Way762 Stickley Oak Way
Save
Ask
Tour
Hide
Share

Mortgage Calculator

Monthly Payment (Est.)

Enter an interest rate to see your estimated monthly payment.
Calculator powered by Showcase IDX, a Constellation1 Company. Copyright ©2026 Information is deemed reliable but not guaranteed.

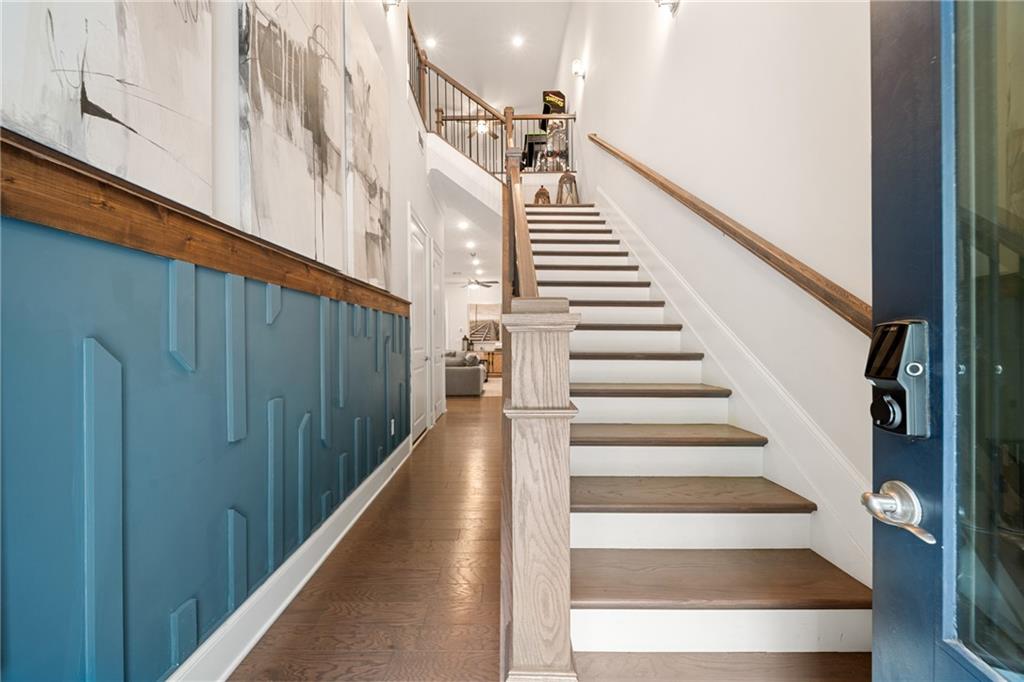
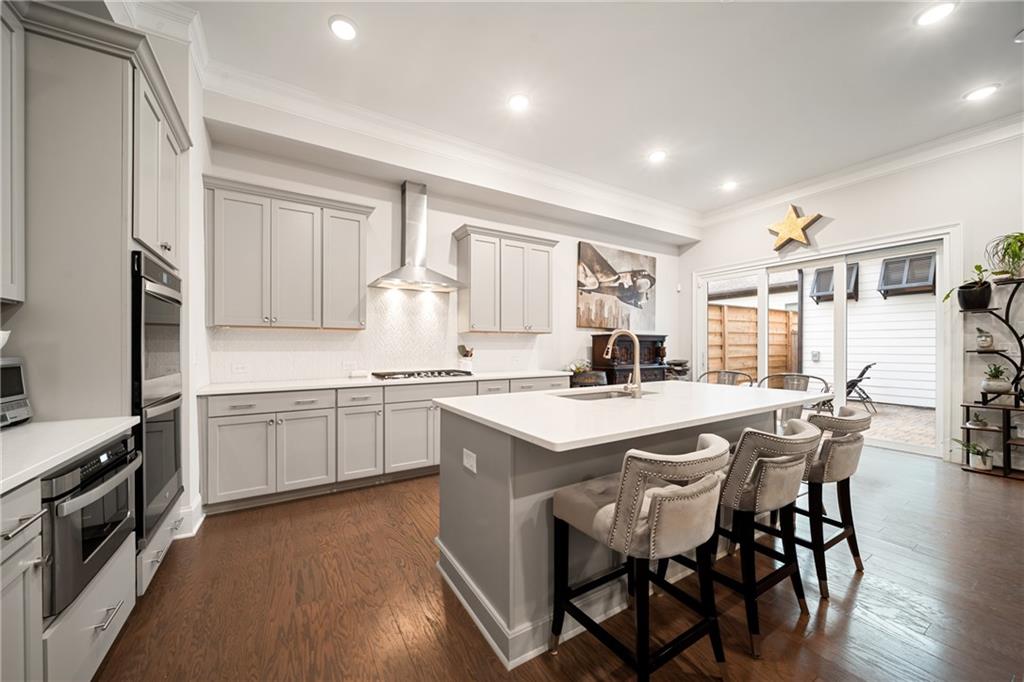
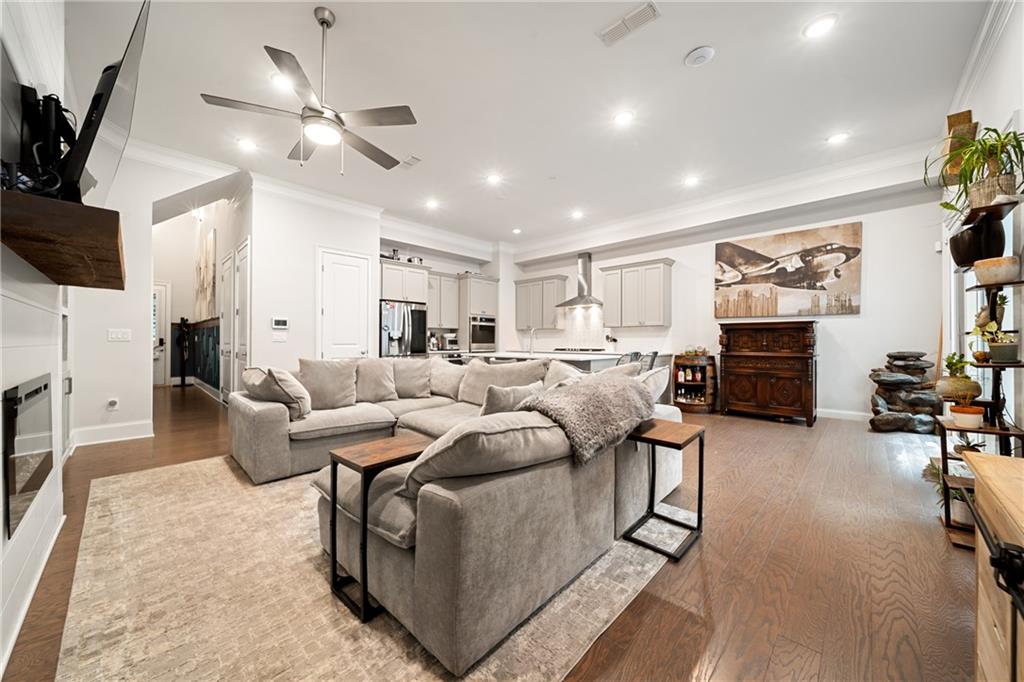
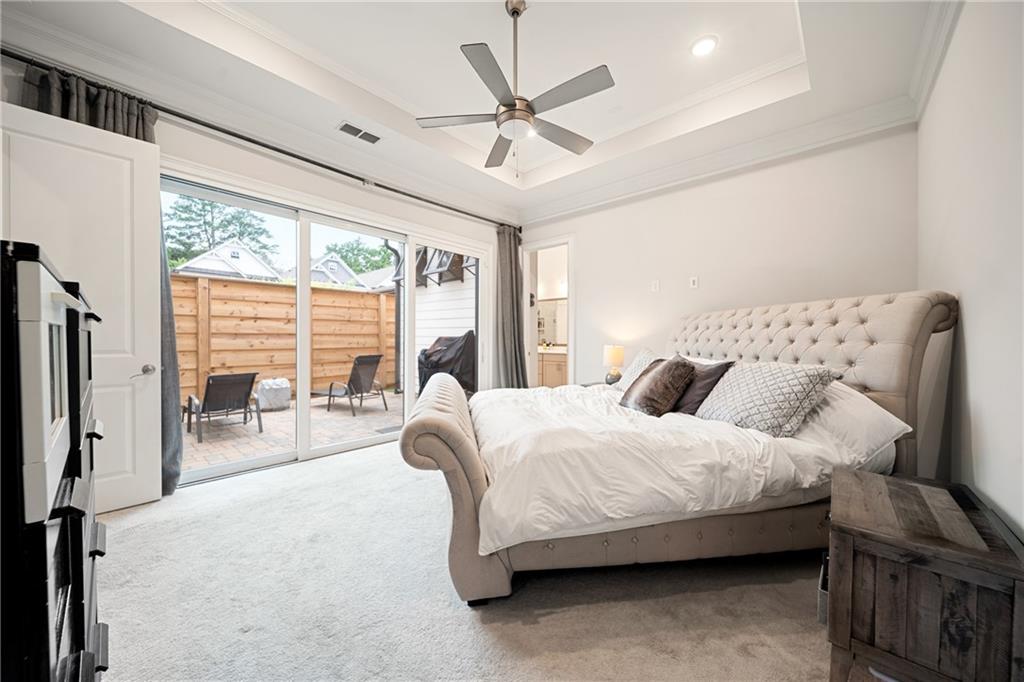
Located in the gated Village at Towne Lake, just minutes from Downtown Woodstock, this beautifully upgraded 4-bedroom, 3-bath home offers exceptional indoor-outdoor living, thoughtful design, and technology features rarely found in a resale home. Soaring ceilings and abundant natural light complement the open-concept living area, featuring an electric fireplace and gourmet kitchen with quartz countertops, 42-inch cabinetry, and stainless steel appliances. Two sets of oversized telescoping glass doors open from the living room and main-level primary suite to a private courtyard with extended pavers, pet-friendly artificial turf, outdoor speakers, and 50-amp wiring for a future hot tub or sauna. The spacious primary suite features a spa-inspired bath with a zero-entry oversized shower, double vanities, custom closet, and prewiring for a steam shower and ceiling speakers. Upstairs, a generous loft, two additional bedrooms, and an expanded bonus room provide flexible space for entertaining, a home office, fitness room, or media room. Extensive upgrades include California Closets, plantation shutters on all upstairs windows, UV-protective film on the sliding doors, recessed LED lighting, an epoxy garage floor, and an installed universal Tesla charger. Technology enthusiasts will appreciate dual Cat6 wiring in every room, 5.1 surround-sound wiring in the living room, 7.1 surround and projector prewiring in the media room, electrical connections for bidet-style toilets, ADT security, and hardwired camera connections around the exterior. All low-voltage wiring routes to a dedicated main-level media closet. Enjoy low-maintenance living with community amenities including a clubhouse, fitness center, pool, pickleball courts, dog parks, and fire pits, all just a short golf cart ride from Downtown Woodstock's restaurants, boutiques, concerts, and trails. An FHA assumable loan at an attractive 5.5% interest rate, subject to lender approval and buyer qualification, adds another opportunity for qualified buyers.

Save
Ask
Tour
Hide
Share
Listing Snapshot
Price 
$592,900
Days On Site 
4 Days
Bedrooms 
4
Inside Area (SqFt) 
2,628 sqft
Total Baths 
4
Full Baths 
3
Partial Baths 
1
Lot Size 
0.06 Acres
Year Built 
2022
MLS® Number 
7851436
Status 
Coming Soon
Property Tax 
$6,156
HOA/Condo/Coop Fees 
$2,998 Semi-Annually
Sq Ft Source 
Public Records
Friends & Family
Recent Activity
4 days agoListing first seen on site
4 days agoListing updated with changes from the MLS®
General Features
Acres 
0.06
Attached Garage 
Yes
Foundation 
Slab
Garage 
Yes
Garage Spaces 
2
Green Energy Efficient 
ThermostatWindows
Land Lease 
No
Levels 
Two
Parking 
AttachedGarageGarage Door OpenerGarage Faces FrontKitchen LevelElectric Vehicle Charging Station(s)Driveway
Parking Spaces 
1
Property Sub Type 
Single Family Residence
Security 
Carbon Monoxide Detector(s)Closed Circuit Camera(s)Security GateSecurity LightsSmoke Detector(s)
Sewer 
Public Sewer
SqFt Above 
2628
SqFt Total 
2609
Style 
Traditional
Utilities 
Cable AvailableElectricity AvailableNatural Gas AvailableSewer AvailableUnderground UtilitiesWater Available
Water Source 
Public
Interior Features
Appliances 
DishwasherDisposalElectric CooktopElectric Water HeaterMicrowaveRange HoodRefrigeratorTankless Water Heater
Basement 
None
Cooling 
Ceiling Fan(s)Central AirZoned
Electric 
220 Volts in Garage220 Volts in Laundry
Fireplace 
Yes
Fireplace Features 
ElectricFamily RoomVentless
Fireplaces 
1
Flooring 
CarpetHardwoodTile
Heating 
CentralZoned
Interior 
Eat-in KitchenPantryKitchen IslandBookcasesCrown MoldingDouble VanityHigh Speed InternetRecessed LightingSmart HomeWalk-In Closet(s)Master Downstairs
Laundry Features 
Electric Dryer HookupLaundry RoomMain LevelUpper Level
Main Level Bedrooms 
1
Window Features 
Double Pane WindowsPlantation ShuttersWindow Treatments
Save
Ask
Tour
Hide
Share
Exterior Features
Construction Details 
HardiPlank TypeSpray Foam Insulation
Exterior 
Courtyard
Fencing 
FencedPrivacyWood
Lot Features 
Level
Other Structures 
None
Patio And Porch 
Patio
Pool Features 
None
Road Frontage 
Private Road
Roof 
Shingle
Spa Features 
None
View 
Neighborhood
Waterfront Features 
None
Waterview 
Neighborhood
Windows/Doors 
Double Pane WindowsPlantation ShuttersWindow Treatments
Community Features
Association Fee 
$2998.0
Association Fee Frequency 
Semi-Annually
Community Features 
ClubhouseCurbsFitness CenterGatedPool
Horse Property 
None
Roads 
Asphalt
Schools
School District
Unknown
Elementary School
Woodstock
Middle School
Woodstock
High School
Woodstock
Listing Courtesy Of: SHERINE LOUDERMILK of Century 21 Connect Realty Broker: 678-373-8811 Prefer Ph#:loudermilkrealestate@gmail.com

Listings identified with the FMLS IDX logo come from FMLS and are held by brokerage firms other than the owner of this website and the listing brokerage is identified in any listing details. Information is deemed reliable but is not guaranteed. If you believe any FMLS listing contains material that infringes your copyrighted work, please click here to review our DMCA policy and learn how to submit a takedown request.



© 2017-2026 First Multiple Listing Service, Inc.

Neighborhood & Commute
Source: Walkscore
Disclosure: Community information and market data powered by Constellation Data Labs. Information is deemed reliable but not guaranteed.
Save
Ask
Tour
Hide
Share

Compare Listings