

408 Pine Log CourtCanton, GA 30115
Mortgage Calculator
Monthly Payment (Est.)
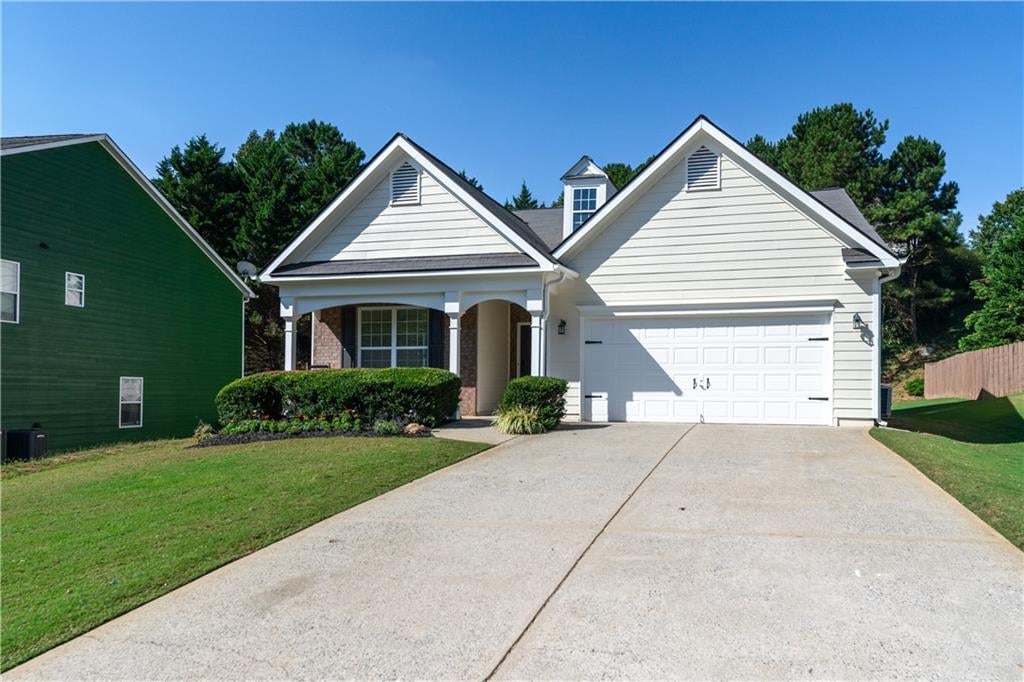
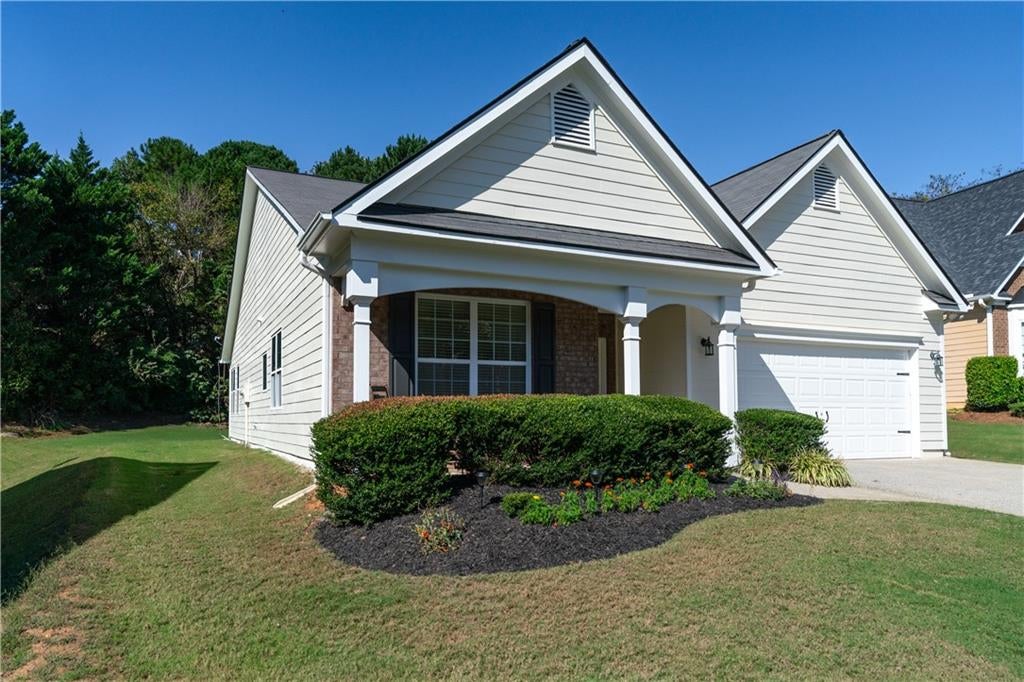
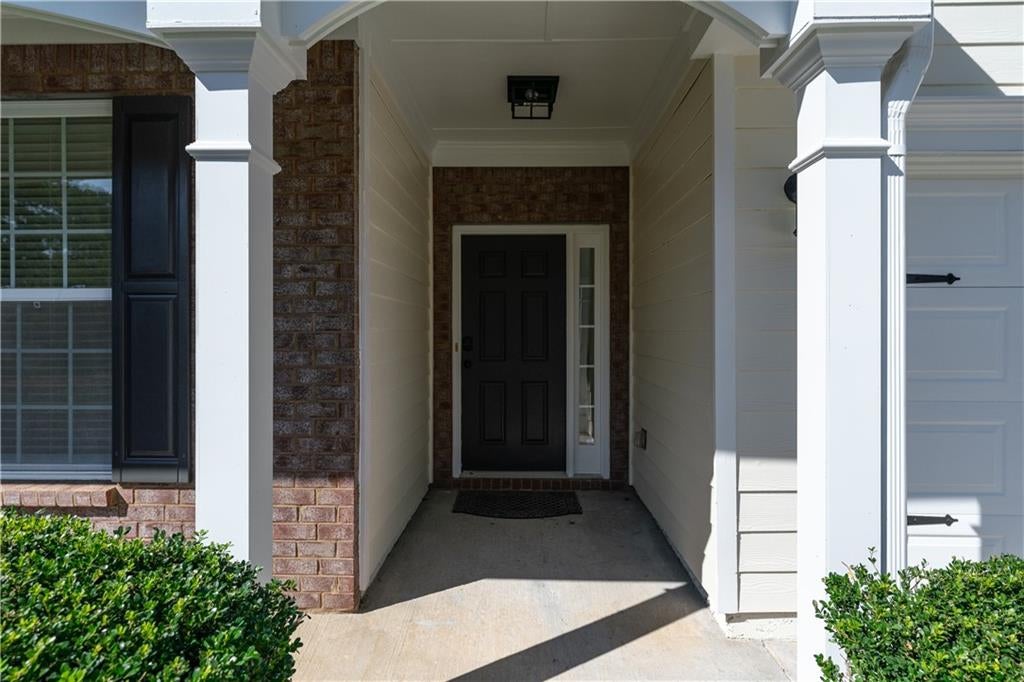
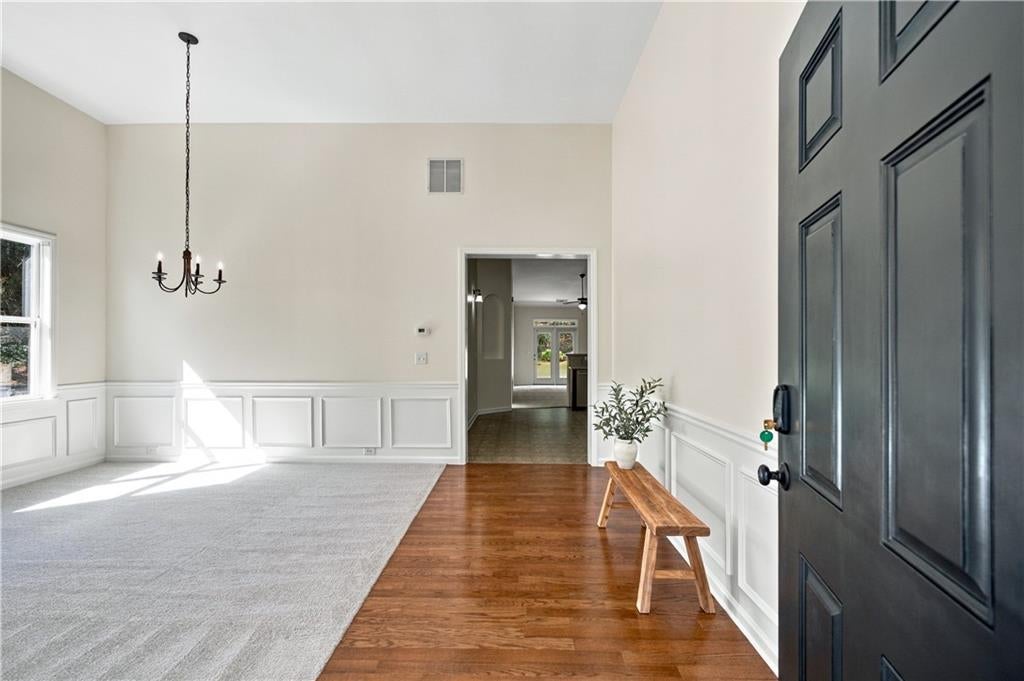
Enter an interest rate to see your estimated monthly payment.Welcome home to this inviting ranch offering 3 bedrooms, 2 full baths, and a fantastic backyard retreat in a desirable Canton community. Updates Include: All new carpeting, fresh interior & exterior paint, 7 year old roof. All appliances, including the washer & dryer included! Situated on a spacious lot, this home features a flat driveway leading to a 2 car garage, easy to maintain landscaping, and a charming brick accented covered front porch. Step inside the welcoming foyer, where abundant natural light and neutral paint colors create a bright, comfortable atmosphere throughout. Just off the entry, the formal dining room provides the perfect setting for gatherings and special occasions. Continue into the main living area, where an open concept floor plan seamlessly connects the family room and kitchen. The family room features a cozy fireplace and direct access to the patio, creating an ideal space to relax or entertain. The well appointed kitchen offers wood cabinetry, a stone backsplash, breakfast bar, and pantry, providing both style and functionality. Retreat to the oversized primary suite, complete with an adjoining sitting room that makes the perfect reading nook, home office, or peaceful space to unwind. The en suite bath features a soaking tub, separate shower, and double vanity. Two additional spacious bedrooms share a second full bath with a convenient shower/tub combination. A dedicated laundry room and easy walk in access to the garage add everyday convenience and storage options. Step outside to enjoy the stunning stone patio overlooking the spacious, tree lined backyard making it a wonderful setting for morning coffee, outdoor dining, entertaining, or simply enjoying the peaceful surroundings. This community offers a quiet atmosphere along with desirable amenities including a clubhouse, pool, tennis courts, and playground. Conveniently located in the heart of Canton, this home is just minutes from Hickory Flat and Downtown Canton, with easy access to local restaurants, shopping, entertainment, and more.
| 6 hours ago | Status changed to Pending | |
| 6 hours ago | Listing updated with changes from the MLS® | |
| 3 days ago | Listing first seen on site |
Listings identified with the FMLS IDX logo come from FMLS and are held by brokerage firms other than the owner of this website and the listing brokerage is identified in any listing details. Information is deemed reliable but is not guaranteed. If you believe any FMLS listing contains material that infringes your copyrighted work, please click here to review our DMCA policy and learn how to submit a takedown request.

© 2017-2026 First Multiple Listing Service, Inc.

Did you know? You can invite friends and family to your search. They can join your search, rate and discuss listings with you.