

4617 Waxwing StreetHoschton, GA 30548
Mortgage Calculator
Monthly Payment (Est.)
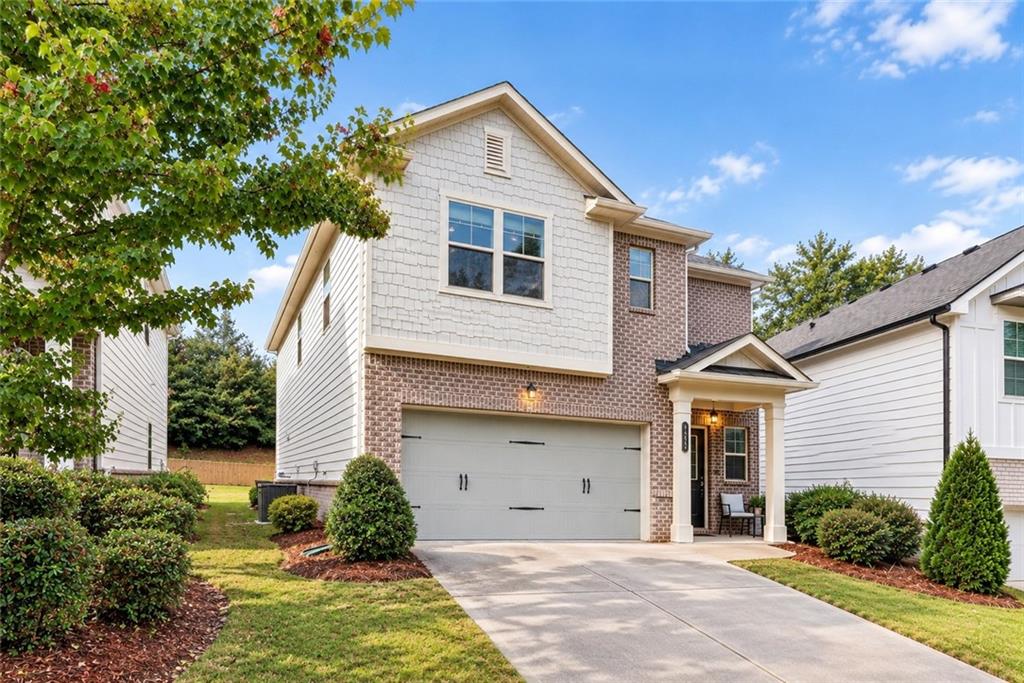
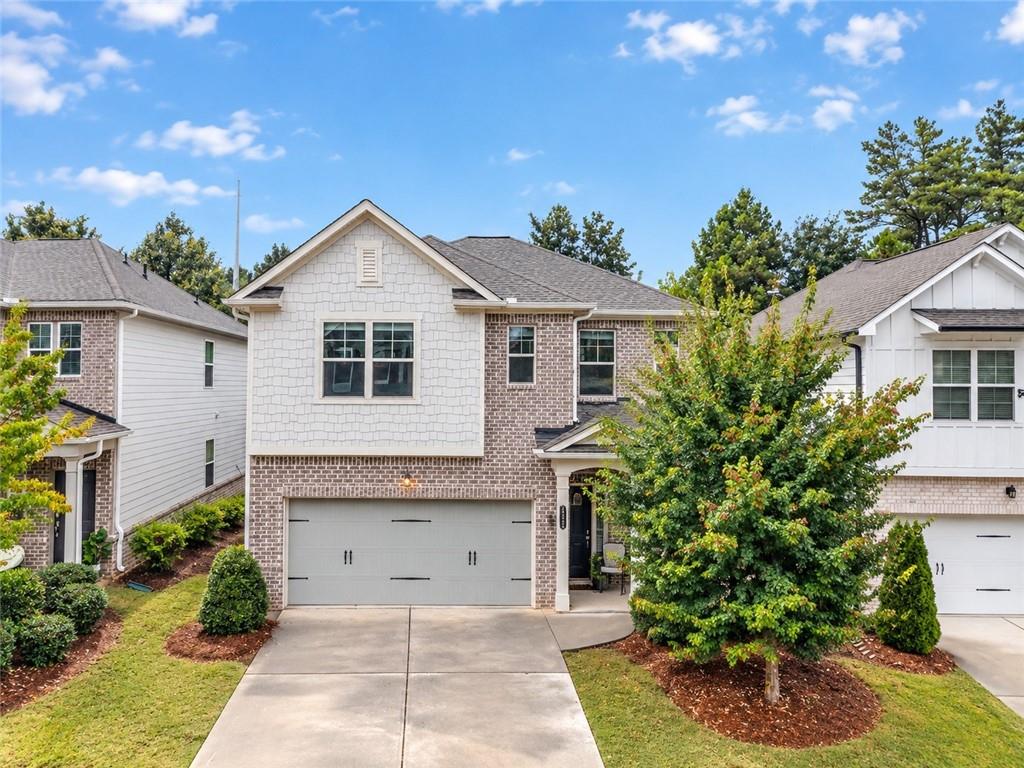
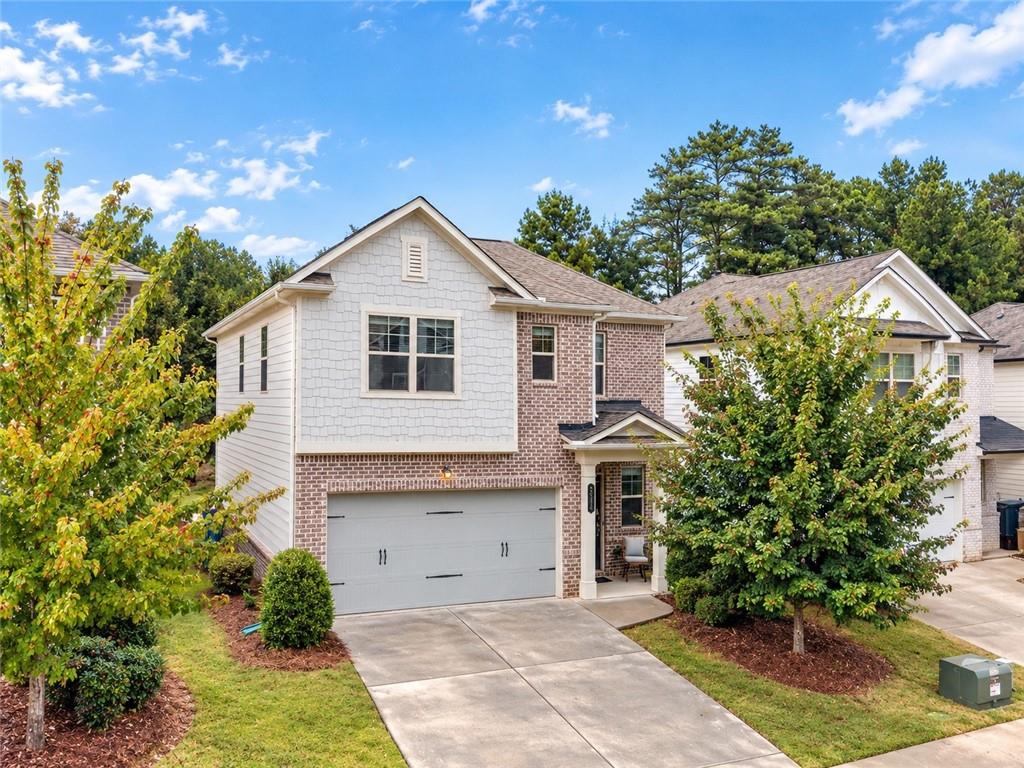
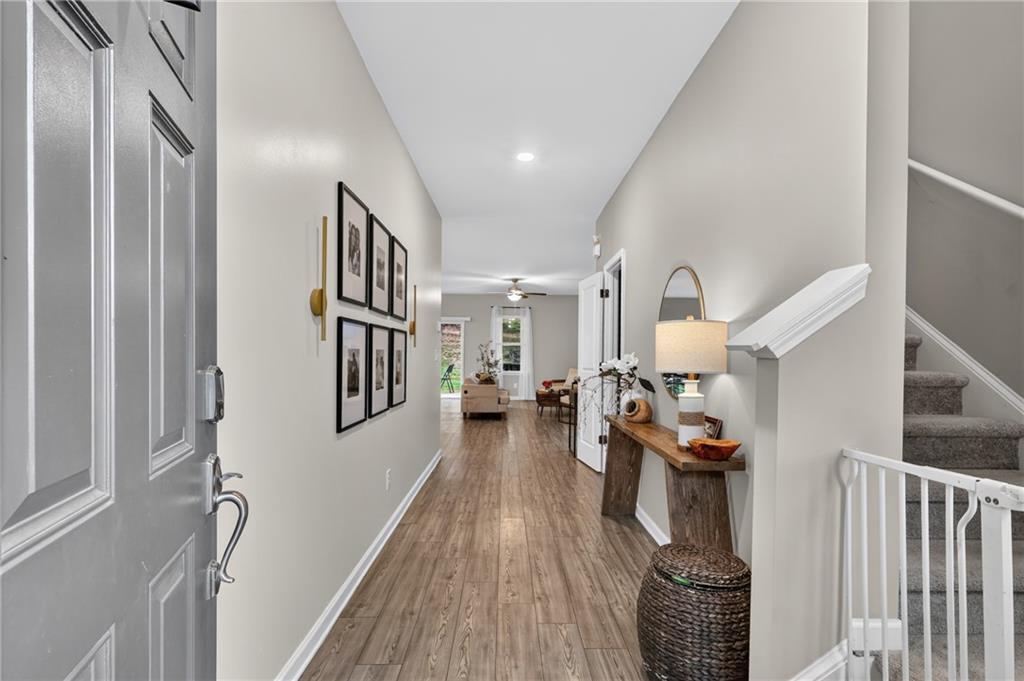
Enter an interest rate to see your estimated monthly payment.Welcome to this home in Hamilton Preserve, where inviting curb appeal, bright interiors, and comfortable outdoor living come together beautifully. This five-bedroom, two-and-a-half-bath home welcomes you with an attractive brick-accented exterior, landscaped front yard, covered entry, and attached two-car garage. Inside, a spacious foyer leads to an open-concept main living area featuring wood-look flooring, recessed lighting, and a neutral palette that complements a variety of decorating styles. The living room centers around a sleek fireplace with a wood mantel, while large windows and sliding glass doors bring in natural light and connect the interior to the backyard. The kitchen is the heart of the home, featuring white cabinetry, stainless-steel appliances, a tile backsplash, and a generous island with contrasting cabinetry, a built-in sink, and breakfast bar seating. Pendant lighting adds warmth and character, while the adjoining dining area keeps everyday meals and gatherings connected to the main living space. A main-level powder room and dedicated laundry room add everyday convenience. Upstairs, an additional sitting area offers a welcoming spot for reading, relaxing, or creating a separate media space. The spacious primary suite provides room for a sitting area and features an ensuite bathroom with a double-sink vanity, glass-enclosed shower, and separate toilet room. Additional bedrooms offer flexibility for guests, a home office, or hobbies, while the secondary full bathroom includes a double-sink vanity and a tub/shower combination. Step outside to an expansive backyard deck with space for both outdoor dining and lounging. A retractable awning provides shade over part of the deck, creating an inviting setting for morning coffee, weekend meals, or unwinding at the end of the day. Enjoy access to shopping and dining in the Mall of Georgia area, I-85, and outdoor recreation at Little Mulberry Park. With its flowing layout, versatile spaces, and inviting outdoor retreat, this home offers a wonderful balance of comfort and convenience.
| 4 days ago | Listing first seen on site | |
| 4 days ago | Listing updated with changes from the MLS® |
Listings identified with the FMLS IDX logo come from FMLS and are held by brokerage firms other than the owner of this website and the listing brokerage is identified in any listing details. Information is deemed reliable but is not guaranteed. If you believe any FMLS listing contains material that infringes your copyrighted work, please click here to review our DMCA policy and learn how to submit a takedown request.

© 2017-2026 First Multiple Listing Service, Inc.

Did you know? You can invite friends and family to your search. They can join your search, rate and discuss listings with you.