Your search results

132 Dogwood Lake Trail, Alpharetta, GA, 30004

Save
Ask
Tour
Hide
Share
$899,000
3 Days On Site

132 Dogwood Lake Trail
Alpharetta, GA 30004

Single Family Residence|Coming Soon
4
Beds
4
Total Baths
3
Full Baths
1
Partial Bath
4,266
SqFt
$211
/SqFt
1986
Built
Subdivision:
Dogwood Estates
County:
Cherokee
Listing Courtesy Of: Martijn Eradus of HomeSmart Broker: 707-981-3042 Prefer Ph#:martijneradus@gmail.com
Call Now: 770-655-6065
Is this the listing for you? We can help make it yours.
770-655-6065
132 Dogwood Lake Trail132 Dogwood Lake Trail132 Dogwood Lake Trail132 Dogwood Lake Trail
Save
Ask
Tour
Hide
Share

Mortgage Calculator

Monthly Payment (Est.)

Enter an interest rate to see your estimated monthly payment.
Calculator powered by Showcase IDX, a Constellation1 Company. Copyright ©2026 Information is deemed reliable but not guaranteed.

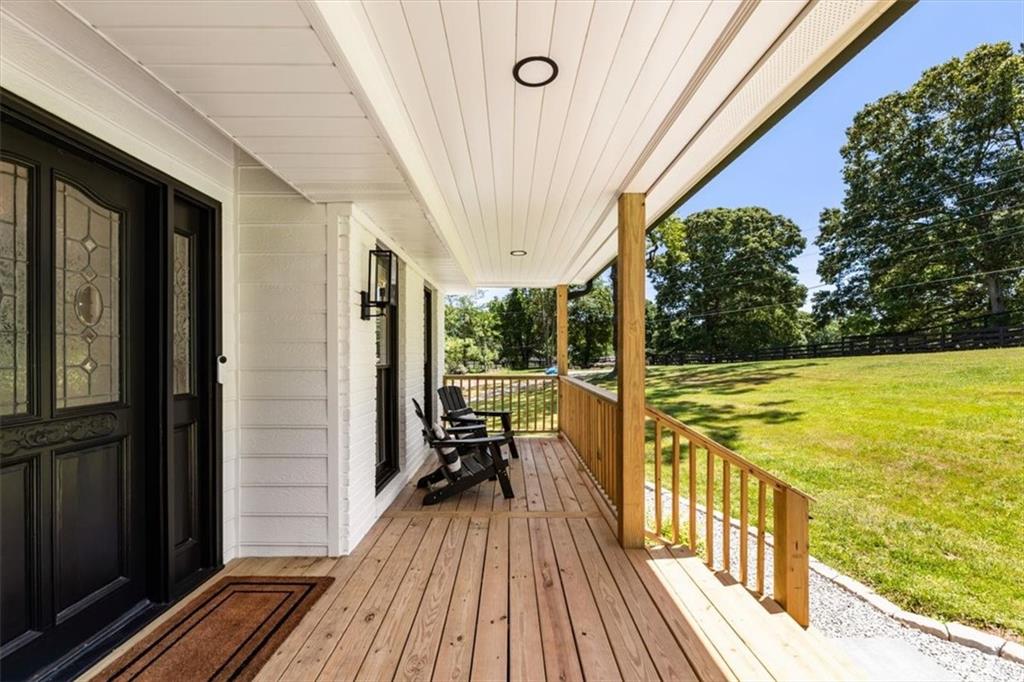
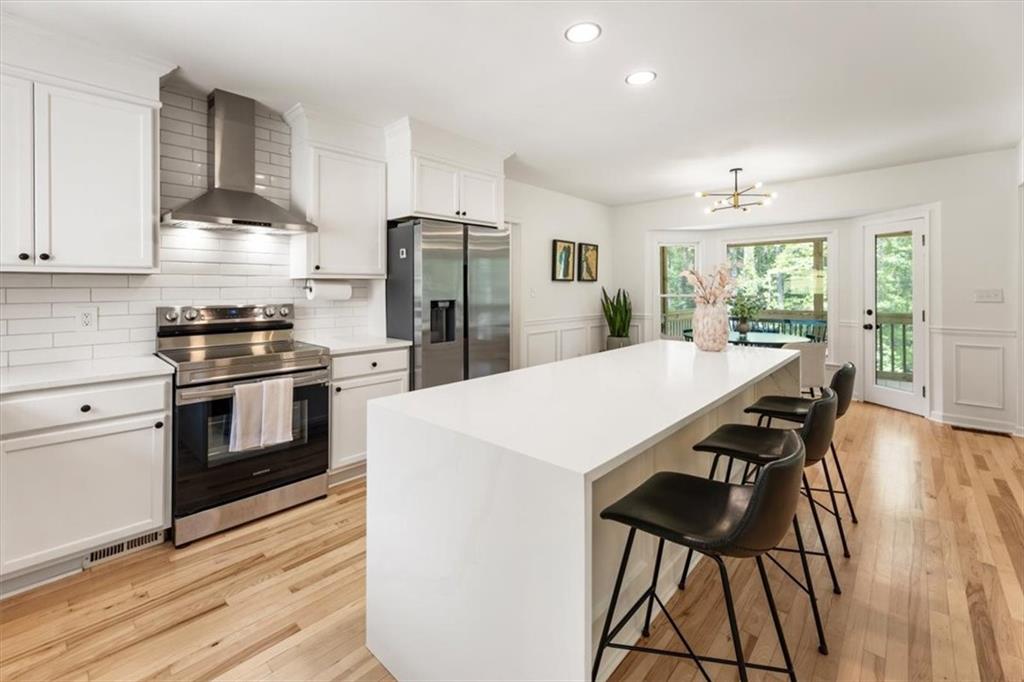
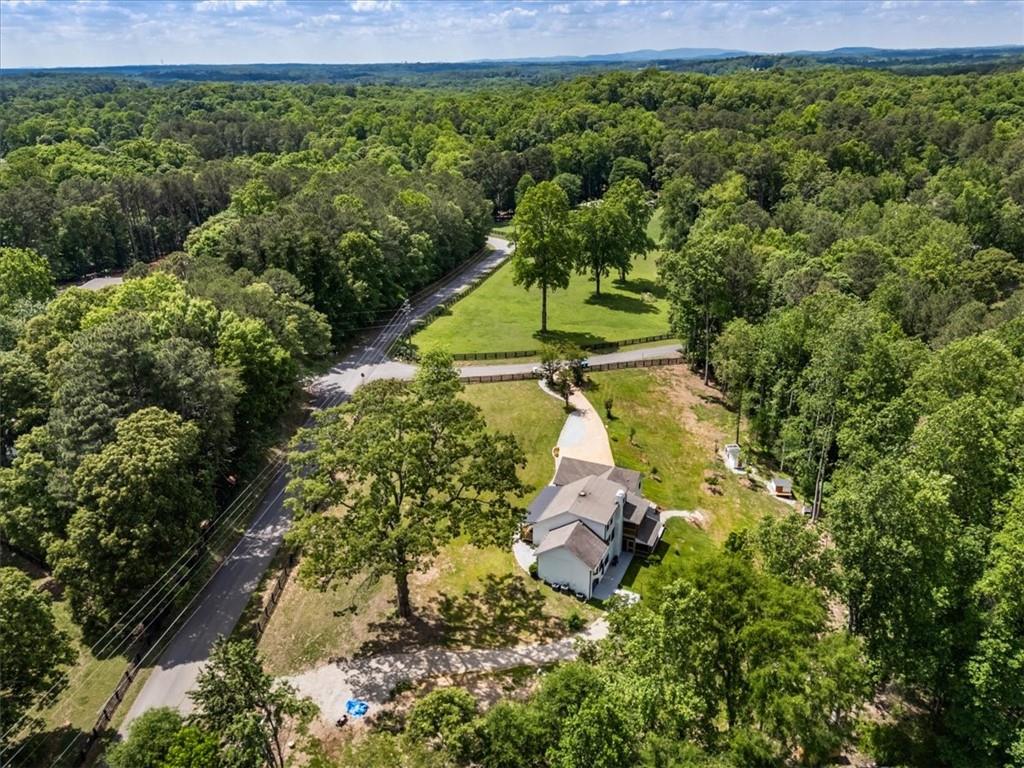
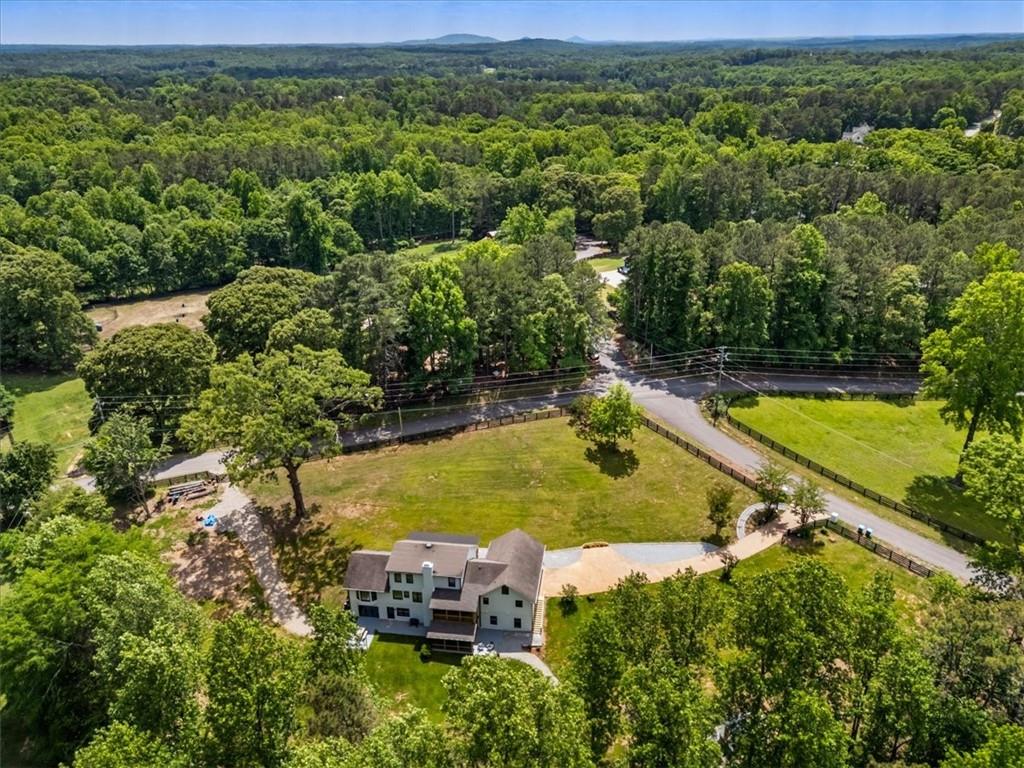
Priced to sell - an exceptional property. Welcome to a private homestead estate in one of North Atlanta's most desirable communities, where a coveted Alpharetta 30004 address meets open space, low Cherokee County taxes, no HOA and agricultural zoning, making this lifestyle truly rare. The 2.1-acre grounds have been fully transformed — cleared and landscaped with a chicken coop, and a goat / play shed — with ample space for future barn, workshop, or pasture plans. Outside the home itself, enjoy ALL NEW EXTERIOR PAINT, NEW FRONT PORCH, TWO NEW SCREENED PORCHES overlooking the back of the property, NEW FENCES, FIVE PROPERTY GATES, NEW GUTTERS. Inside, every level has been thoughtfully updated. The main level offers NEW KITCHEN COUNTERS AND A WATERFALL KITCHEN ISLAND, NEW APPLIANCES, a refreshed laundry room with NEW COUNTERTOPS AND CABINETS, and a master-on-main suite with an updated ensuite. An updated half bath and a 2-car garage complete the floor. Upstairs, two bedrooms share a Jack and Jill bath. The FULLY REMODELED BASEMENT is the crown jewel: a self-contained in-law suite with a private entry and dedicated driveway access, an UPDATED BATH, an entertainment room, and a big bonus room (5th bedroom) with NEW ACCORDION DOORS, a home gym, an optional second laundry, and storage — opening directly to the lower terrace and second screened porch. Appraised, updated throughout, and completely move-in ready — minutes from top schools, dining, and shopping.

Save
Ask
Tour
Hide
Share
Listing Snapshot
Price 
$899,000
Days On Site 
3 Days
Bedrooms 
4
Inside Area (SqFt) 
4,266 sqft
Total Baths 
4
Full Baths 
3
Partial Baths 
1
Lot Size 
2.117 Acres
Year Built 
1986
MLS® Number 
7851072
Status 
Coming Soon
Property Tax 
$7,503
HOA/Condo/Coop Fees 
N/A
Sq Ft Source 
Appraiser
Friends & Family
Recent Activity
3 days agoListing first seen on site
3 days agoListing updated with changes from the MLS®
General Features
Acres 
2.117
Foundation 
Slab
Garage 
Yes
Garage Spaces 
2
Land Lease 
No
Levels 
Three Or More
Parking 
DrivewayGarageGarage Door OpenerGarage Faces SideKitchen LevelRV Access/Parking
Parking Spaces 
6
Property Condition 
Updated/Remodeled
Property Sub Type 
Single Family Residence
Security 
Secured Garage/ParkingSecurity GateSmoke Detector(s)
Sewer 
Septic Tank
SqFt Above 
2573
SqFt Below 
1693
SqFt Total 
4266
Style 
CraftsmanRanchTraditional
Utilities 
Cable AvailableUnderground Utilities
Water Source 
PrivateWell
Interior Features
Appliances 
DishwasherDryerElectric CooktopElectric OvenRefrigeratorWasher
Basement 
DaylightExterior EntryFinishedInterior EntryWalk-Out Access
Cooling 
Attic FanCeiling Fan(s)Central AirElectric
Fireplace 
Yes
Fireplace Features 
BasementFamily Room
Fireplaces 
2
Flooring 
CarpetCeramic TileHardwood
Heating 
CentralElectricHeat Pump
Interior 
Breakfast BarPantryIn-Law FloorplanKitchen IslandCoffered Ceiling(s)Double VanityEntrance FoyerHigh Speed InternetHis and Hers ClosetsWalk-In Closet(s)Master Downstairs
Laundry Features 
Electric Dryer HookupLaundry RoomMain Level
Main Level Bedrooms 
1
Window Features 
Bay Window(s)Double Pane Windows
Save
Ask
Tour
Hide
Share
Exterior Features
Construction Details 
ConcreteHardiPlank Type
Exterior 
BalconyLightingPrivate EntranceRain Gutters
Fencing 
Back YardFencedFront YardWood
Lot Features 
Back YardClearedFarmFront YardLandscapedPasture
Other Structures 
Shed(s)Other
Patio And Porch 
CoveredDeckEnclosedFront PorchRear PorchScreenedTerrace
Pool Features 
None
Road Frontage 
County Road
Roof 
CompositionMetal
Spa Features 
None
View 
RuralTrees/Woods
Waterfront Features 
None
Waterview 
RuralTrees/Woods
Windows/Doors 
Bay Window(s)Double Pane Windows
Community Features
Community Features 
None
Horse Property 
Pasture
Roads 
Asphalt
Schools
School District
Unknown
Elementary School
Avery
Middle School
Creekland - Cherokee
High School
Creekview
Listing Courtesy Of: Martijn Eradus of HomeSmart Broker: 707-981-3042 Prefer Ph#:martijneradus@gmail.com

Listings identified with the FMLS IDX logo come from FMLS and are held by brokerage firms other than the owner of this website and the listing brokerage is identified in any listing details. Information is deemed reliable but is not guaranteed. If you believe any FMLS listing contains material that infringes your copyrighted work, please click here to review our DMCA policy and learn how to submit a takedown request.



© 2017-2026 First Multiple Listing Service, Inc.

Neighborhood & Commute
Source: Walkscore
Disclosure: Community information and market data powered by Constellation Data Labs. Information is deemed reliable but not guaranteed.
Save
Ask
Tour
Hide
Share

Compare Listings