

14640 Timber PointMilton, GA 30004
Mortgage Calculator
Monthly Payment (Est.)
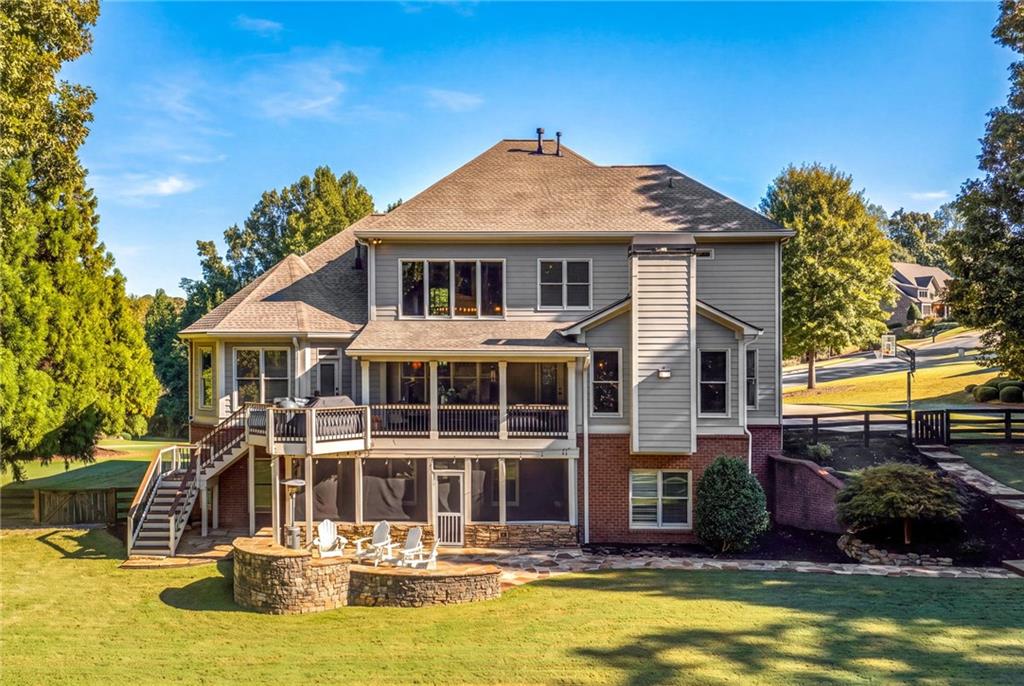
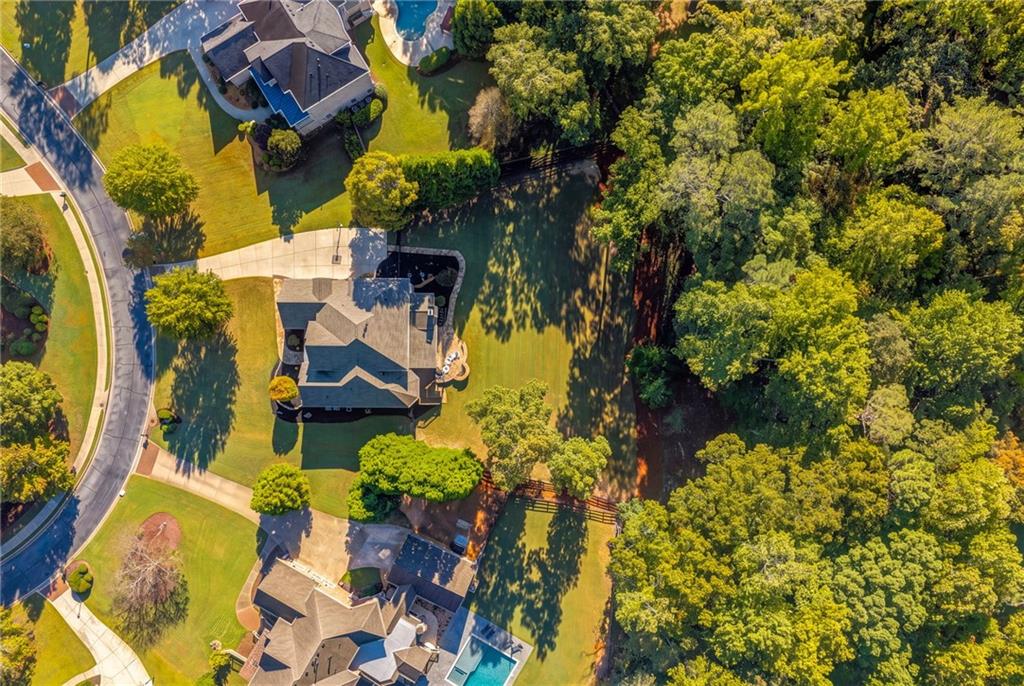
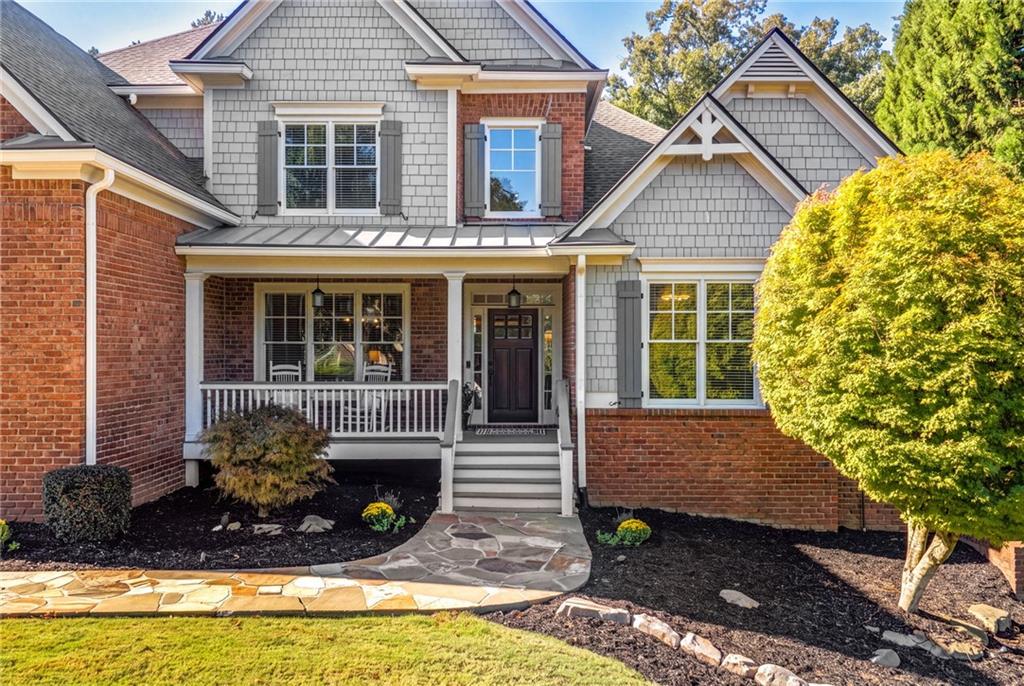
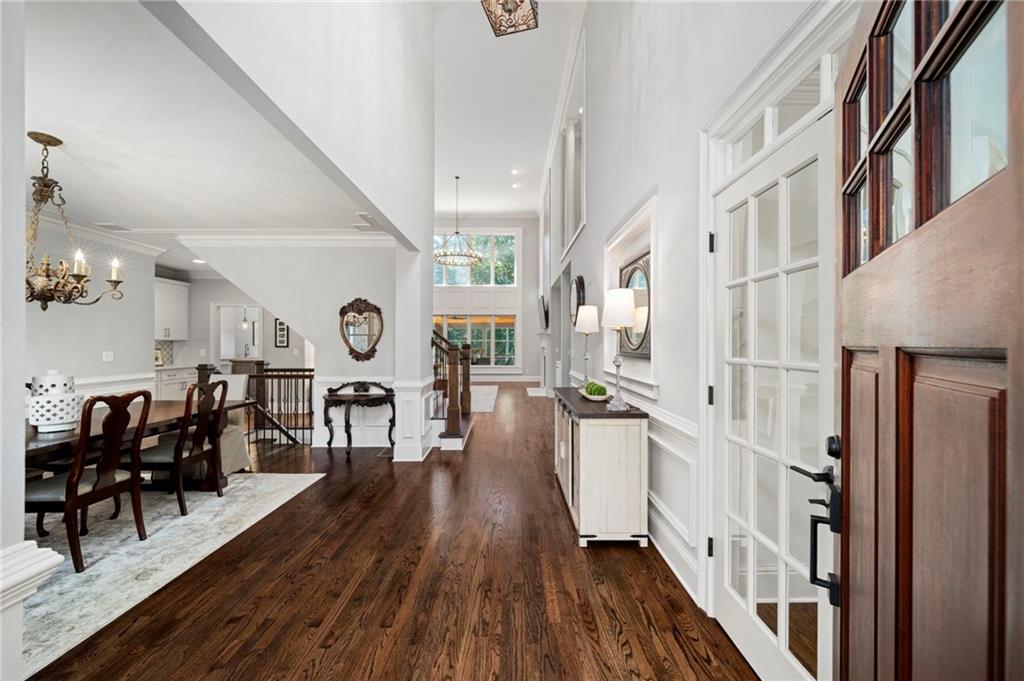
Enter an interest rate to see your estimated monthly payment.Situated within the sought-after, gated community of Clearbrooke, this brick and shingle residence welcomes you with a stone pathway leading to a covered front porch and an inviting 2 story entry foyer. Just off the entry, the formal dining room is delineated by ceiling molding and connects to the kitchen through a butler’s pantry, while French doors across the foyer open to a private office. Hardwood floors extend throughout the main level, creating a cohesive backdrop for the home’s architectural details. Truly an impressive space, the two-story great room is defined by two rows of windows overlooking the backyard, with a fireplace flanked by built-ins and a dramatic old-world-style chandelier adds character to the space. At the heart of the home, the updated kitchen is equally inviting, pairing white cabinetry with a wraparound island with seating, a second butcher-block-topped work island and a Carrara marble tile backsplash. A gas cooktop, a double wall oven and a walk-in pantry support everyday cooking, while the adjacent breakfast area and keeping room, complete with a cathedral ceiling and stacked-stone fireplace, create a warm and connected setting for gathering. Just beyond the kitchen, the screened porch extends the living space outdoors beneath a wood-paneled ceiling and offers a comfortable vantage point over the backyard. A nearby laundry room and mudroom provide practical access to the driveway and help keep daily routines organized. The main-level primary suite is generously scaled, with a sitting area and tray ceiling that create a true sense of retreat. The en suite bathroom features separate vanities, including a dedicated makeup vanity, a soaking bathtub and an oversized two-person shower with dual shower heads and individual temperature controls. A spacious walk-in closet completes the suite. Upstairs, three additional bedrooms each boast en suite bathrooms, providing comfortable and well-defined spaces away from the main level. Upstairs, three additional bedrooms each boast en suite bathrooms, providing comfortable and well-defined spaces away from the main level. A bonus room on the upper level offers additional flexible space for a playroom, media room or secondary living area. The finished terrace level offers another layer of flexible living space, with a family room anchored by a stacked-stone accent wall, a game room, a theater, two bedrooms and a full bathroom. French doors open directly to the covered lower-level patio and backyard, while a large unfinished area provides valuable space for storage, a workshop or future customization. Recent exterior updates include new roof in 2026, freshly painted shingles and trim, and the backyard has been thoughtfully cleared and leveled to create a broad, usable lawn with space for a future pool. Located in the Summit Hill Elementary, Hopewell Middle and Cambridge High School districts, this property combines generous living space, flexible gathering areas and a setting designed for both everyday living and entertaining. Minutes from Bloom Roadside, Bell Memorial Park, downtown Milton, downtown Alpharetta, Avalon Windward Parkway and GA 400. Welcome home!
| 2 days ago | Listing first seen on site | |
| 2 days ago | Listing updated with changes from the MLS® |
Listings identified with the FMLS IDX logo come from FMLS and are held by brokerage firms other than the owner of this website and the listing brokerage is identified in any listing details. Information is deemed reliable but is not guaranteed. If you believe any FMLS listing contains material that infringes your copyrighted work, please click here to review our DMCA policy and learn how to submit a takedown request.

© 2017-2026 First Multiple Listing Service, Inc.

Did you know? You can invite friends and family to your search. They can join your search, rate and discuss listings with you.