

8555 Colony Club DriveAlpharetta, GA 30022
Mortgage Calculator
Monthly Payment (Est.)
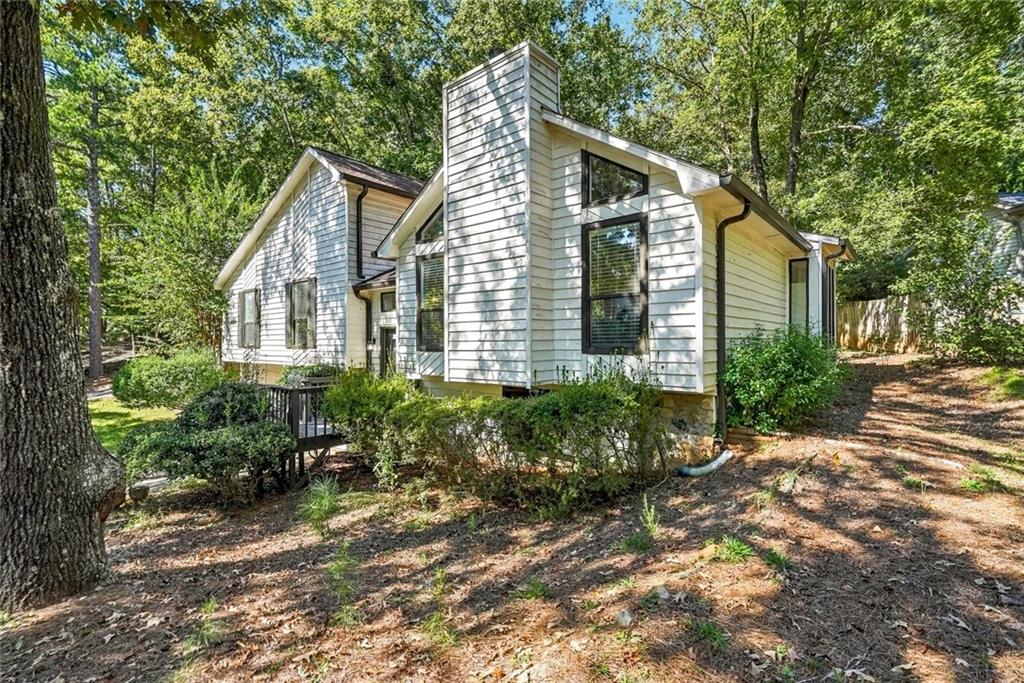
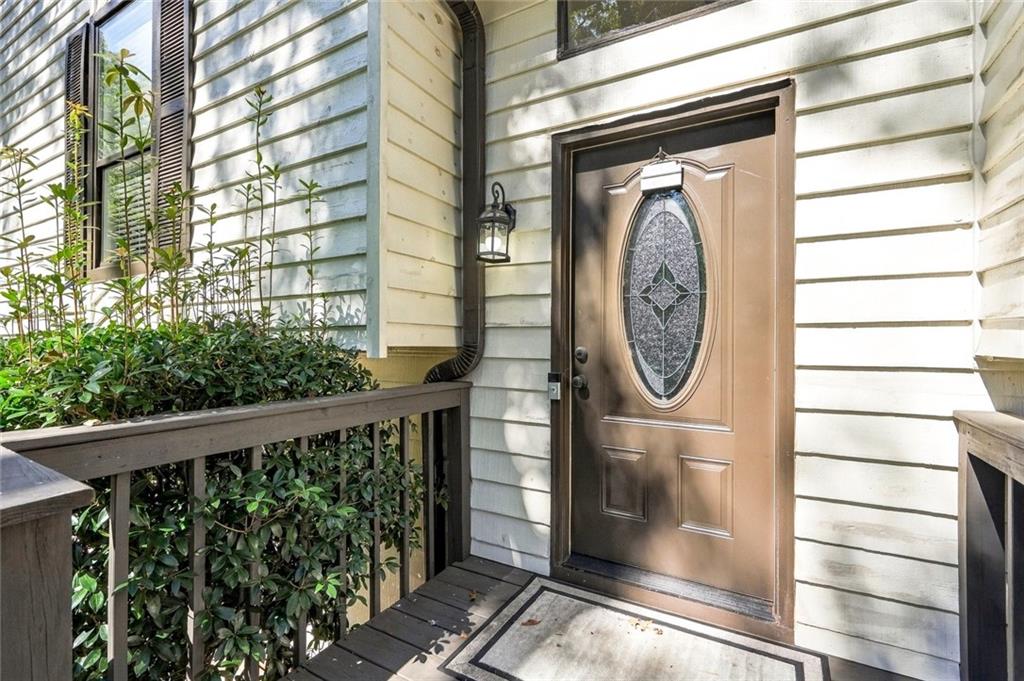
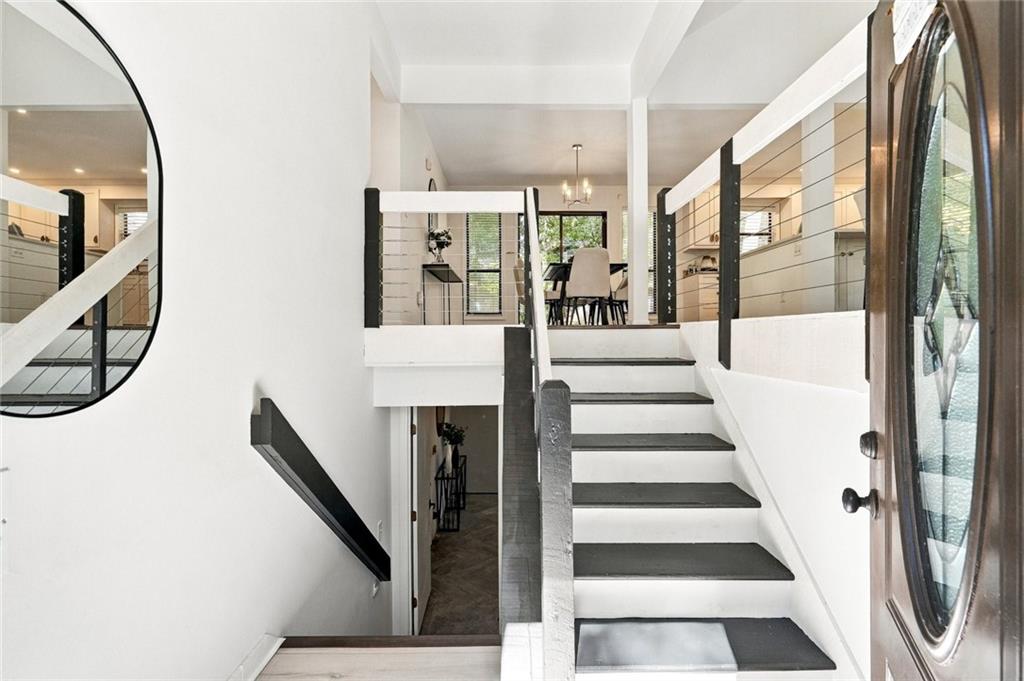
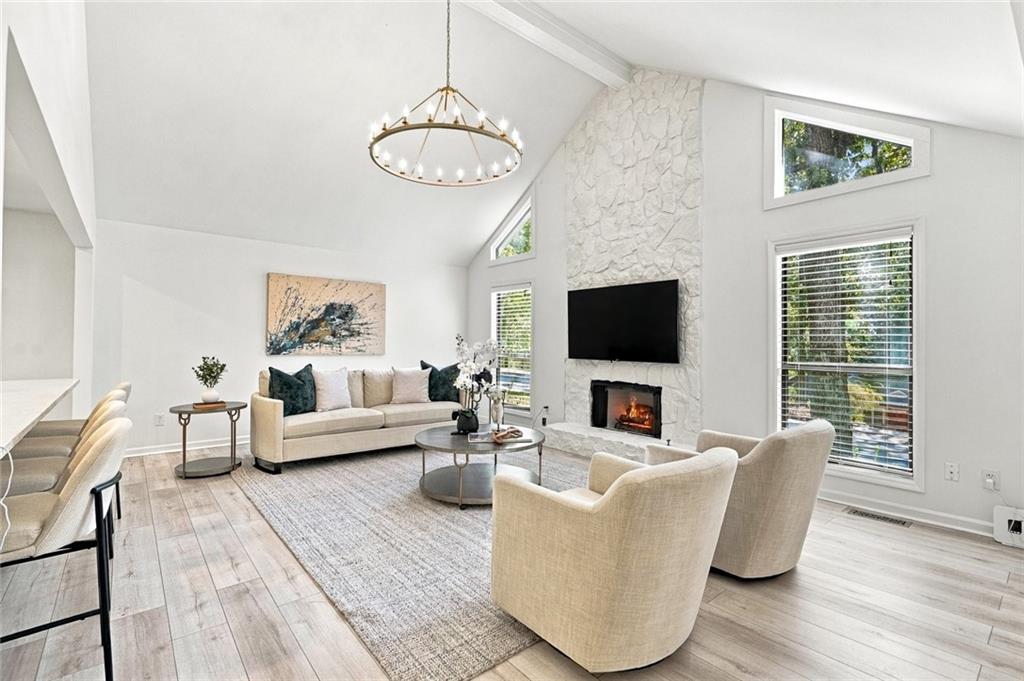
Enter an interest rate to see your estimated monthly payment.This isn't the same Rivermont home it once was! Thoughtfully transformed with extensive interior and exterior improvements, this inviting home combines an open, modern feel with the charm of an established neighborhood. Walls were removed to open the kitchen to the adjoining living spaces, creating a bright, connected layout ideal for everyday living and entertaining. At the heart of it all is a massive, showstopping quartz-topped island featuring new cabinetry and abundant storage, complemented by a new slide-in electric range. Popcorn ceilings have been removed throughout the home, while modern LED lighting has been installed in the kitchen, bedrooms, primary bathroom, and primary closet. New ceiling fans in all bedrooms and a striking chandelier in the great room add comfort and style. Water-resistant luxury vinyl plank flooring extends through the kitchen, great room, breakfast area, hallway, and stairs, creating a cohesive, updated appearance. Contemporary cable-style stair railings, fresh interior paint, new vertical blinds at the breakfast area's bay window, a Nest smart thermostat, and added garage ceiling insulation complete the interior improvements. Outside, the exterior and front and rear decks have been refreshed with replacement of deteriorated materials, necessary repairs, and fresh paint, enhancing curb appeal and creating inviting outdoor spaces. The home also offers three bedrooms, two full bathrooms, and a partially finished basement for additional flexibility. Beyond the home, Rivermont offers an exceptional lifestyle with a community swimming pool, tennis courts, clubhouse, and access to a private 27-acre park along the Chattahoochee River, featuring scenic trails, picnic areas, and a playground. Rivermont Golf Club provides an additional recreational opportunity through separate private membership. Enjoy convenient access to shopping and dining along Holcomb Bridge Road and Medlock Bridge Road, as well as nearby Newtown Park, Autrey Mill Nature Preserve, and Jones Bridge Park. The Forum, Downtown Alpharetta, and Avalon offer even more shopping, dining, and entertainment options throughout the surrounding area. Beautifully updated, conveniently located, and surrounded by outstanding community amenities, this home offers a wonderful opportunity to enjoy Rivermont living!
| 3 days ago | Listing first seen on site | |
| 3 days ago | Listing updated with changes from the MLS® |
Listings identified with the FMLS IDX logo come from FMLS and are held by brokerage firms other than the owner of this website and the listing brokerage is identified in any listing details. Information is deemed reliable but is not guaranteed. If you believe any FMLS listing contains material that infringes your copyrighted work, please click here to review our DMCA policy and learn how to submit a takedown request.

© 2017-2026 First Multiple Listing Service, Inc.

Did you know? You can invite friends and family to your search. They can join your search, rate and discuss listings with you.