Your search results

1899 Barnes Mill Road, Marietta, GA, 30062

Save
Ask
Tour
Hide
Share
$699,000
New Listing

1899 Barnes Mill Road
Marietta, GA 30062

For Sale|Single Family Residence|Active
5
Beds
4
Total Baths
3
Full Baths
1
Partial Bath
3,940
SqFt
$177
/SqFt
1999
Built
Subdivision:
None
County:
Cobb
Listing Courtesy Of: Jonathan Boysaw of Century 21 Connect Realty Broker: 561-762-0830 Prefer Ph#:jonathanboysaw1@gmail.com
Call Now: 770-655-6065
Is this the listing for you? We can help make it yours.
770-655-6065
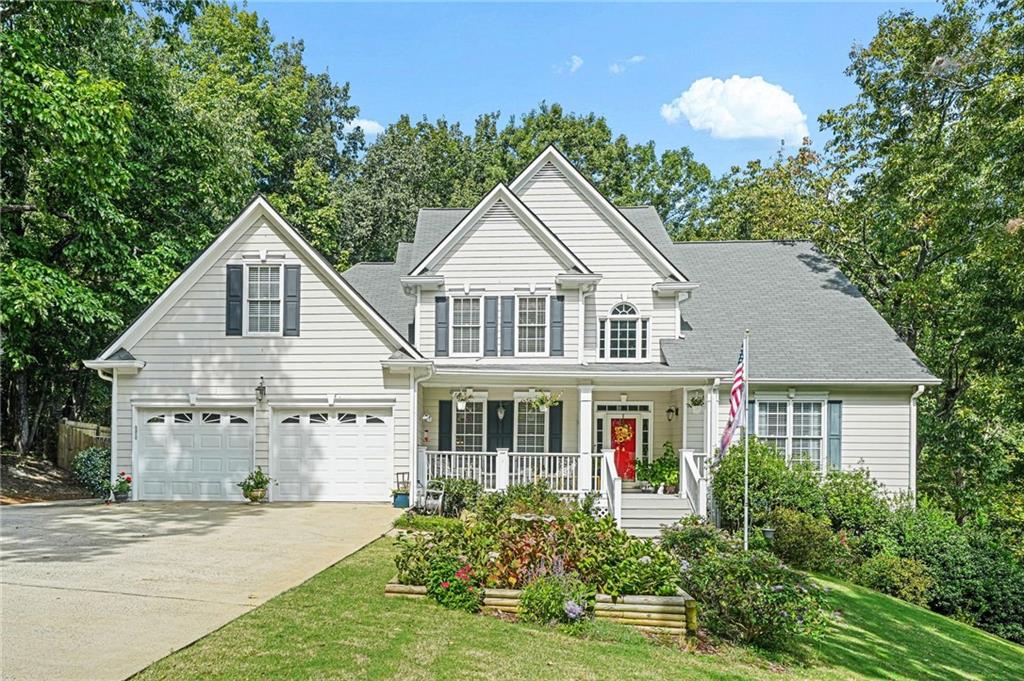
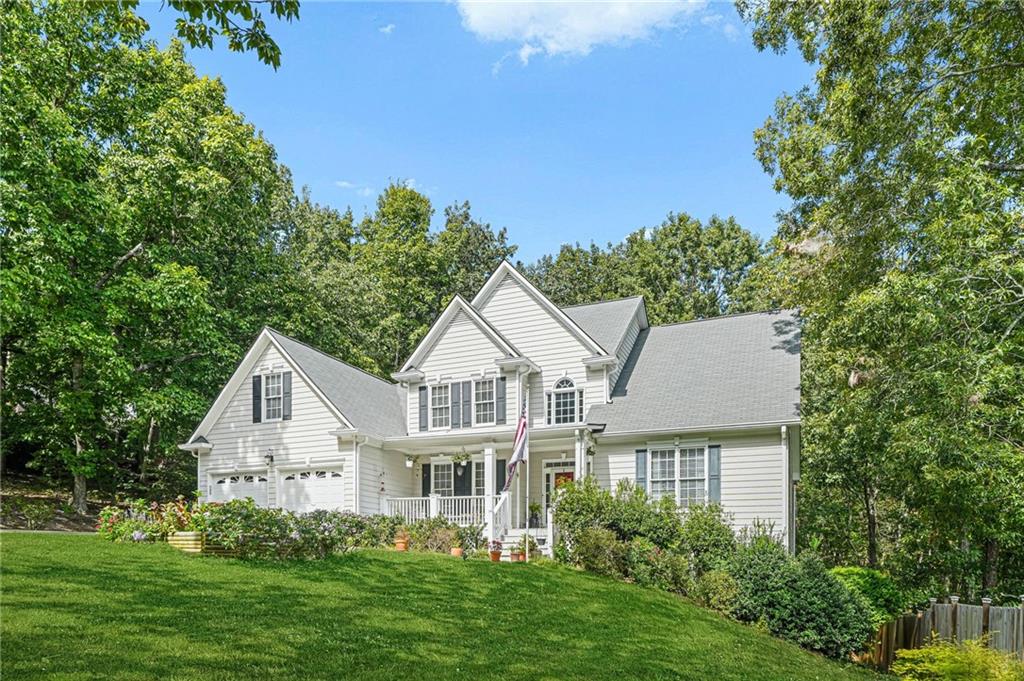
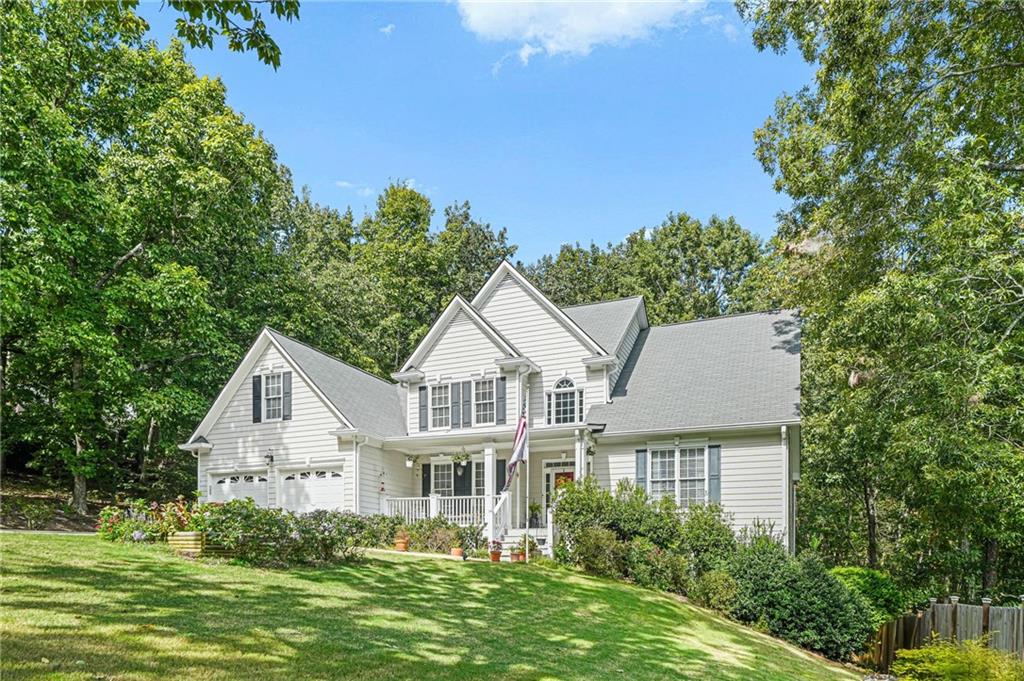
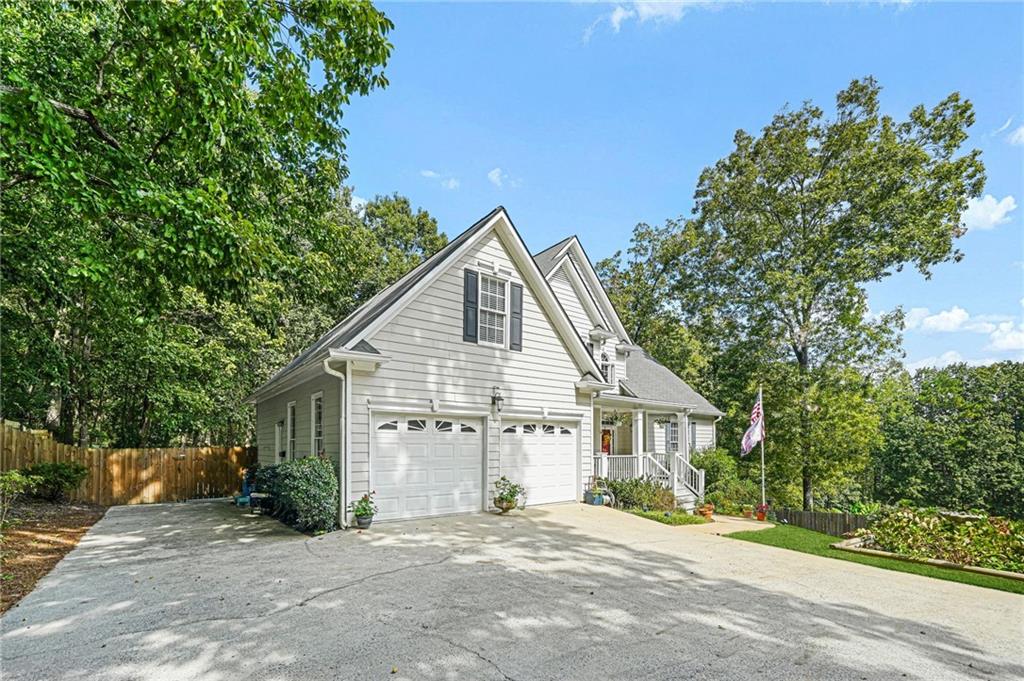
1899 Barnes Mill Road1899 Barnes Mill Road1899 Barnes Mill Road1899 Barnes Mill Road
Save
Ask
Tour
Hide
Share

Mortgage Calculator

Monthly Payment (Est.)

Enter an interest rate to see your estimated monthly payment.
Calculator powered by Showcase IDX, a Constellation1 Company. Copyright ©2026 Information is deemed reliable but not guaranteed.

Welcome to 1899 Barnes Mill Rd, a custom-designed traditional-style home offering five bedrooms, three bathrooms, and an inviting layout tailored for comfortable living and effortless entertaining. Conveniently located just 1.5 miles from I-75, this home provides easy access to nearby destinations while offering generous space and privacy. The main level features a private primary suite, creating a comfortable retreat separate from the additional bedrooms. The bright, well-appointed kitchen includes ample cabinetry and convenient bar seating, creating a functional space for everyday meals and gatherings. An elegant living area and cozy sitting room provide welcoming spaces to relax, host guests, or enjoy quiet time at home. The home’s flexible layout includes a bonus room upstairs that can serve as an office space, pool room, recreation space, or entertainment area. It can easily be converted back into a bedroom to accommodate guests or provide additional sleeping space. Outside, the back of the home features a screened in porch with custom windows and a deck that overlooks a spacious backyard with plenty of room for outdoor dining, recreation, gardening, and peaceful relaxation. The partially finished basement adds valuable flexibility with a 1,000 sqft 2 bedroom private in-law suite with a full sized kitchen, bath and den. It can function as a separate apartment, offering options for multigenerational living, guests, or rental income. (The owners previously rented the space for 1,800/month) With its spacious layout, flexible rooms, private primary suite, convenient I-75 access, and income potential, this home offers a rare combination of comfort and opportunity. Come take a look and discover everything 1899 Barnes Mill Rd has to offer!

Save
Ask
Tour
Hide
Share
Listing Snapshot
Price 
$699,000
Days On Site 
0 Days
Bedrooms 
5
Inside Area (SqFt) 
3,940 sqft
Total Baths 
4
Full Baths 
3
Partial Baths 
1
Lot Size 
0.5 Acres
Year Built 
1999
MLS® Number 
7850125
Status 
Active
Property Tax 
$1,195
HOA/Condo/Coop Fees 
N/A
Sq Ft Source 
Public Records
Friends & Family
Recent Activity
4 hours agoListing first seen on site
4 hours agoListing updated with changes from the MLS®
General Features
Acres 
0.5
Foundation 
Concrete Perimeter
Garage 
Yes
Garage Spaces 
2
Land Lease 
No
Levels 
Two
Parking 
AssignedGarageGarage Door OpenerGarage Faces FrontKitchen Level
Parking Spaces 
2
Property Sub Type 
Single Family Residence
Security 
Fire Sprinkler SystemSmoke Detector(s)
Sewer 
Septic Tank
SqFt Total 
3940
Style 
Traditional
Utilities 
Cable AvailableElectricity AvailableNatural Gas AvailableWater Available
Water Source 
Public
Interior Features
Appliances 
DishwasherDisposalGas RangeMicrowaveSelf Cleaning Oven
Basement 
Exterior EntryFinishedPartial
Cooling 
Ceiling Fan(s)Central AirElectric
Electric 
220 Volts
Fireplace 
Yes
Fireplace Features 
Great RoomLiving RoomMasonry
Fireplaces 
1
Flooring 
CarpetHardwood
Heating 
CentralForced AirNatural Gas
Interior 
Breakfast BarEat-in KitchenPantryIn-Law FloorplanKitchen IslandCathedral Ceiling(s)Double VanityEntrance FoyerHigh Speed InternetHis and Hers ClosetsTray Ceiling(s)Vaulted Ceiling(s)Walk-In Closet(s)Master Downstairs
Laundry Features 
Laundry RoomMain Level
Main Level Bedrooms 
1
Window Features 
Double Pane Windows
Save
Ask
Tour
Hide
Share
Exterior Features
Construction Details 
HardiPlank TypeWood Siding
Exterior 
Private Yard
Fencing 
Back YardChain Link
Lot Features 
Back YardLandscapedPrivateSlopedWooded
Other Structures 
RV/Boat Storage
Patio And Porch 
DeckFront PorchGlass EnclosedPatio
Pool Features 
None
Road Frontage 
County Road
Roof 
Composition
Spa Features 
None
View 
Trees/Woods
Waterfront Features 
None
Waterview 
Trees/Woods
Windows/Doors 
Double Pane Windows
Community Features
Accessibility Features 
Therapeutic Whirlpool
Horse Property 
None
Roads 
Asphalt
Schools
School District
Unknown
Elementary School
Sedalia Park
Middle School
East Cobb
High School
Wheeler
Listing Courtesy Of: Jonathan Boysaw of Century 21 Connect Realty Broker: 561-762-0830 Prefer Ph#:jonathanboysaw1@gmail.com

Listings identified with the FMLS IDX logo come from FMLS and are held by brokerage firms other than the owner of this website and the listing brokerage is identified in any listing details. Information is deemed reliable but is not guaranteed. If you believe any FMLS listing contains material that infringes your copyrighted work, please click here to review our DMCA policy and learn how to submit a takedown request.



© 2017-2026 First Multiple Listing Service, Inc.

Neighborhood & Commute
Source: Walkscore
Disclosure: Community information and market data powered by Constellation Data Labs. Information is deemed reliable but not guaranteed.
Save
Ask
Tour
Hide
Share

Compare Listings