Your search results

574 Ridge Lake Lane NW, Marietta, GA, 30064

Save
Ask
Tour
Hide
Share
$499,500
4 Days On Site

574 Ridge Lake Lane NW
Marietta, GA 30064

For Sale|Single Family Residence|Active
4
Beds
3
Total Baths
2
Full Baths
1
Partial Bath
2,236
SqFt
$223
/SqFt
1981
Built
Subdivision:
Hickory Ridge
County:
Cobb
Listing Courtesy Of: Laura Miller Edwards Realty Group of Keller Williams Realty Signature Partners Broker: 678-631-1700 Prefer Ph#:offers@lauramilleredwards.com
Call Now: 770-655-6065
Is this the listing for you? We can help make it yours.
770-655-6065
574 Ridge Lake Lane NW574 Ridge Lake Lane NW574 Ridge Lake Lane NW574 Ridge Lake Lane NW
Save
Ask
Tour
Hide
Share

Mortgage Calculator

Monthly Payment (Est.)

Enter an interest rate to see your estimated monthly payment.
Calculator powered by Showcase IDX, a Constellation1 Company. Copyright ©2026 Information is deemed reliable but not guaranteed.

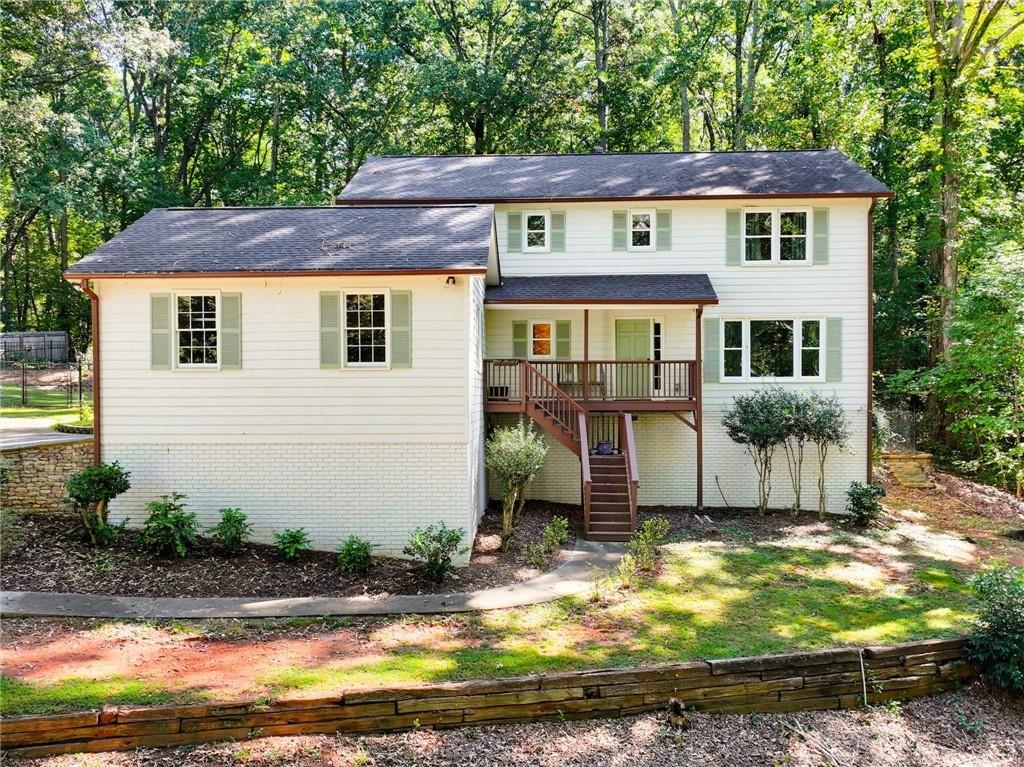
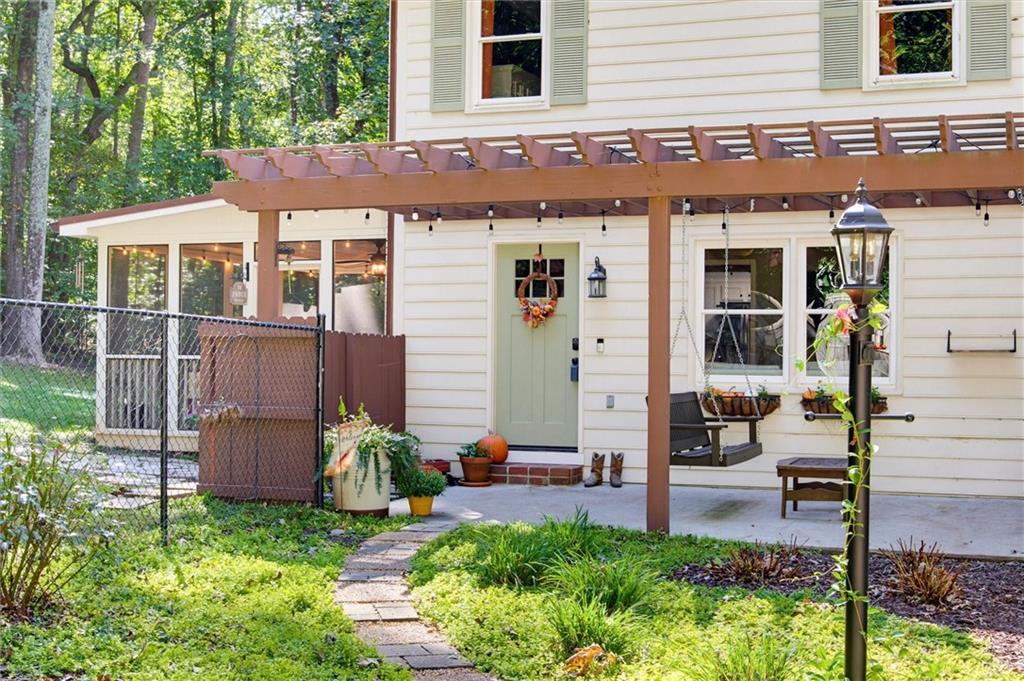
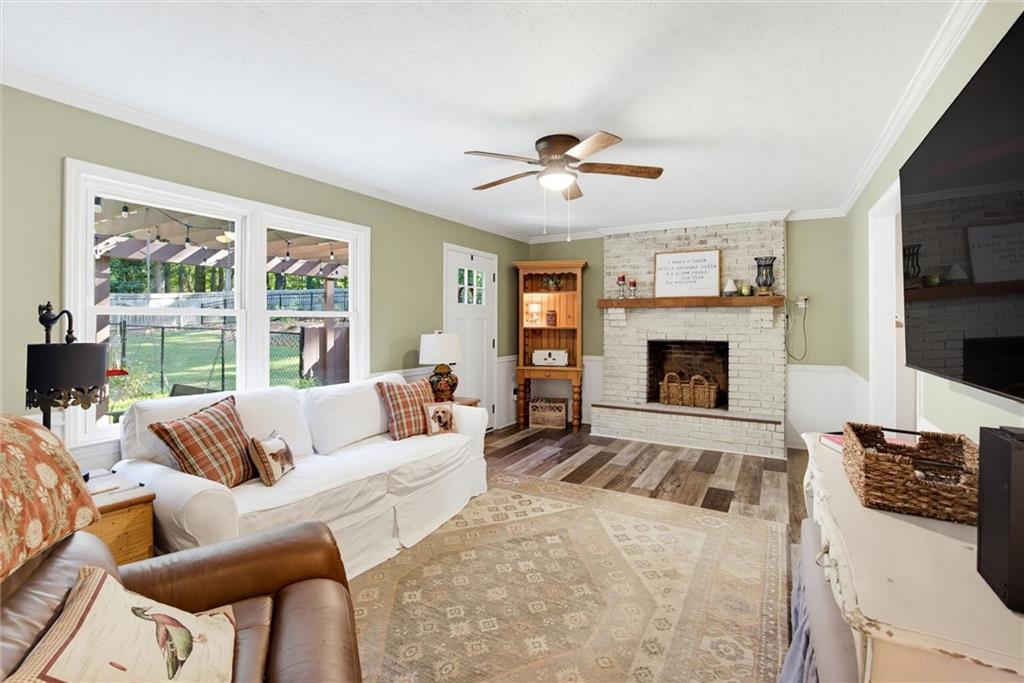
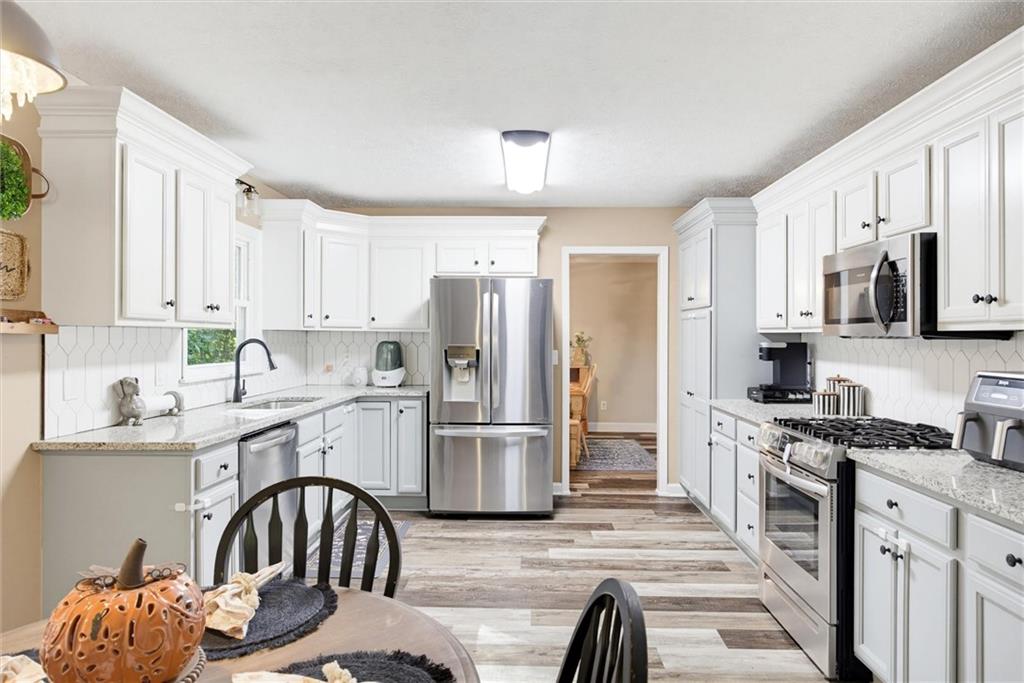
Marietta 4-Bedroom Home • Private Saltwater Pool • Screened Porch • Unfinished Basement! Located at 574 Ridge Lake Lane NW, this 4-bedroom, 2.5-bath modern farmhouse-style home offers an updated interior, multiple living areas, and a fenced backyard with an in-ground saltwater pool. Recent improvements include fresh interior and exterior paint, new carpet, updated ceiling fans and light fixtures, renovated bathrooms and a newer roof. The main level features a formal living room or office and a separate dining room. The family room features a brick fireplace and a view into the kitchen, creating a warm and connected gathering space for daily living. The eat-in kitchen includes granite countertops, stainless steel appliances, a tile backsplash, and a breakfast area for casual dining. A half bathroom with an updated vanity and laundry room complete the main level. Upstairs, the primary suite provides a spacious retreat with a walk-in closet and an en-suite bathroom with a granite vanity and tiled tub/shower combination. Three additional bedrooms and an updated hall bathroom with double vanity complete the upper level. Outdoor living is a standout feature with a screened porch accessed by new French doors added in 2025, along with an arbor-covered porch overlooking the fenced backyard. The private in-ground saltwater pool is the place to relax, entertain, and enjoy warm Georgia days. It includes a cover, new wrought-iron fencing, recently replaced pool equipment, and a new Polaris pool cleaner. The unfinished basement offers excellent potential for future expansion and includes workshop space for projects, storage, or hobbies. Additional features include a two-car side-entry garage and stair handrail and wrought-iron balusters, replaced in 2024. Conveniently located near sought-after West Cobb schools, UnWined & Tap, Daily Grind, The Avenue West Cobb, Kennesaw Mountain National Battlefield Park, Barrett Parkway shopping and dining, Marietta Square and additional West Cobb parks, trails, restaurants, and everyday conveniences.

Save
Ask
Tour
Hide
Share
Listing Snapshot
Price 
$499,500
Days On Site 
4 Days
Bedrooms 
4
Inside Area (SqFt) 
2,236 sqft
Total Baths 
3
Full Baths 
2
Partial Baths 
1
Lot Size 
0.691 Acres
Year Built 
1981
MLS® Number 
7849999
Status 
Active
Property Tax 
$5,499
HOA/Condo/Coop Fees 
N/A
Sq Ft Source 
Public Records
Friends & Family
Recent Activity
4 days agoListing first seen on site
4 days agoListing updated with changes from the MLS®
General Features
Acres 
0.691
Foundation 
Block
Garage 
Yes
Garage Spaces 
2
Land Lease 
No
Levels 
Two
Parking 
GarageGarage Door OpenerGarage Faces SideKitchen Level
Property Sub Type 
Single Family Residence
Security 
Smoke Detector(s)
Sewer 
Septic Tank
SqFt Above 
2236
SqFt Total 
2236
Style 
Traditional
Utilities 
Cable AvailableElectricity AvailableNatural Gas AvailableUnderground UtilitiesWater Available
Water Source 
Public
Interior Features
Appliances 
DishwasherElectric RangeGas Water Heater
Basement 
DaylightFullInterior Entry
Cooling 
Ceiling Fan(s)Central AirZoned
Fireplace 
Yes
Fireplace Features 
Family RoomRaised Hearth
Fireplaces 
1
Flooring 
CarpetCeramic TileLaminate
Heating 
Central
Interior 
Eat-in KitchenPantryBookcasesCrown MoldingDouble VanityEntrance FoyerHigh Speed InternetWalk-In Closet(s)
Laundry Features 
Laundry RoomMain Level
Window Features 
Double Pane Windows
Save
Ask
Tour
Hide
Share
Exterior Features
Construction Details 
Wood Siding
Exterior 
Private Yard
Fencing 
Back YardChain LinkFencedWrought Iron
Lot Features 
Back YardFront YardLandscapedWooded
Other Structures 
None
Patio And Porch 
Front PorchPatioRear PorchScreened
Pool Features 
FencedIn GroundPool CoverSalt WaterVinyl
Road Frontage 
County Road
Roof 
CompositionShingle
Spa Features 
None
View 
NeighborhoodTrees/Woods
Waterfront Features 
None
Waterview 
NeighborhoodTrees/Woods
Windows/Doors 
Double Pane Windows
Community Features
Horse Property 
None
Financing Terms Available 
CashConventionalFHAVA Loan
Roads 
Asphalt
Schools
School District
Unknown
Elementary School
Due West
Middle School
Lost Mountain
High School
Harrison
Listing Courtesy Of: Laura Miller Edwards Realty Group of Keller Williams Realty Signature Partners Broker: 678-631-1700 Prefer Ph#:offers@lauramilleredwards.com

Listings identified with the FMLS IDX logo come from FMLS and are held by brokerage firms other than the owner of this website and the listing brokerage is identified in any listing details. Information is deemed reliable but is not guaranteed. If you believe any FMLS listing contains material that infringes your copyrighted work, please click here to review our DMCA policy and learn how to submit a takedown request.



© 2017-2026 First Multiple Listing Service, Inc.

Neighborhood & Commute
Source: Walkscore
Disclosure: Community information and market data powered by Constellation Data Labs. Information is deemed reliable but not guaranteed.
Save
Ask
Tour
Hide
Share

Compare Listings