Your search results

1090 Harper Drive, Alpharetta, GA, 30076

Save
Ask
Tour
Hide
Share
$660,000
4 Days On Site

1090 Harper Drive
Alpharetta, GA 30076

For Sale|Townhouse|Active
3
Beds
3
Total Baths
2
Full Baths
1
Partial Bath
2,133
SqFt
$309
/SqFt
2023
Built
Subdivision:
Ashbury
County:
Fulton
Listing Courtesy Of: Rhonda Creekmore of Engel & Volkers Atlanta Broker: 404-845-7724 Prefer Ph#:rhonda.creekmore@evatlanta.com
Call Now: 770-655-6065
Is this the listing for you? We can help make it yours.
770-655-6065
Upcoming Open Houses
Sun, Oct 18, 3:00 PM - 5:00 PM
1090 Harper Drive1090 Harper Drive1090 Harper Drive1090 Harper Drive
Save
Ask
Tour
Hide
Share

Mortgage Calculator

Monthly Payment (Est.)

Enter an interest rate to see your estimated monthly payment.
Calculator powered by Showcase IDX, a Constellation1 Company. Copyright ©2026 Information is deemed reliable but not guaranteed.

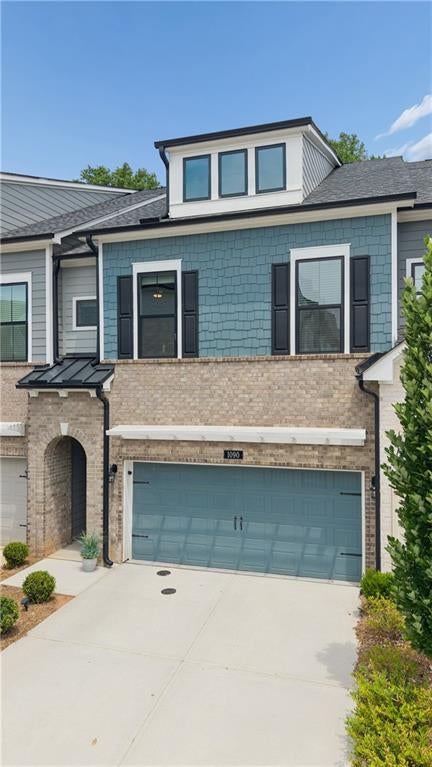
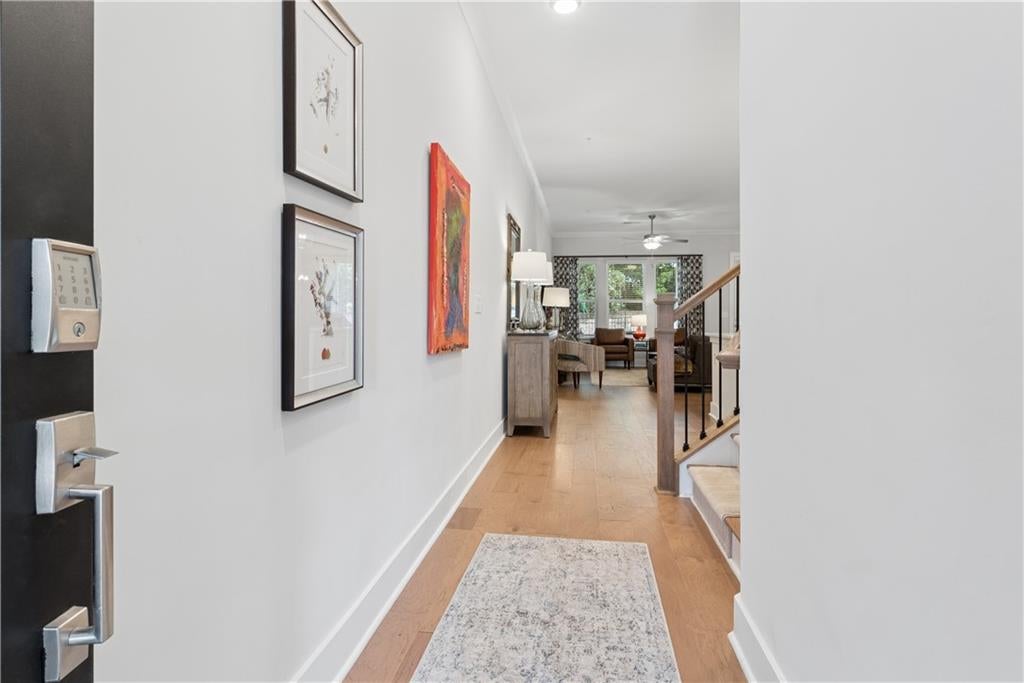
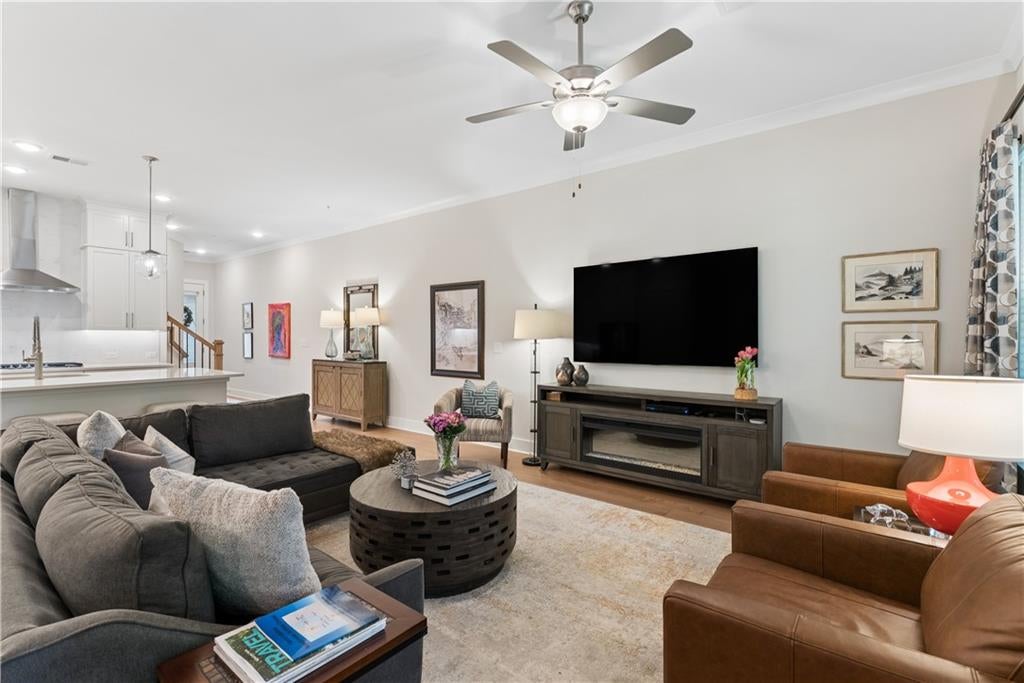
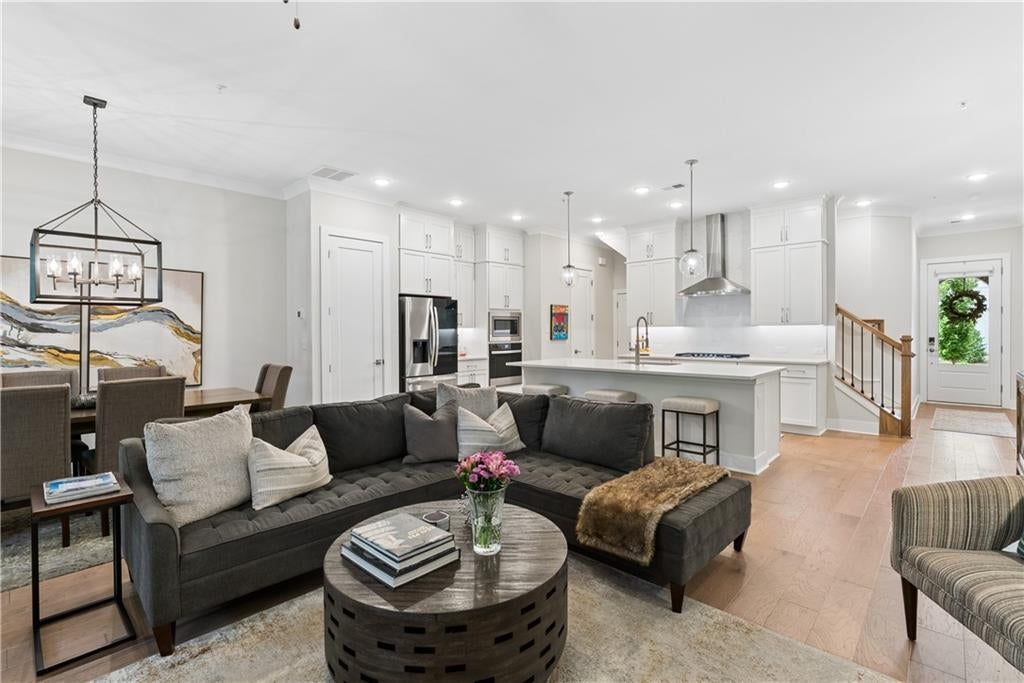
Welcome home to this beautifully upgraded 3-bedroom, 2.5-bathroom townhome featuring the highly sought-after Canterfield open floor plan. Perfect for entertaining, the main level boasts gorgeous hardwood floors, a custom new vanity in the powder room, and new designer lighting and ceiling fans throughout. The heart of the home is the expansive kitchen, complete with a massive island, stainless steel appliances, and an abundance of counter and cabinet space.Step outside to your private oasis—a large, fully fenced backyard perfect for pets, featuring a tiled back patio with outdoor ceiling fans and a beautiful hardscape extension. The garage has also been thoughtfully built out to provide massive extra storage and has a new epoxy garage floor. The stairs going to the second level have a custom designer runner installed. Beautiful! Upstairs, you will find three generously sized bedrooms. The massive primary suite serves as a true retreat, offering a separate seating area, custom walk-in closets, and a luxurious frameless shower with a brand-new tiled floor. Enjoy peaceful mornings or quiet evenings on the relaxing, screened-in outdoor porch. This turn-key home combines luxury, comfort, and an unbeatable location! Oh and don't miss the dog park at the entrance of the community.

Save
Ask
Tour
Hide
Share
Listing Snapshot
Price 
$660,000
Days On Site 
4 Days
Bedrooms 
3
Inside Area (SqFt) 
2,133 sqft
Total Baths 
3
Full Baths 
2
Partial Baths 
1
Lot Size 
N/A
Year Built 
2023
MLS® Number 
7848396
Status 
Active
Property Tax 
$4,560
HOA/Condo/Coop Fees 
$235 monthly
Sq Ft Source 
Builder
Friends & Family
Recent Activity
4 days agoListing first seen on site
4 days agoListing updated with changes from the MLS®
General Features
Foundation 
Concrete Perimeter
Garage 
Yes
Garage Spaces 
2
Land Lease 
No
Levels 
Two
Parking 
GarageGarage Door OpenerGarage Faces FrontKitchen LevelDriveway
Property Sub Type 
Townhouse
Security 
Fire Sprinkler SystemSecurity GateSmoke Detector(s)
Sewer 
Public Sewer
SqFt Total 
2133
Style 
Townhouse
Utilities 
Cable AvailableElectricity AvailableNatural Gas AvailablePhone AvailableSewer AvailableUnderground UtilitiesWater Available
Water Source 
Public
Interior Features
Appliances 
DishwasherDisposalGas OvenGas RangeGas Water HeaterMicrowaveRange HoodRefrigeratorTankless Water Heater
Basement 
None
Cooling 
Ceiling Fan(s)Central Air
Fireplace Features 
None
Flooring 
CarpetHardwood
Heating 
CentralForced AirNatural Gas
Interior 
Breakfast BarPantryKitchen IslandDouble VanityEntrance FoyerHigh Speed InternetRecessed LightingWalk-In Closet(s)
Laundry Features 
Laundry RoomUpper Level
Window Features 
Double Pane WindowsInsulated Windows
Save
Ask
Tour
Hide
Share
Exterior Features
Construction Details 
HardiPlank TypeWood Siding
Exterior 
Private Yard
Fencing 
Back YardFencedWrought Iron
Lot Features 
Back YardLandscapedSprinklers In FrontSprinklers In Rear
Other Structures 
None
Patio And Porch 
CoveredPatioRear PorchScreened
Pool Features 
None
Road Frontage 
None
Roof 
Composition
Spa Features 
None
View 
Neighborhood
Waterfront Features 
None
Waterview 
Neighborhood
Windows/Doors 
Double Pane WindowsInsulated Windows
Community Features
Association Fee 
$235.0
Association Fee Frequency 
Monthly
Community Features 
GatedPoolSidewalksStreet Lights
Horse Property 
None
Financing Terms Available 
CashConventional
Roads 
Asphalt
Schools
School District
Unknown
Elementary School
Mimosa
Middle School
Elkins Pointe
High School
Roswell
Listing Courtesy Of: Rhonda Creekmore of Engel & Volkers Atlanta Broker: 404-845-7724 Prefer Ph#:rhonda.creekmore@evatlanta.com

Listings identified with the FMLS IDX logo come from FMLS and are held by brokerage firms other than the owner of this website and the listing brokerage is identified in any listing details. Information is deemed reliable but is not guaranteed. If you believe any FMLS listing contains material that infringes your copyrighted work, please click here to review our DMCA policy and learn how to submit a takedown request.



© 2017-2026 First Multiple Listing Service, Inc.

Neighborhood & Commute
Source: Walkscore
Disclosure: Community information and market data powered by Constellation Data Labs. Information is deemed reliable but not guaranteed.
Save
Ask
Tour
Hide
Share

Compare Listings