

243 Derby CourtAcworth, GA 30102
Mortgage Calculator
Monthly Payment (Est.)
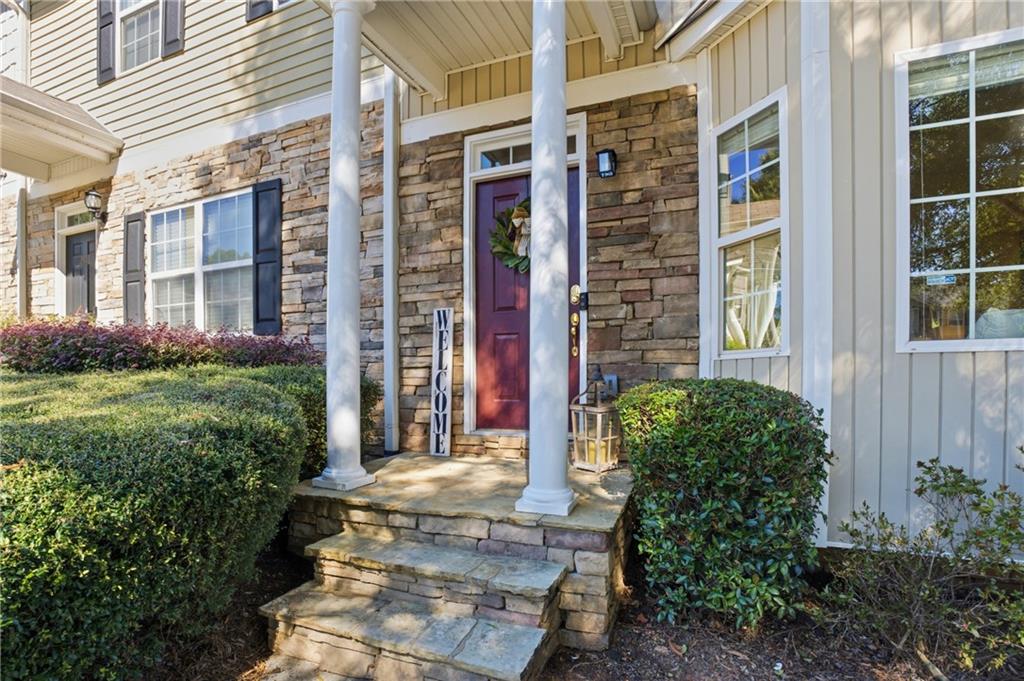
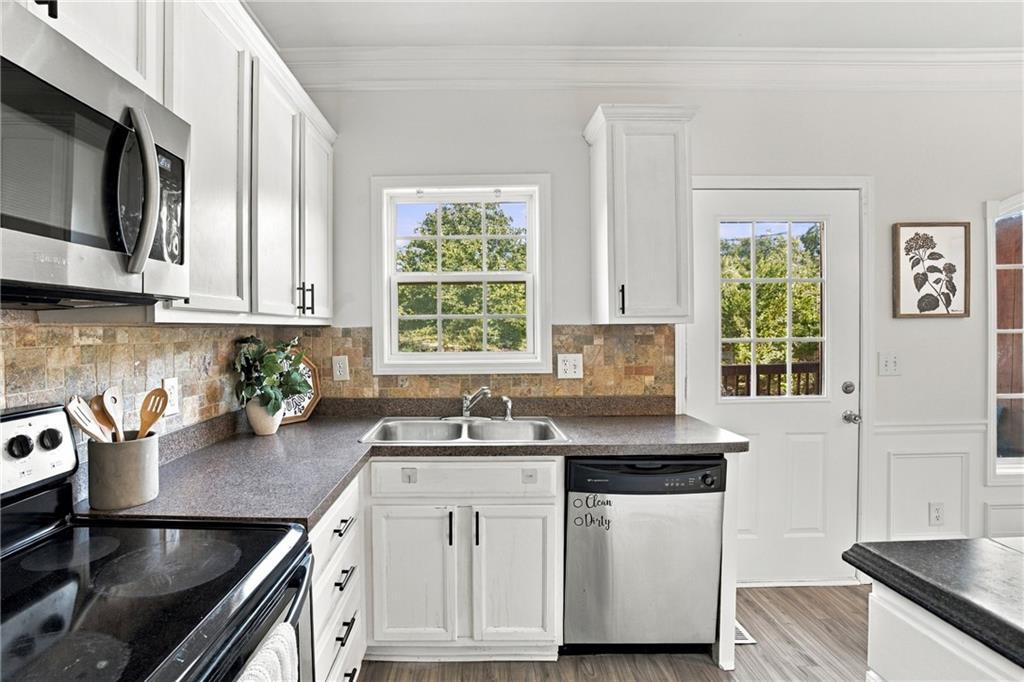
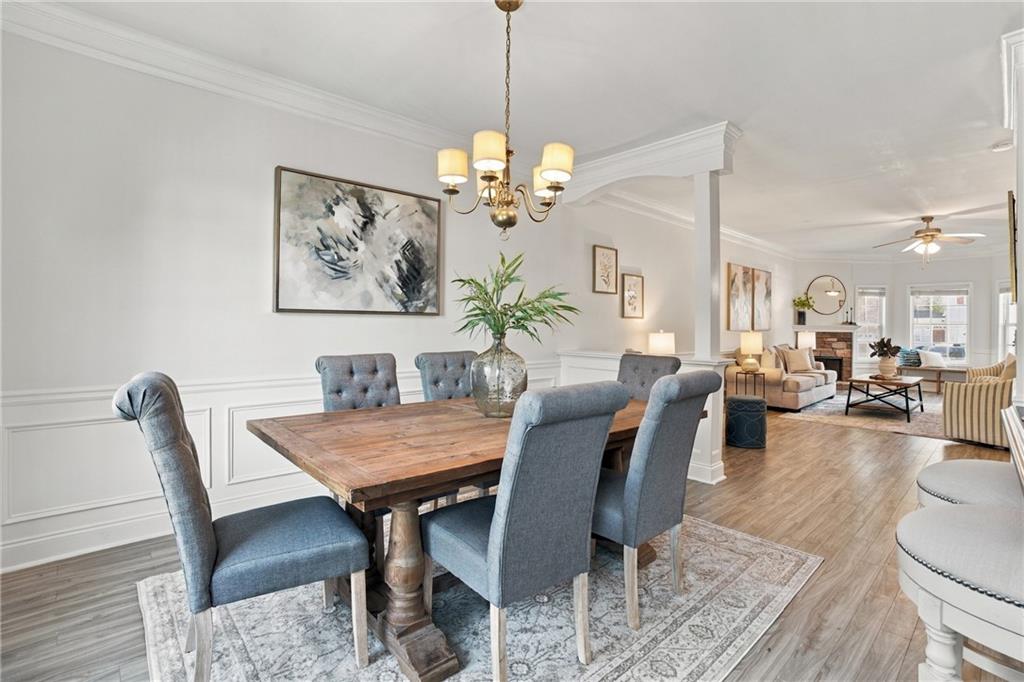
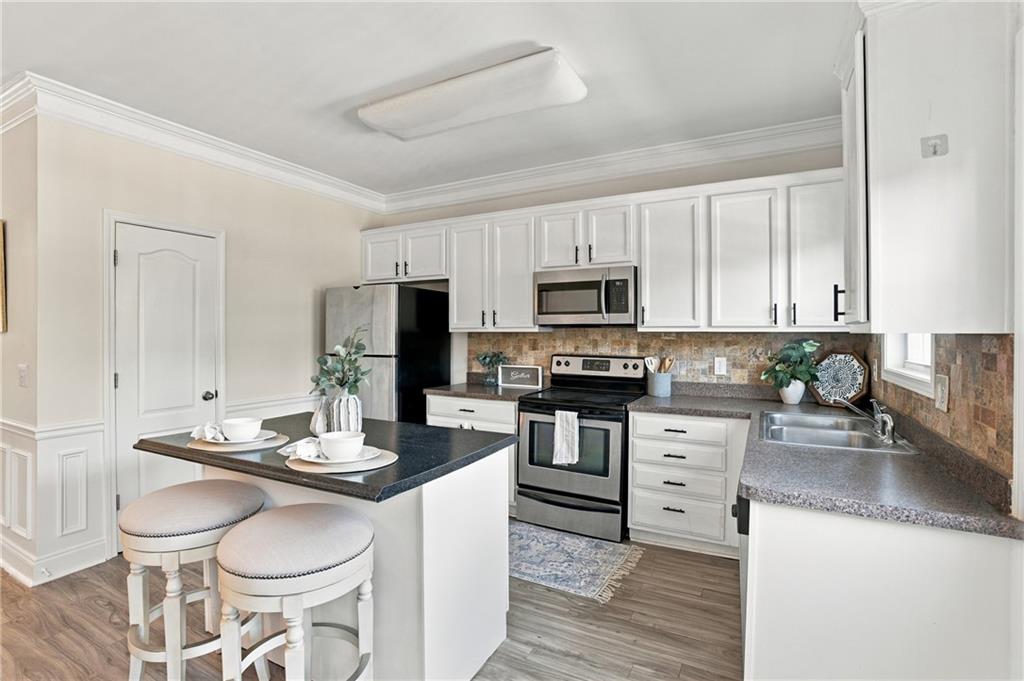
Enter an interest rate to see your estimated monthly payment.Welcome to this beautifully updated end-unit townhome in sought after Grantham Park at the Acworth/Woodstock line, offering three levels of living space, abundant natural light, and a convenient Acworth location just off Bells Ferry Road and lower Cherokee County taxes. Meticulously maintained and truly move-in ready, this home has been refreshed with all new interior paint, new carpet, a newer HVAC system, renovated bathrooms, newer flooring, updated lighting and vanities, and a freshly pressure-washed exterior. Air ducts cleaned. The open concept main level is designed for easy everyday living and entertaining, featuring low maintenance flooring, crown molding, a spacious family room, separate dining area, and a gas log fireplace with an updated tile surround. The kitchen offers white cabinetry, granite countertops, tile backsplash, stainless steel appliances, and a breakfast bar with additional seating. As an end unit, the home enjoys a side yard and four additional side windows that bring exceptional natural light into the living spaces. Upstairs, spacious bedrooms offer walk-in closets and updated baths, while the primary suite provides a relaxing retreat with a beautifully renovated bathroom. New carpet with upgraded padding adds comfort throughout the bedroom level. The home also includes a convenient laundry area located just outside the bedrooms. Outside, enjoy a freshly restained deck with views of a parklike setting, perfect for relaxing, grilling or entertaining. The finished lower level offers another bedroom or media room and a full bathroom. A spacious garage provides additional storage and one attached garage parking space, with room for up to four vehicles total with parking at the front door. Termite coverage is also included for additional peace of mind. The HOA takes care of landscaping and lawn maintenance, giving you more time to enjoy the community pool, playground and sidewalks. Conveniently located near Kennesaw State University, Town Center, Downtown Woodstock, The Outlet Shoppes at Atlanta, restaurants, entertainment and I-575, this updated end unit combines low maintenance living, generous space and an exceptionally convenient location to everything. Its hard to find a townhome with all that’s included and a basement for you to enjoy.
| 3 days ago | Status changed to Active | |
| 3 days ago | Listing updated with changes from the MLS® | |
| 4 days ago | Listing first seen on site |
Listings identified with the FMLS IDX logo come from FMLS and are held by brokerage firms other than the owner of this website and the listing brokerage is identified in any listing details. Information is deemed reliable but is not guaranteed. If you believe any FMLS listing contains material that infringes your copyrighted work, please click here to review our DMCA policy and learn how to submit a takedown request.

© 2017-2026 First Multiple Listing Service, Inc.

Did you know? You can invite friends and family to your search. They can join your search, rate and discuss listings with you.