Your search results

3970 Clifton Hill Court, Cumming, GA, 30040

Save
Ask
Tour
Hide
Share
$1,149,000
New Listing

3970 Clifton Hill Court
Cumming, GA 30040

For Sale|Single Family Residence|Active
7
Beds
7
Total Baths
6
Full Baths
1
Partial Bath
4,898
SqFt
$235
/SqFt
2026
Built
Subdivision:
Bethelview Manor
County:
Forsyth
Listing Courtesy Of: MIKEL MUFFLEY of Weichert, Realtors - The Collective Broker: 404-848-0996 Prefer Ph#:Mikel@TheCollectiveRE.com
Call Now: 770-655-6065
Is this the listing for you? We can help make it yours.
770-655-6065
3970 Clifton Hill Court3970 Clifton Hill Court3970 Clifton Hill Court3970 Clifton Hill Court
Save
Ask
Tour
Hide
Share

Mortgage Calculator

Monthly Payment (Est.)

Enter an interest rate to see your estimated monthly payment.
Calculator powered by Showcase IDX, a Constellation1 Company. Copyright ©2026 Information is deemed reliable but not guaranteed.

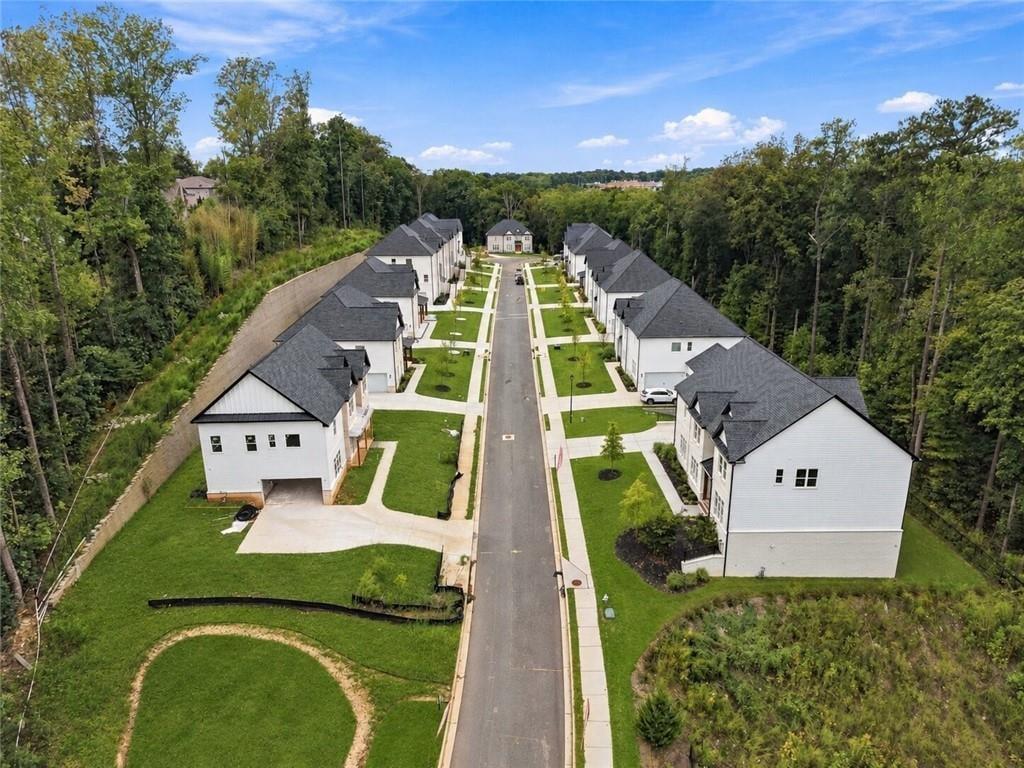
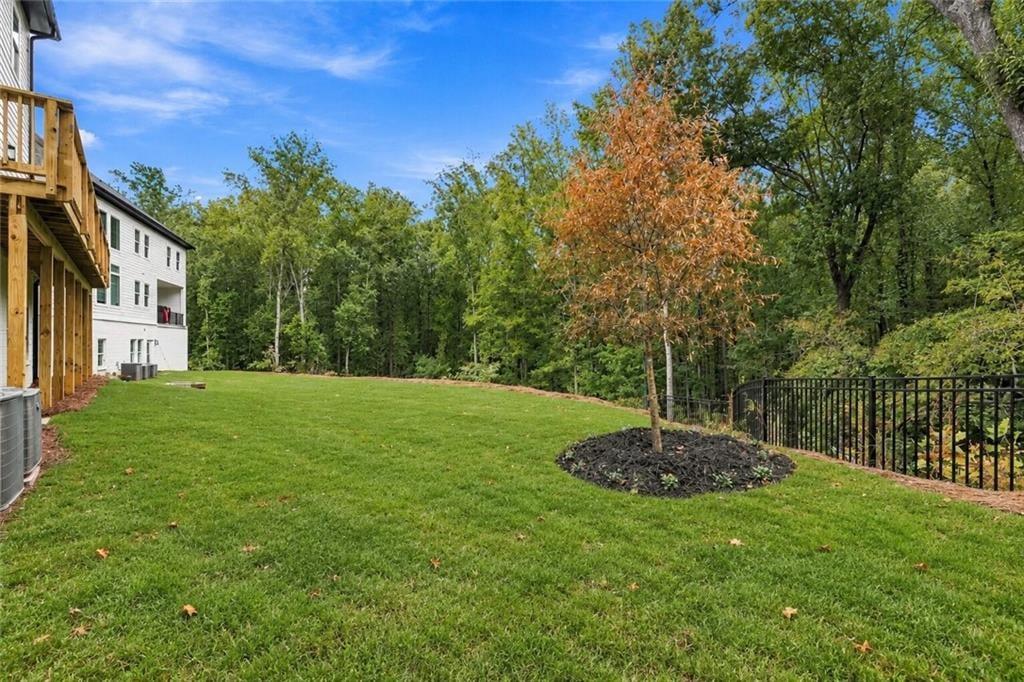
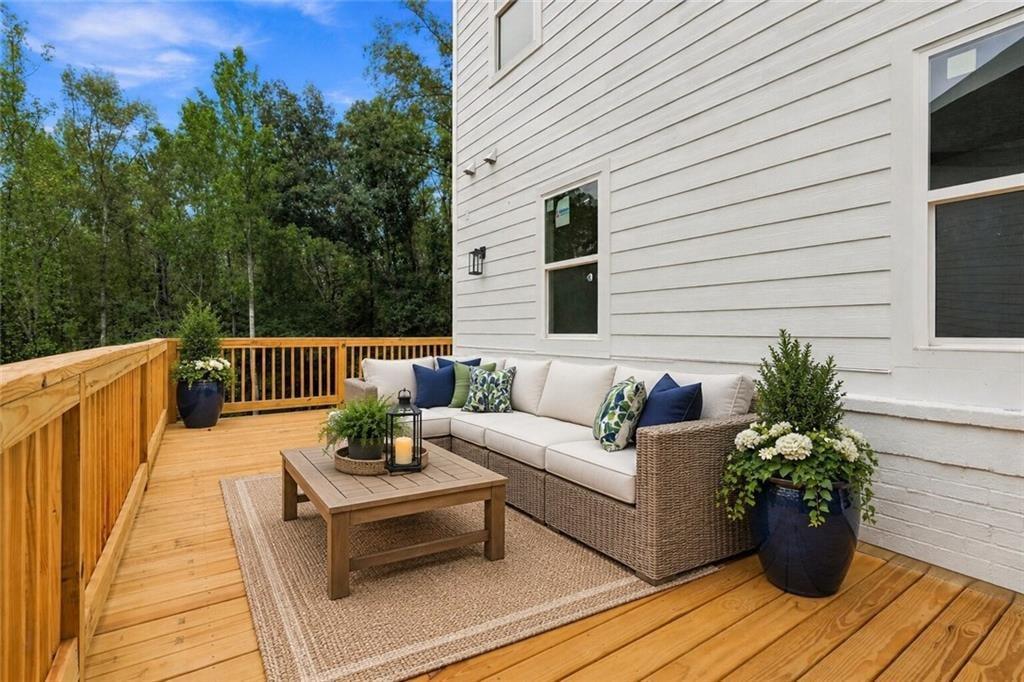
Over 4,800 SF heated and cooled with 3 finished levels of luxury space sitting on the largest useable .5+ acre lot backed up to a green unbuildable private preserve. Over $60,000 in upgrades included. Enjoy this exclusive boutique custom gated 16 home community within minutes of stores, shops, and restaurants. Large bedroom with full bath on main + additional separate powder room. Main oversized gourmet chefs' kitchen with floor-to-ceiling custom cabinets, oversized quartz island and backsplash, with a second finished kitchen off the main kitchen. Beautiful walk-through butler's pantry with cabinets and stubbing for wine fridge. Oversized walk-in pantry, formal dining seating 8+, dedicated main level office all focused around a soaring 2-level family room with 2 story quartz fireplace and overlook from above. The master suite boasts an oversized master bath with polished quartz floors, massive walk-in closet, separate soaking tub and stand-up frameless glass shower. A huge bonus is the fully furnished terrace level (basement) with 2 full bedrooms and 2 full bathrooms. Full kitchen already completed (appliances not included). Terrace also has a second laundry room and a full family entertaining suite with full exterior entry.

Save
Ask
Tour
Hide
Share
Listing Snapshot
Price 
$1,149,000
Days On Site 
0 Days
Bedrooms 
7
Inside Area (SqFt) 
4,898 sqft
Total Baths 
7
Full Baths 
6
Partial Baths 
1
Lot Size 
0.5 Acres
Year Built 
2026
MLS® Number 
7822742
Status 
Active
Property Tax 
$1,766
HOA/Condo/Coop Fees 
$100 monthly
Sq Ft Source 
Builder
Friends & Family
Recent Activity
5 hours agoListing first seen on site
5 hours agoListing updated with changes from the MLS®
General Features
Acres 
0.5
Attached Garage 
Yes
Foundation 
Brick/MortarSlab
Garage 
Yes
Garage Spaces 
2
Home Warranty 
Yes
Land Lease 
No
Levels 
Two
Parking 
AttachedDrivewayElectric Vehicle Charging Station(s)GarageGarage Faces Side
Property Condition 
New Construction
Property Sub Type 
Single Family Residence
Security 
Smoke Detector(s)Carbon Monoxide Detector(s)Fire AlarmSecurity Gate
Sewer 
Public Sewer
SqFt Total 
4898
Style 
ModernOther
Utilities 
Cable AvailableElectricity AvailableNatural Gas AvailablePhone AvailableSewer AvailableUnderground UtilitiesWater Available
Water Source 
Public
Interior Features
Appliances 
DishwasherDisposalElectric CooktopElectric OvenElectric RangeElectric Water HeaterMicrowaveRefrigerator
Basement 
DaylightExterior EntryFinishedFull
Cooling 
Ceiling Fan(s)Central AirElectricGas
Electric 
220 Volts
Fireplace 
Yes
Fireplace Features 
ElectricLiving RoomVentless
Fireplaces 
1
Flooring 
CarpetHardwoodPainted/Stained
Heating 
CentralElectricHeat PumpHot Water
Interior 
PantryKitchen IslandBookcasesCrown MoldingDouble VanityEntrance FoyerHigh Speed InternetSound SystemWalk-In Closet(s)
Laundry Features 
In HallSinkUpper Level
Main Level Bedrooms 
1
Save
Ask
Tour
Hide
Share
Exterior Features
Construction Details 
BrickCement Siding
Exterior 
BalconyPrivate Entrance
Fencing 
Back Yard
Lot Features 
LandscapedSprinklers In FrontSprinklers In RearOther
Other Structures 
Other
Patio And Porch 
DeckFront Porch
Pool Features 
None
Road Frontage 
Easement
Roof 
MetalShingle
Spa Features 
None
View 
Neighborhood
Waterfront Features 
None
Waterview 
Neighborhood
Community Features
Accessibility Features 
Accessible Electrical and Environmental ControlsAccessible Full BathAccessible Kitchen
Association Fee 
$100.0
Association Fee Frequency 
Monthly
Community Features 
GatedRestaurant
Horse Property 
None
Roads 
Paved
Schools
School District
Unknown
Elementary School
Kelly Mill
Middle School
Vickery Creek
High School
West Forsyth
Listing Courtesy Of: MIKEL MUFFLEY of Weichert, Realtors - The Collective Broker: 404-848-0996 Prefer Ph#:Mikel@TheCollectiveRE.com

Listings identified with the FMLS IDX logo come from FMLS and are held by brokerage firms other than the owner of this website and the listing brokerage is identified in any listing details. Information is deemed reliable but is not guaranteed. If you believe any FMLS listing contains material that infringes your copyrighted work, please click here to review our DMCA policy and learn how to submit a takedown request.



© 2017-2026 First Multiple Listing Service, Inc.

Neighborhood & Commute
Source: Walkscore
Disclosure: Community information and market data powered by Constellation Data Labs. Information is deemed reliable but not guaranteed.
Save
Ask
Tour
Hide
Share

Compare Listings