

Save
Ask
Tour
Hide
$2,600
New Listing
1319 Kingston TrailDecatur, GA 30033
For Rent|Townhouse|Active
3
Beds
4
Total Baths
4
Full Baths
1,940
SqFt
$1
/SqFt
2015
Built
Subdivision:
Kingston Point Manor
County:
Dekalb
Listing Courtesy Of: Menxin Yan of Trans World Real Estate Service, LLC
Broker: 470-344-8948
Prefer Ph#:georgeyan@transworldre.com
Call Now: 770-655-6065
Is this the listing for you? We can help make it yours.
770-655-6065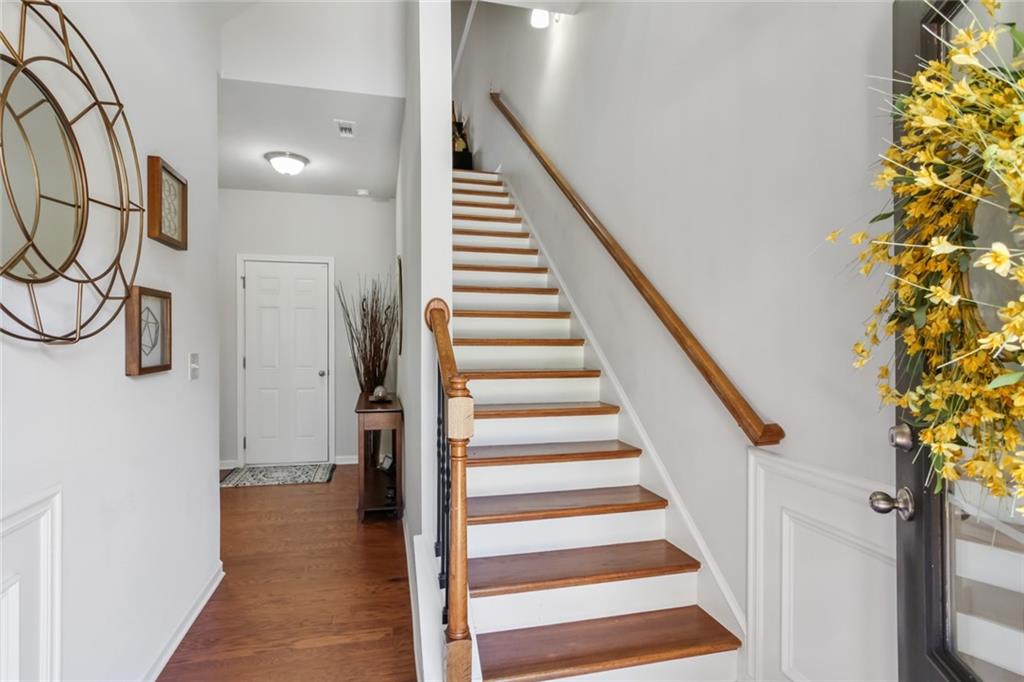
Save
Ask
Tour
Hide
Mortgage Calculator
Monthly Payment (Est.)
$12Calculator powered by Showcase IDX, a Constellation1 Company. Copyright ©2026 Information is deemed reliable but not guaranteed.
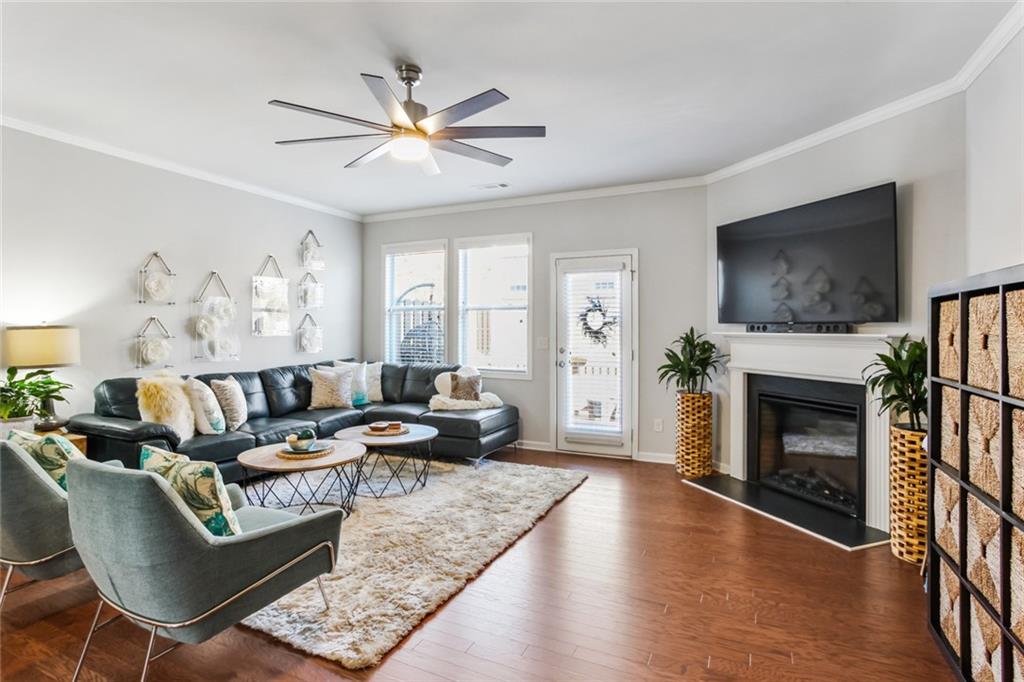
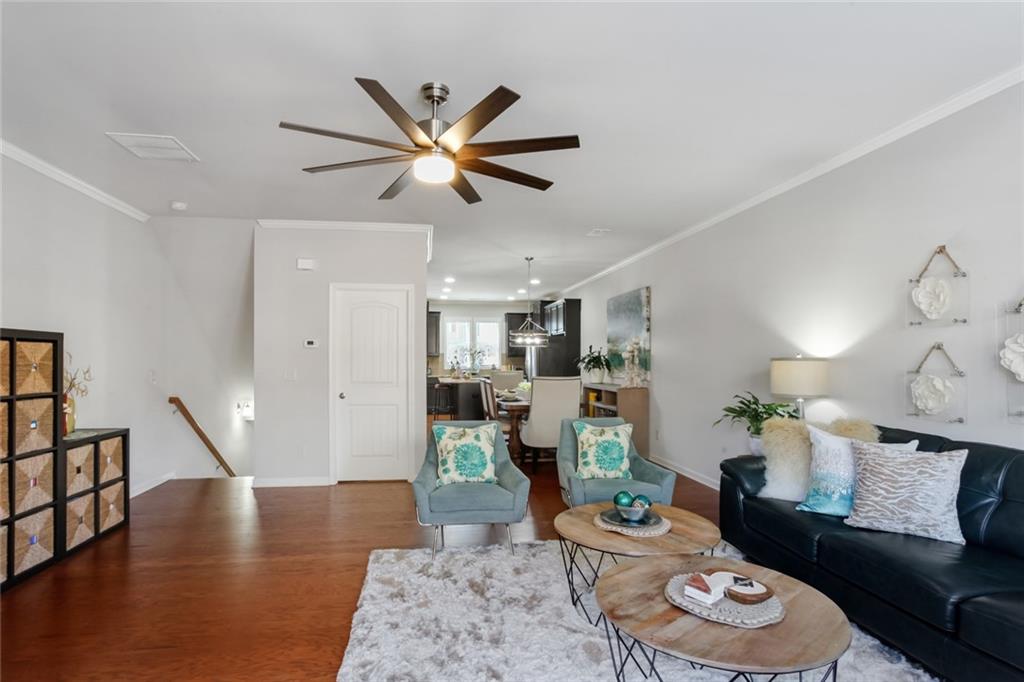
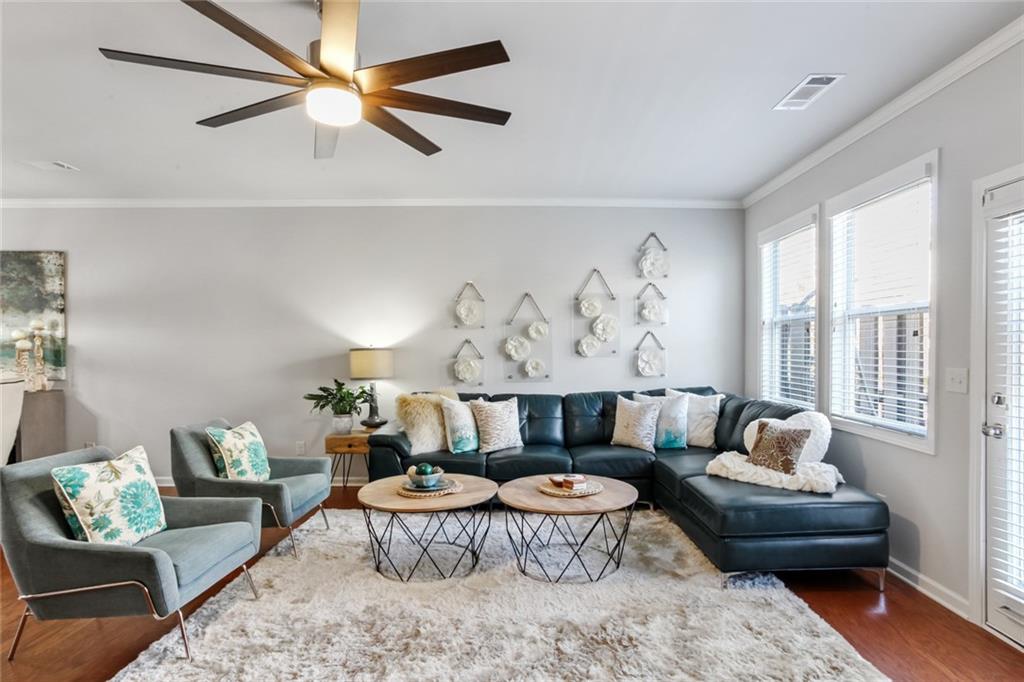
Beautiful 3-story townhome minutes from Emory, Midtown, CDC, CHOA, and Virginia Highlands. Features include a 2-sided brick exterior, hardwood floors, 10- foot ceilings, a bright open floor plan, a chef's kitchen with stone countertops and stainless appliances, and a private balcony. Offers 3 bedrooms, 3.5 baths, including a spacious owner’s suite with a walk-in closet. Located in a gated community with a pool and easy access to I-285 and I-85. Good schools - 9 rating Druid Hill High School. Minimum requirements: Good Rental History, Employer and Landlord verifications, No Eviction History, Stable Income.
Save
Ask
Tour
Hide
Listing Snapshot
Price
$2,600
Days On Site
0 Days
Bedrooms
3
Inside Area (SqFt)
1,940 sqft
Total Baths
4
Full Baths
4
Partial Baths
N/A
Lot Size
0.04 Acres
Year Built
2015
MLS® Number
7778644
Status
Active
Property Tax
N/A
HOA/Condo/Coop Fees
N/A
Sq Ft Source
Public Records
Friends & Family
Recent Activity
| 3 hours ago | Listing first seen on site | |
| 3 hours ago | Listing updated with changes from the MLS® |
General Features
Acres
0.04
Attached Garage
Yes
Available on
2026-05-29
Garage
Yes
Garage Spaces
2
Lease Term
12 Months
Levels
Three Or More
Parking
AttachedGarageGarage Door OpenerGarage Faces Rear
Parking Spaces
2
Pets
No
Property Sub Type
Townhouse
Security
Smoke Detector(s)
SqFt Total
1940
Style
Townhouse
Utilities
Electricity AvailableSewer AvailableWater Available
Interior Features
Appliances
DishwasherDisposalDryerElectric OvenElectric RangeElectric Water HeaterMicrowaveRange HoodRefrigeratorWasher
Basement
None
Cooling
Central Air
Fireplace
Yes
Fireplace Features
None
Fireplaces
1
Flooring
CarpetHardwood
Furnished
Unfurnished
Heating
CentralForced Air
Interior
PantryKitchen IslandEntrance Foyer
Laundry Features
Laundry Room
Window Features
Insulated Windows
Save
Ask
Tour
Hide
Exterior Features
Exterior
None
Fencing
None
Lot Features
Landscaped
Other Structures
None
Patio And Porch
Deck
Pool Features
Fenced
Road Frontage
City Street
Roof
Composition
Spa Features
None
View
City
Waterfront Features
None
Waterview
City
Windows/Doors
Insulated Windows
Community Features
Community Features
GatedPoolRestaurantSidewalksStreet Lights
Roads
Paved
Schools
School District
Unknown
Elementary School
Laurel Ridge
Middle School
Druid Hills
High School
Druid Hills
Listing Courtesy Of: Menxin Yan of Trans World Real Estate Service, LLC
Broker: 470-344-8948
Prefer Ph#:georgeyan@transworldre.com
Listings identified with the FMLS IDX logo come from FMLS and are held by brokerage firms other than the owner of this website and the listing brokerage is identified in any listing details. Information is deemed reliable but is not guaranteed. If you believe any FMLS listing contains material that infringes your copyrighted work, please click here to review our DMCA policy and learn how to submit a takedown request.

© 2017-2026 First Multiple Listing Service, Inc.
Listings identified with the FMLS IDX logo come from FMLS and are held by brokerage firms other than the owner of this website and the listing brokerage is identified in any listing details. Information is deemed reliable but is not guaranteed. If you believe any FMLS listing contains material that infringes your copyrighted work, please click here to review our DMCA policy and learn how to submit a takedown request.
© 2017-2026 First Multiple Listing Service, Inc.
Neighborhood & Commute
Source: Walkscore
Disclosure: Community information and market data powered by Constellation Data Labs. Information is deemed reliable but not guaranteed.
Save
Ask
Tour
Hide

Did you know? You can invite friends and family to your search. They can join your search, rate and discuss listings with you.