Your search results

4030 Declaration Drive, Roswell, GA, 30076

Save
Ask
Tour
Hide
Share
$4,000
New Listing

4030 Declaration Drive
Roswell, GA 30076

For Rent|Single Family Residence|Coming Soon
4
Beds
4
Total Baths
3
Full Baths
1
Partial Bath
2,970
SqFt
$1
/SqFt
2015
Built
Subdivision:
The Alstead
County:
Fulton
Listing Courtesy Of: Alex Egan of Peachtree Town & Country Broker: 404-671-9100 Prefer Ph#:alex.egan@peachtreetc.com
Call Now: 770-655-6065
Is this the listing for you? We can help make it yours.
770-655-6065
4030 Declaration Drive4030 Declaration Drive4030 Declaration Drive4030 Declaration Drive
Save
Ask
Tour
Hide
Share

Mortgage Calculator

Monthly Payment (Est.)

$18
Calculator powered by Showcase IDX, a Constellation1 Company. Copyright ©2026 Information is deemed reliable but not guaranteed.

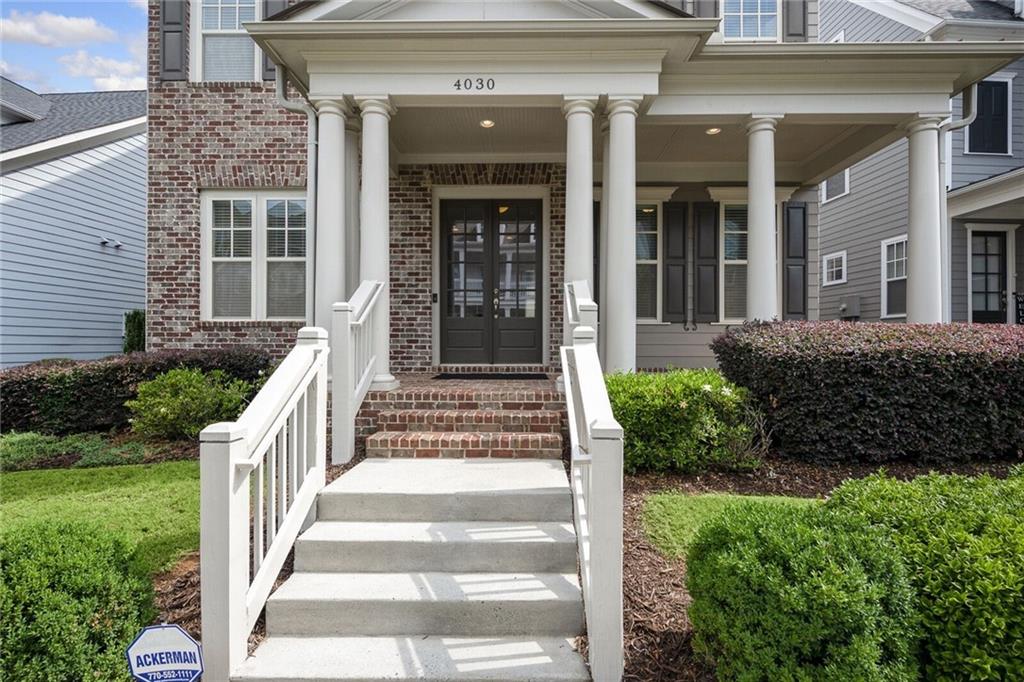
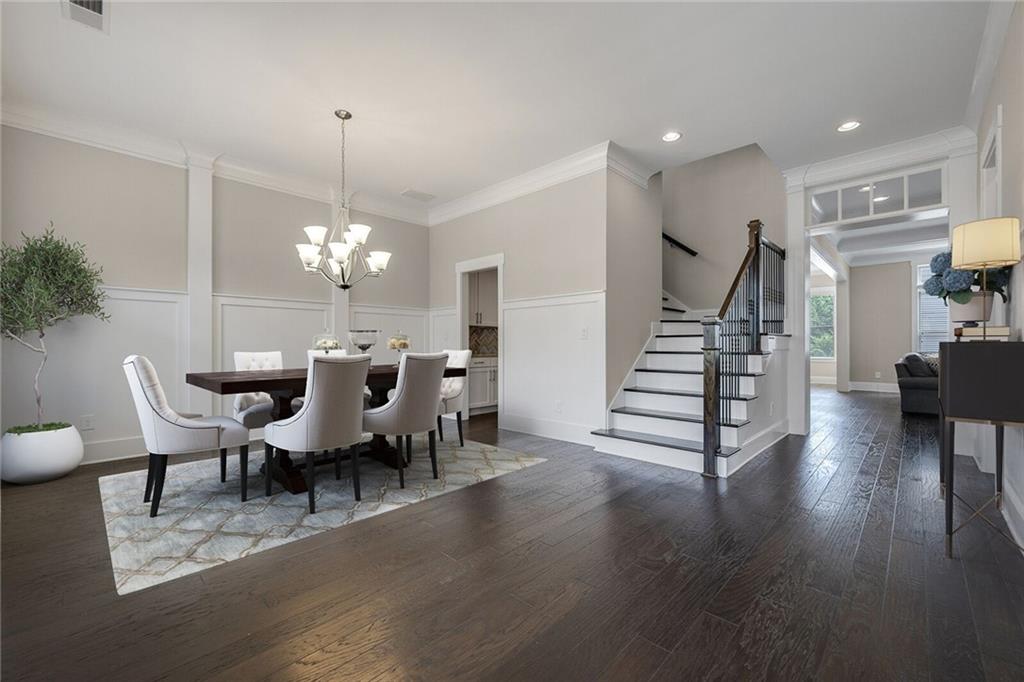
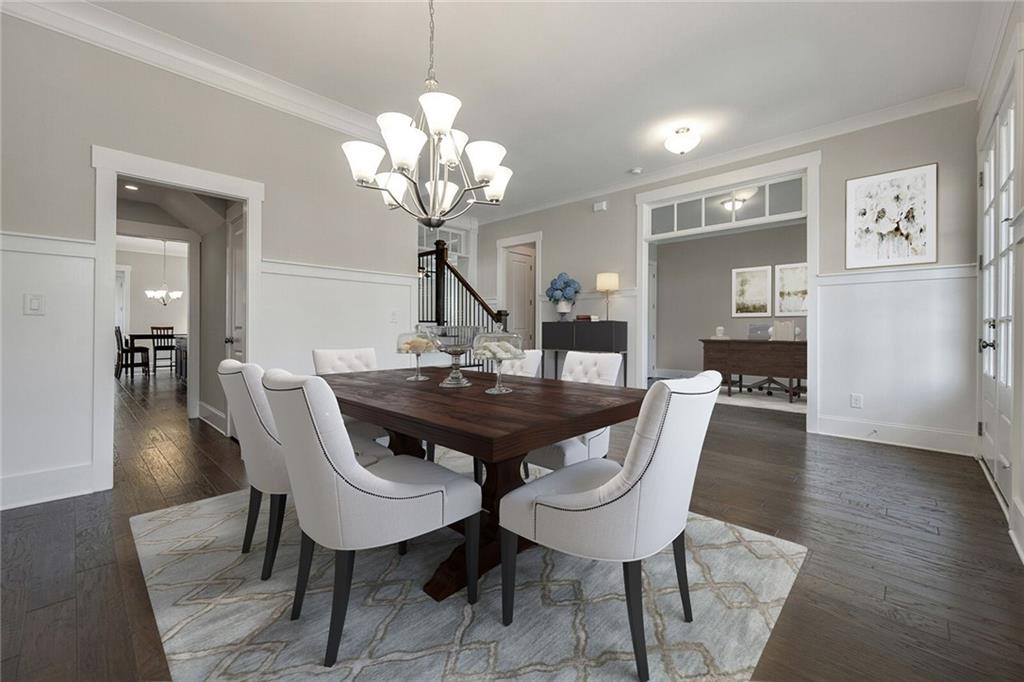
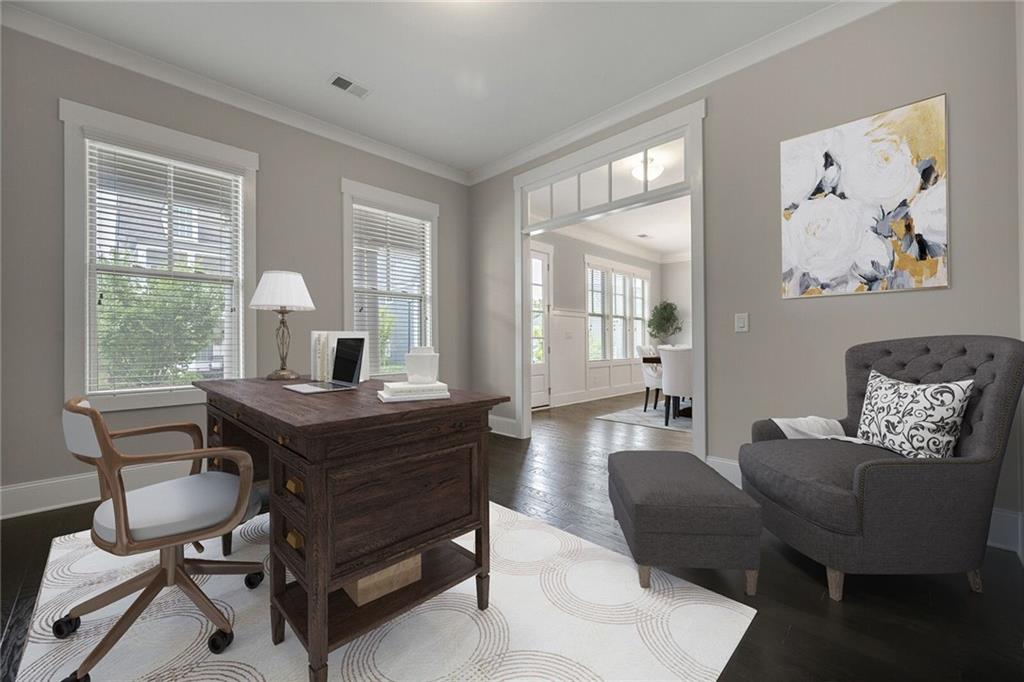
Rare opportunity in the Alstead! Better than new-build, this elegant plan by John Wieland Homes is situated on a quaint street in The Alstead - Roswell’s cutest Craftsman style neighborhood! Enjoy the evenings from the comfort of your quiet courtyard off the amazing chef’s kitchen and family room with cozy fireplace! Kitchen boasts SS appliances, oversized quartz island, and stunning herringbone backsplash.  The 4 bedroom, three full and one partial bathroom property features designer touches throughout, including 10ft coffered and tray ceilings, hardwoods on the main level, custom millwork, pass-through scullery, spacious walk-in closets, mudroom, oversized primary, and more than 300sqft of unfinished storage space above the 2-car carriage house.  Lawn and landscaping are maintained by the Community Association. Neighborhood amenities include pristine pool, clubhouse, hilltop gathering spot, outdoor amphitheater, sidewalks, and socials. Conveniently located near downtown Roswell’s charming restaurants and boutiques, schools, upscale shopping at Avalon!  Proximity to Ga400 and Holcomb Bridge for easy commuting.  Welcome home, to 4030 Declaration Drive!

Save
Ask
Tour
Hide
Share
Listing Snapshot
Price 
$4,000
Days On Site 
0 Days
Bedrooms 
4
Inside Area (SqFt) 
2,970 sqft
Total Baths 
4
Full Baths 
3
Partial Baths 
1
Lot Size 
N/A
Year Built 
2015
MLS® Number 
7778587
Status 
Coming Soon
Property Tax 
$7,400
HOA/Condo/Coop Fees 
N/A
Sq Ft Source 
Public Records
Friends & Family
Recent Activity
4 hours agoListing first seen on site
4 hours agoListing updated with changes from the MLS®
General Features
Available on 
2026-08-01
Garage 
Yes
Garage Spaces 
2
Lease Term 
12 Months
Levels 
Two
Parking 
DrivewayGarageGarage Faces RearKitchen Level
Parking Spaces 
3
Pets 
Yes
Property Sub Type 
Single Family Residence
Security 
Smoke Detector(s)
SqFt Above 
2970
SqFt Total 
2970
Style 
Traditional
Utilities 
Cable AvailableElectricity AvailableNatural Gas AvailablePhone AvailableSewer AvailableUnderground UtilitiesWater Available
Interior Features
Appliances 
DishwasherDisposalElectric OvenGas CooktopGas Water HeaterMicrowaveRange HoodRefrigerator
Basement 
None
Cooling 
Ceiling Fan(s)Central AirElectric
Fireplace 
Yes
Fireplace Features 
Family RoomGas LogGlass DoorsLiving Room
Fireplaces 
1
Flooring 
CarpetCeramic TileHardwood
Furnished 
Unfurnished
Heating 
Forced AirNatural Gas
Interior 
Breakfast BarEat-in KitchenPantryBeamed CeilingsBookcasesCoffered Ceiling(s)Crown MoldingDouble VanityEntrance FoyerHigh Speed InternetHis and Hers ClosetsTray Ceiling(s)Walk-In Closet(s)Wet Bar
Laundry Features 
Laundry RoomUpper Level
Window Features 
Insulated WindowsPlantation ShuttersWindow Treatments
Save
Ask
Tour
Hide
Share
Exterior Features
Construction Details 
Cement SidingHardiPlank Type
Exterior 
CourtyardLightingPrivate EntrancePrivate YardStorage
Fencing 
None
Lot Features 
Back YardFront YardLandscapedLevel
Other Structures 
WorkshopGarage(s)
Patio And Porch 
CoveredFront PorchPatio
Pool Features 
None
Road Frontage 
City Street
Roof 
CompositionShingle
Spa Features 
None
View 
NeighborhoodTrees/Woods
Waterfront Features 
None
Waterview 
NeighborhoodTrees/Woods
Windows/Doors 
Insulated WindowsPlantation ShuttersWindow Treatments
Community Features
Community Features 
ClubhouseParkPoolSidewalks
Roads 
Asphalt
Schools
School District
Unknown
Elementary School
Hillside
Middle School
Haynes Bridge
High School
Centennial
Listing Courtesy Of: Alex Egan of Peachtree Town & Country Broker: 404-671-9100 Prefer Ph#:alex.egan@peachtreetc.com

Listings identified with the FMLS IDX logo come from FMLS and are held by brokerage firms other than the owner of this website and the listing brokerage is identified in any listing details. Information is deemed reliable but is not guaranteed. If you believe any FMLS listing contains material that infringes your copyrighted work, please click here to review our DMCA policy and learn how to submit a takedown request.



© 2017-2026 First Multiple Listing Service, Inc.

Neighborhood & Commute
Source: Walkscore
Disclosure: Community information and market data powered by Constellation Data Labs. Information is deemed reliable but not guaranteed.
Save
Ask
Tour
Hide
Share

Compare Listings