Your search results

275 13th Street NE 1105, Atlanta, GA, 30309

Save
Ask
Tour
Hide
Share
$1,900
New Listing

275 13th Street NE 1105
Atlanta, GA 30309

For Rent|Condominium|Active
1
Bed
1
Total Bath
1
Full Bath
780
SqFt
$2
/SqFt
2005
Built
Subdivision:
Parc Vue
County:
Fulton
Listing Courtesy Of: Kimberly Powell of City Max Realty, Inc. Broker: 404-556-6700 Prefer Ph#:kimberly@citymaxrealty.com
Call Now: 770-655-6065
Is this the listing for you? We can help make it yours.
770-655-6065
275 13th Street NE 1105275 13th Street NE 1105275 13th Street NE 1105275 13th Street NE 1105
Save
Ask
Tour
Hide
Share

Mortgage Calculator

Monthly Payment (Est.)

$9
Calculator powered by Showcase IDX, a Constellation1 Company. Copyright ©2026 Information is deemed reliable but not guaranteed.

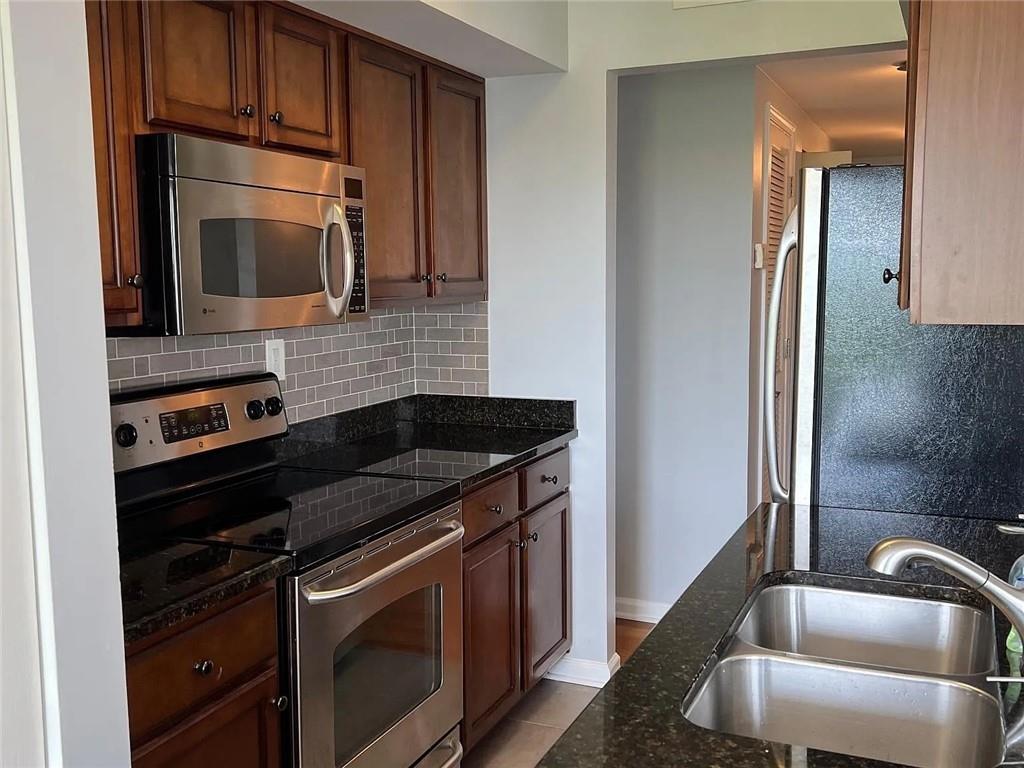
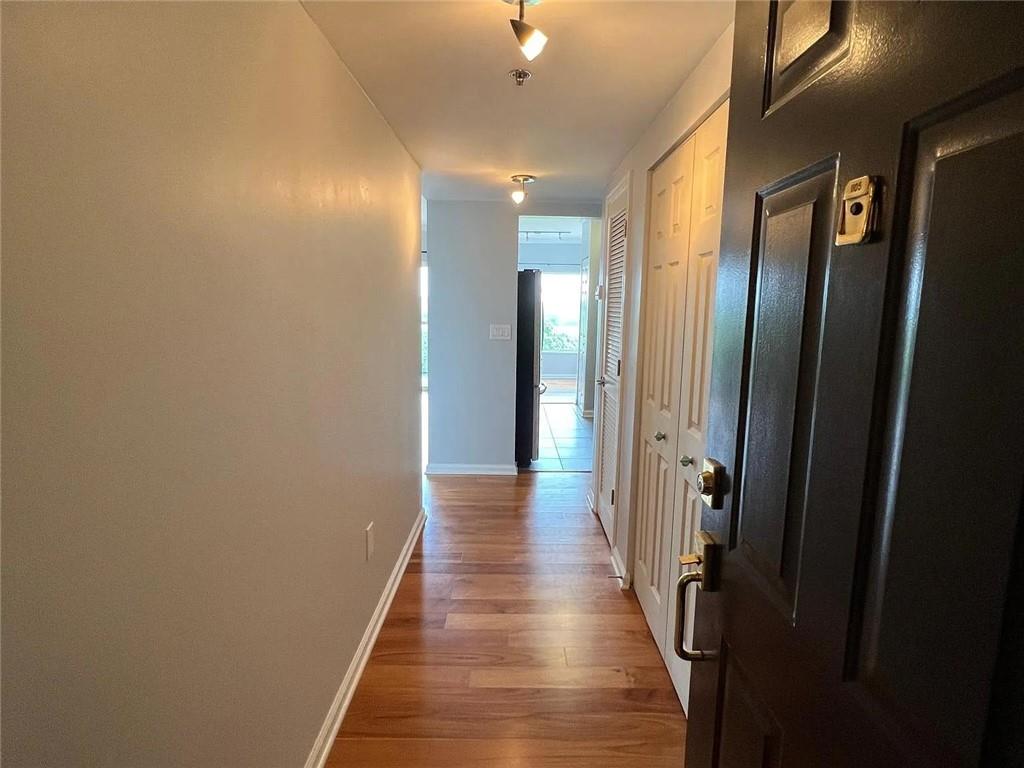
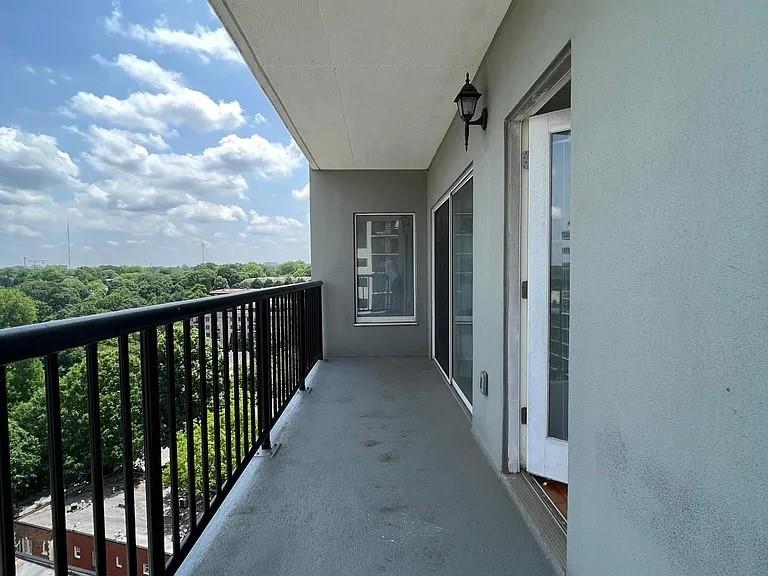
Imagine starting your day with sweeping views of Piedmont Park — from your living room, your bedroom, and your private balcony eleven floors above the city. This bright, beautifully appointed 1BD/1BA condo puts Atlanta's most beloved green space literally at your doorstep, while wrapping you in the comfort and convenience of a full-service building. The open floorplan feels effortlessly livable — a generous living room flows into a dedicated dining area and an upgraded kitchen outfitted with granite countertops and stainless steel appliances. Natural light pours in from every angle, and the spacious balcony (accessible from both the living room and bedroom) is the kind of outdoor space you'll actually use. Building amenities match the views: resort-style pool, community rooftop, fitness center, and 24-hour concierge. One covered parking spot is included.

Save
Ask
Tour
Hide
Share
Listing Snapshot
Price 
$1,900
Days On Site 
0 Days
Bedrooms 
1
Inside Area (SqFt) 
780 sqft
Total Baths 
1
Full Baths 
1
Partial Baths 
N/A
Lot Size 
0.0179 Acres
Year Built 
2005
MLS® Number 
7778186
Status 
Active
Property Tax 
N/A
HOA/Condo/Coop Fees 
N/A
Sq Ft Source 
Public Records
Friends & Family
Recent Activity
23 hours agoListing first seen on site
23 hours agoListing updated with changes from the MLS®
General Features
Acres 
0.0179
Available on 
2026-05-28
Garage 
Yes
Garage Spaces 
1
Lease Term 
12 Months
Levels 
One
Parking 
Garage
Pets 
No
Property Sub Type 
Condominium
SqFt Total 
780
Style 
High Rise (6 or more stories)
Utilities 
None
Interior Features
Appliances 
DishwasherDisposalDryerMicrowaveRefrigerator
Basement 
None
Cooling 
Central AirHeat Pump
Fireplace Features 
None
Flooring 
Hardwood
Furnished 
Unfurnished
Heating 
Central
Interior 
Entrance Foyer
Laundry Features 
In Kitchen
Main Level Bedrooms 
1
Window Features 
Aluminum Frames
Save
Ask
Tour
Hide
Share
Exterior Features
Construction Details 
StuccoSynthetic Stucco
Exterior 
Balcony
Fencing 
None
Lot Features 
Other
Other Structures 
None
Patio And Porch 
Deck
Pool Features 
In Ground
Road Frontage 
City Street
Roof 
Composition
Spa Features 
None
View 
Park/GreenbeltTrees/Woods
Waterfront Features 
None
Waterview 
Park/GreenbeltTrees/Woods
Windows/Doors 
Aluminum Frames
Community Features
Community Features 
Fitness CenterPool
Roads 
None
Schools
School District
Unknown
Elementary School
Virginia-Highland
Middle School
David T Howard
High School
Midtown
Listing Courtesy Of: Kimberly Powell of City Max Realty, Inc. Broker: 404-556-6700 Prefer Ph#:kimberly@citymaxrealty.com

Listings identified with the FMLS IDX logo come from FMLS and are held by brokerage firms other than the owner of this website and the listing brokerage is identified in any listing details. Information is deemed reliable but is not guaranteed. If you believe any FMLS listing contains material that infringes your copyrighted work, please click here to review our DMCA policy and learn how to submit a takedown request.



© 2017-2026 First Multiple Listing Service, Inc.

Neighborhood & Commute
Source: Walkscore
Disclosure: Community information and market data powered by Constellation Data Labs. Information is deemed reliable but not guaranteed.
Save
Ask
Tour
Hide
Share

Compare Listings